
We've captured thousands of photographs of Hill Dickinson Stadium project from day one. This page documents the entire process from the official 'breaking ground' in August 2021 with a series of galleries illustrating the construction of Hill Dickinson Stadium.
Early preparation and infill
This gallery shows the early processes to ready the site for development - including filling in the dock!

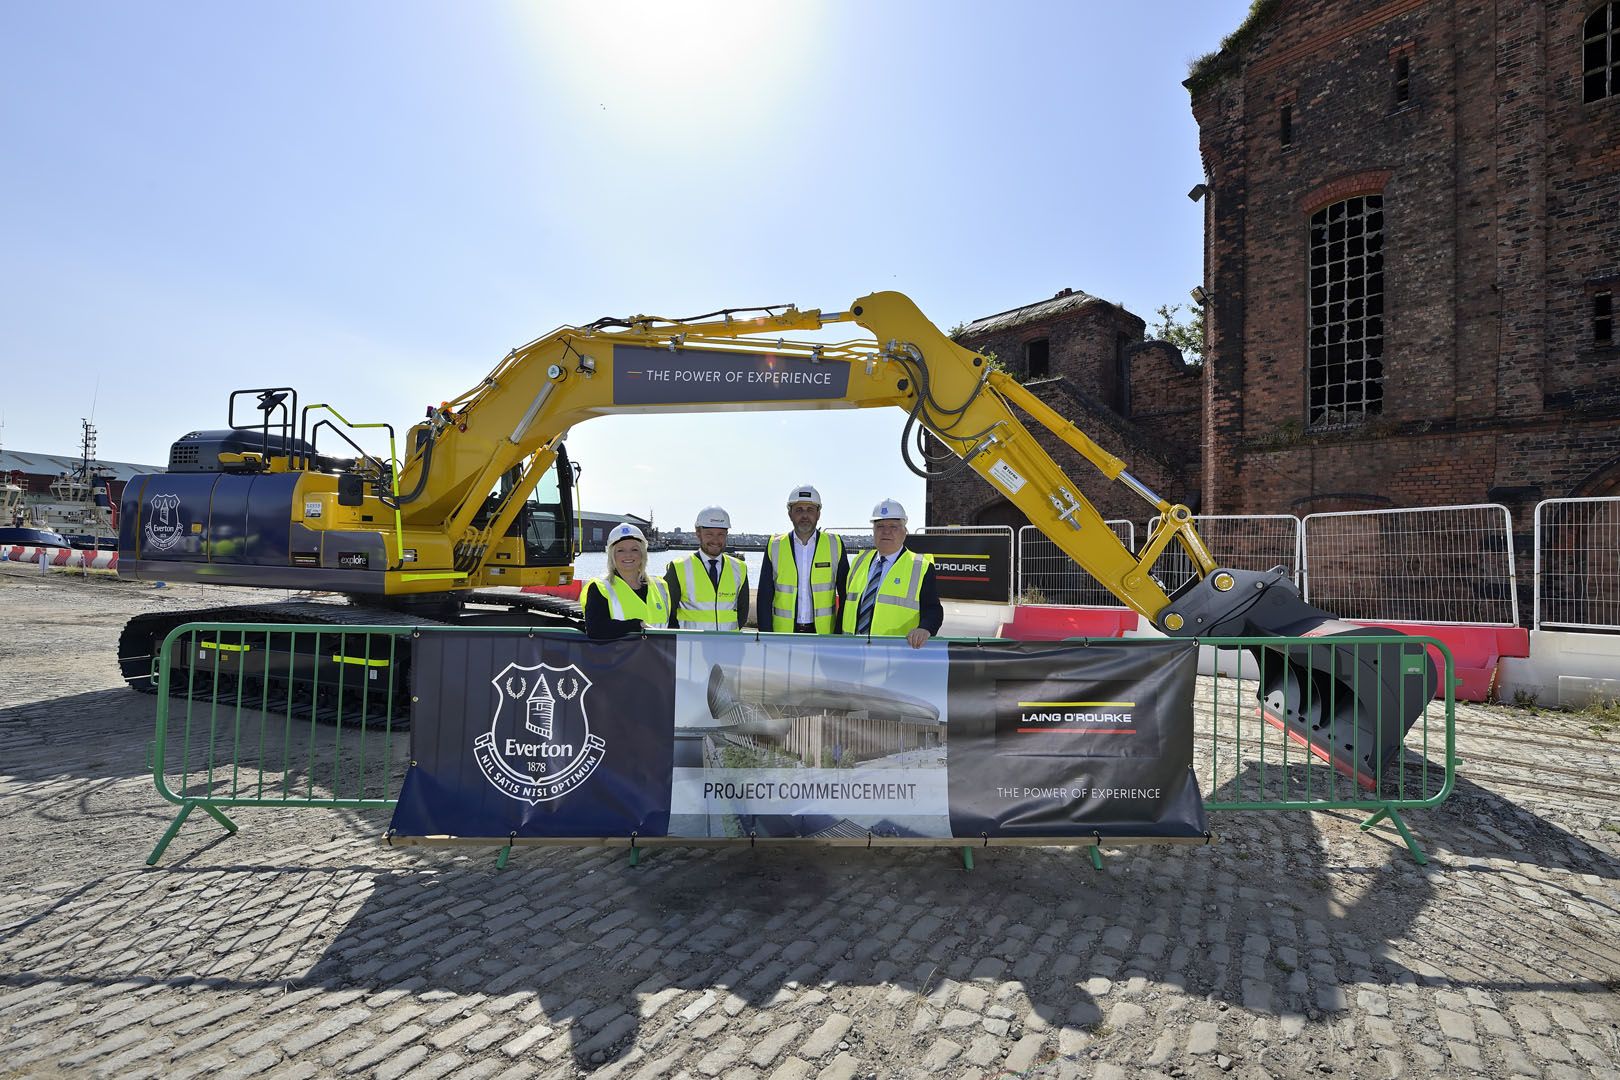
The official 'breaking ground' took place in August 2021
The official 'breaking ground' took place in August 2021
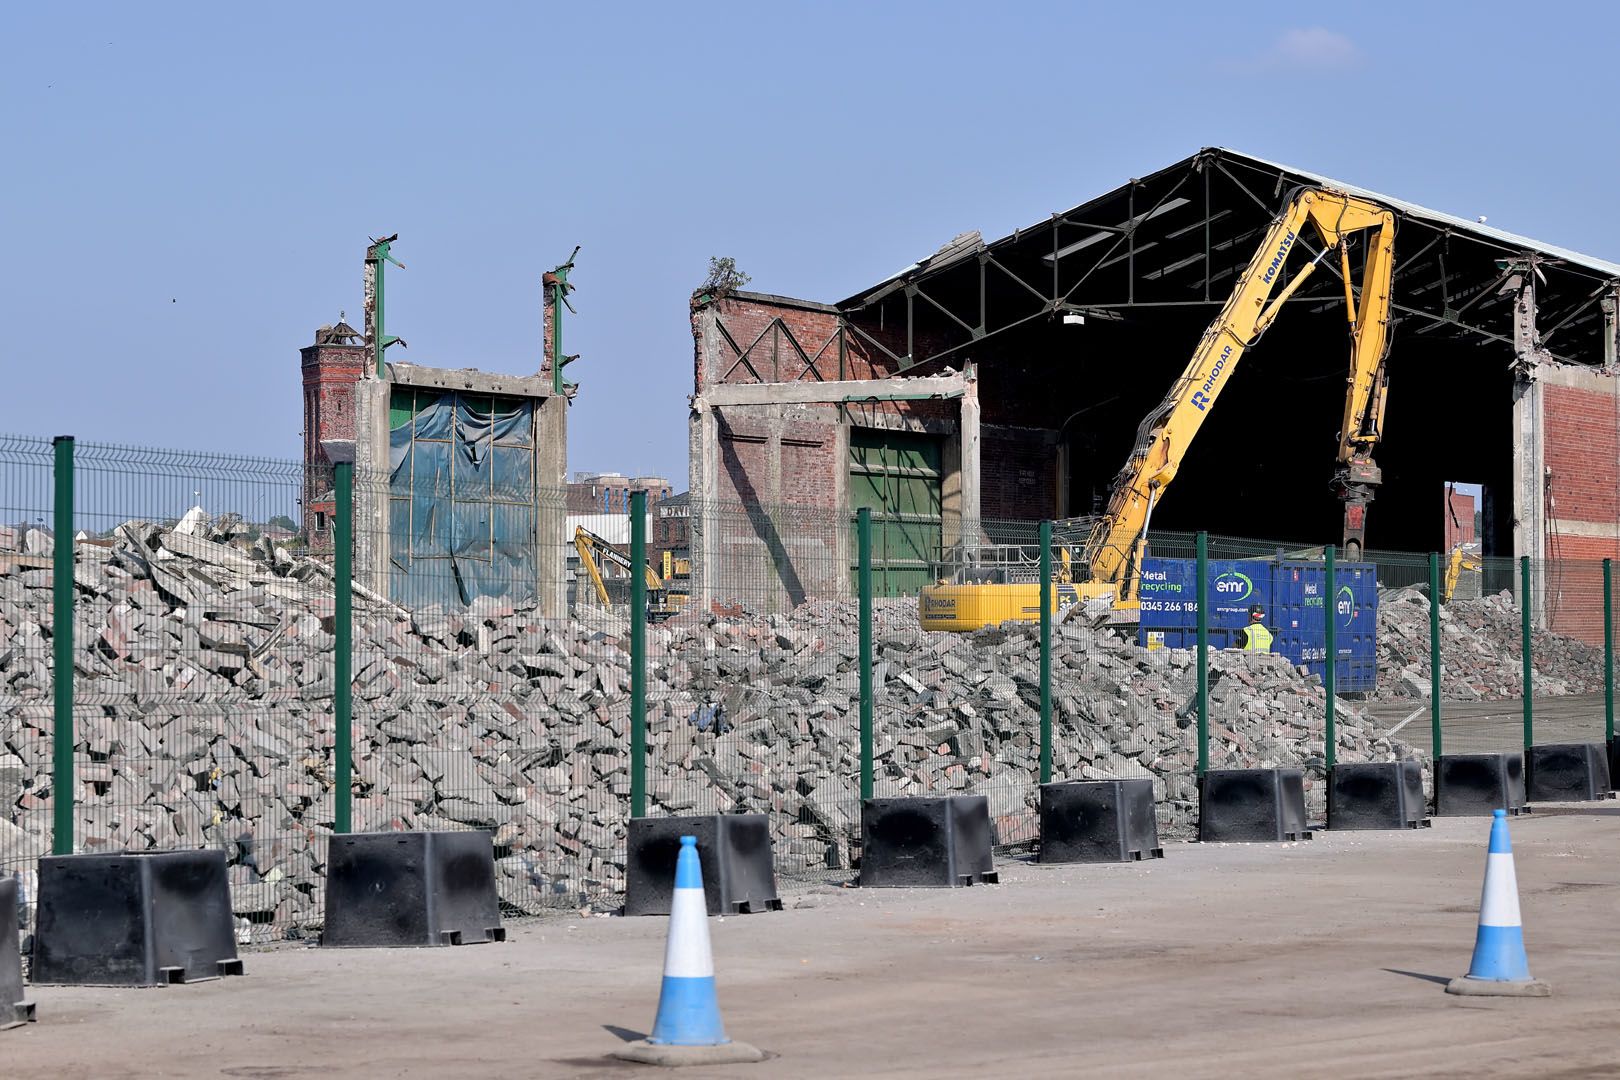
One of the first tasks saw pre-existing warehouses demolished and materials recycled where possible
One of the first tasks saw pre-existing warehouses demolished and materials recycled where possible
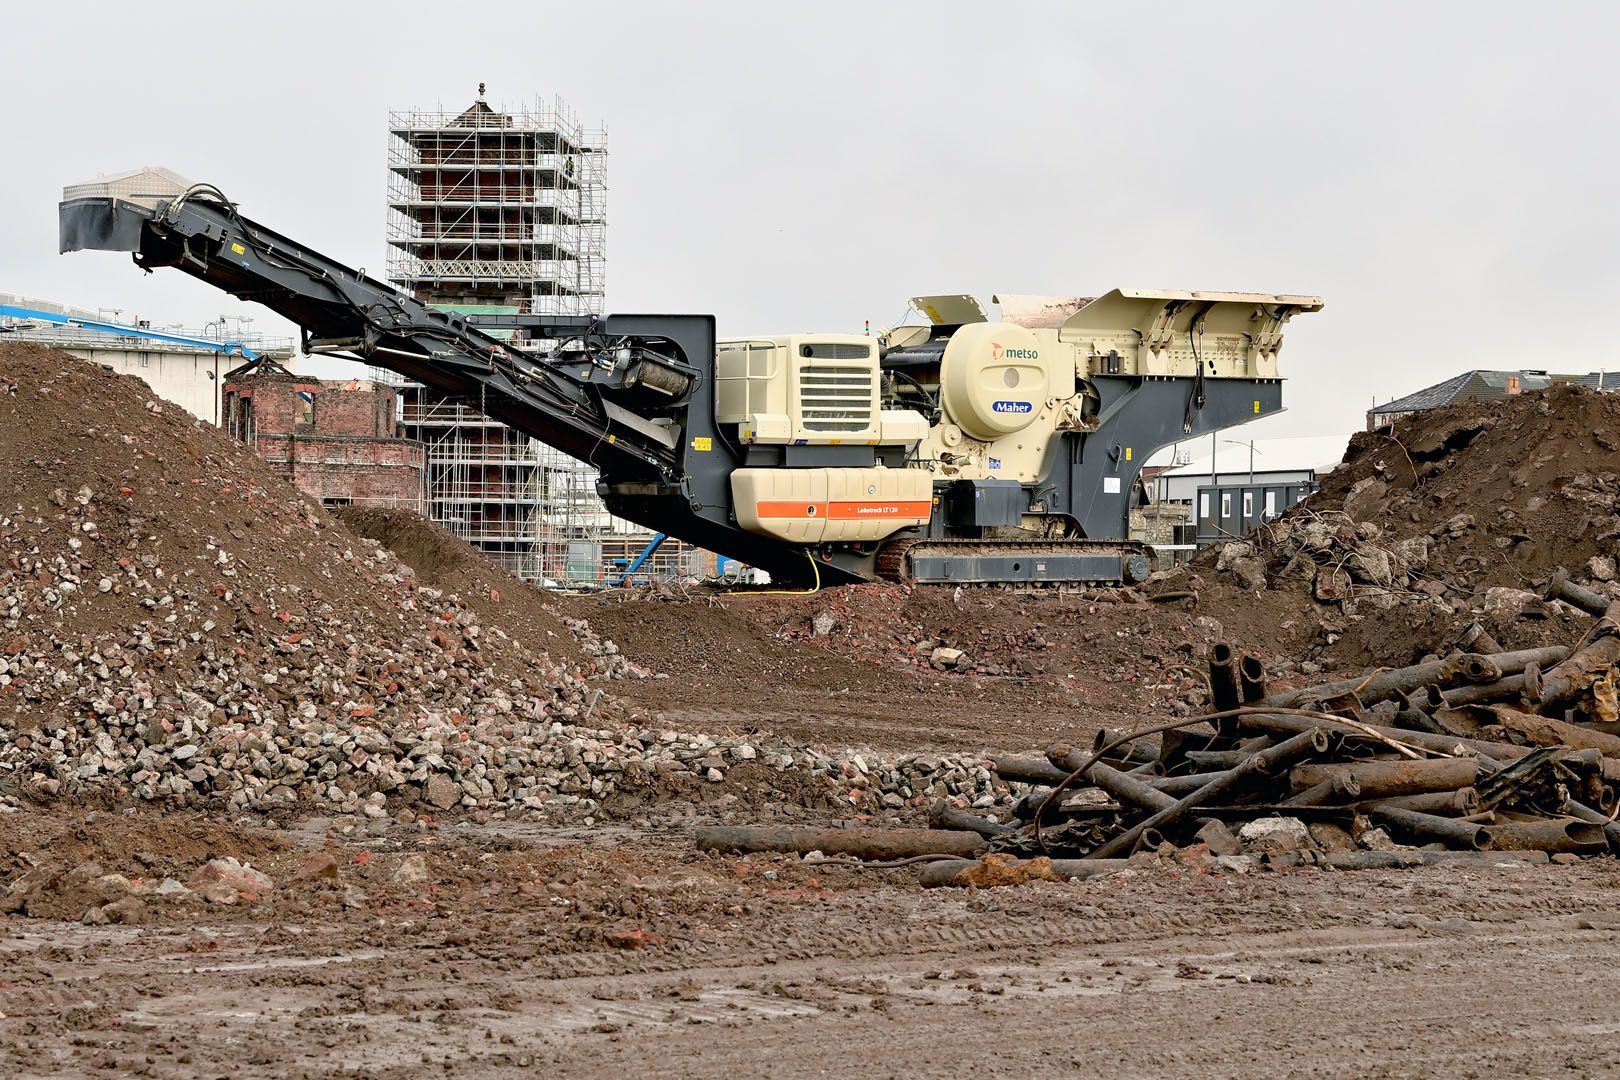
Rubble and other items were removed from the site and recycled where possible
Rubble and other items were removed from the site and recycled where possible
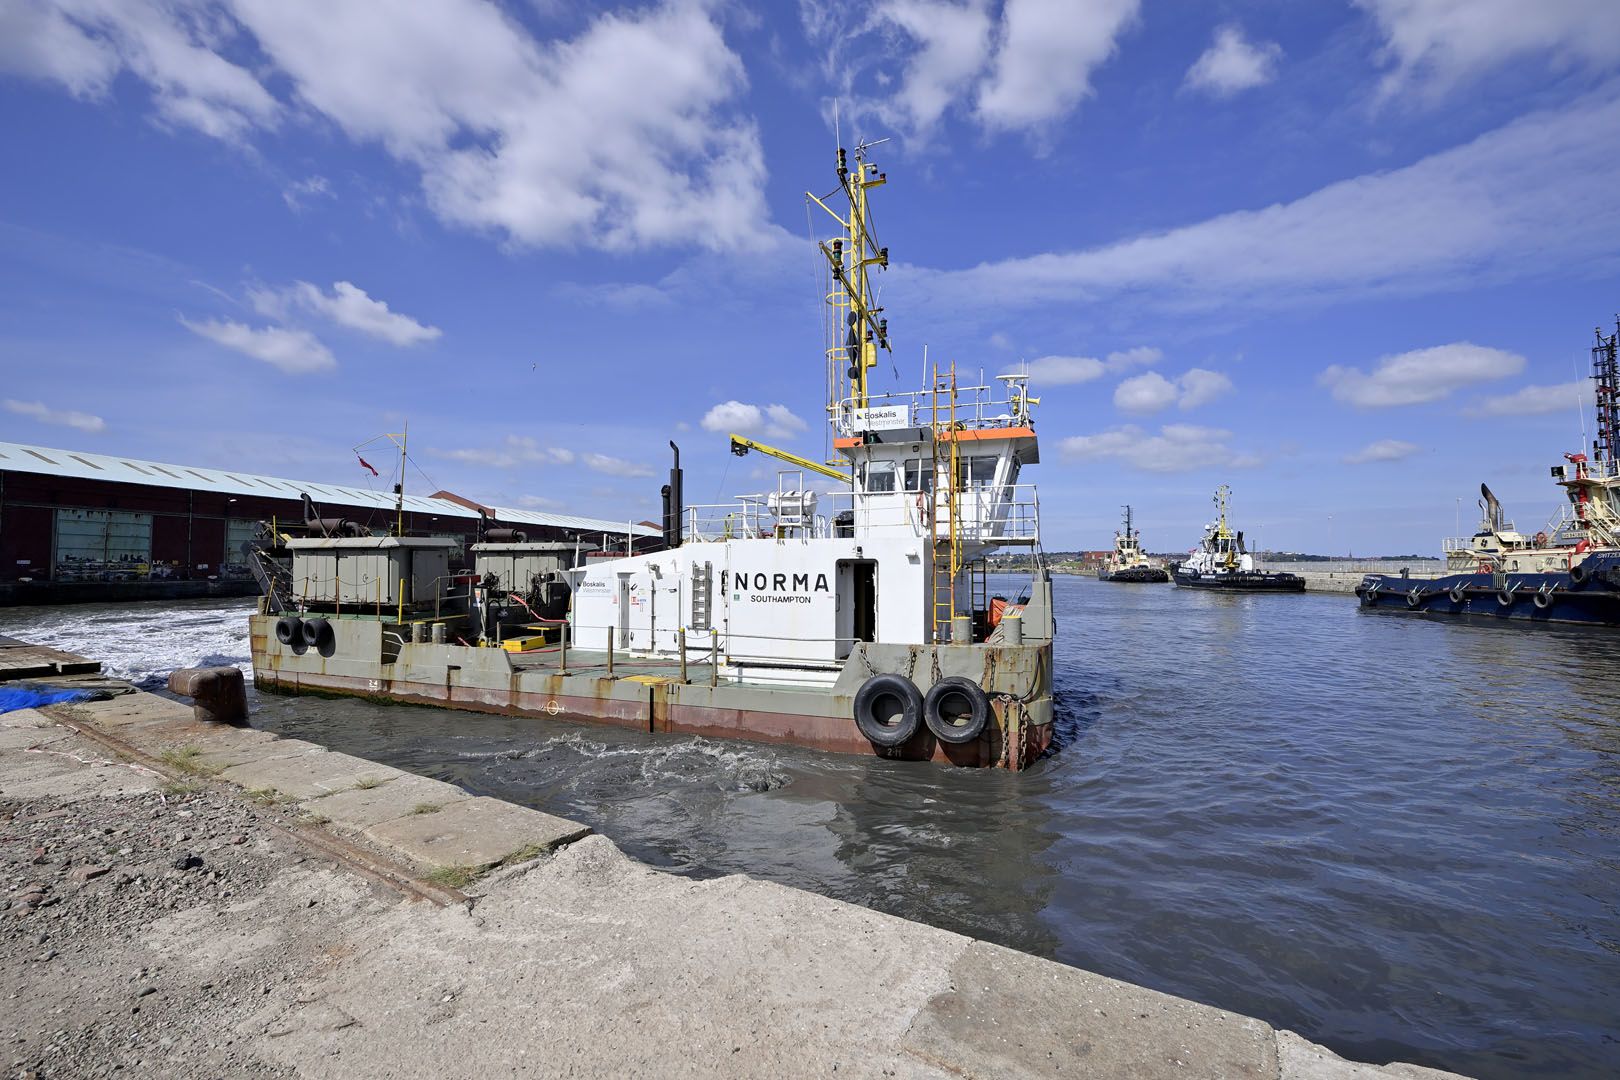
Before it could be filled, the dock was dredged and a team of divers helped recover items from the dock floor
Before it could be filled, the dock was dredged and a team of divers helped recover items from the dock floor
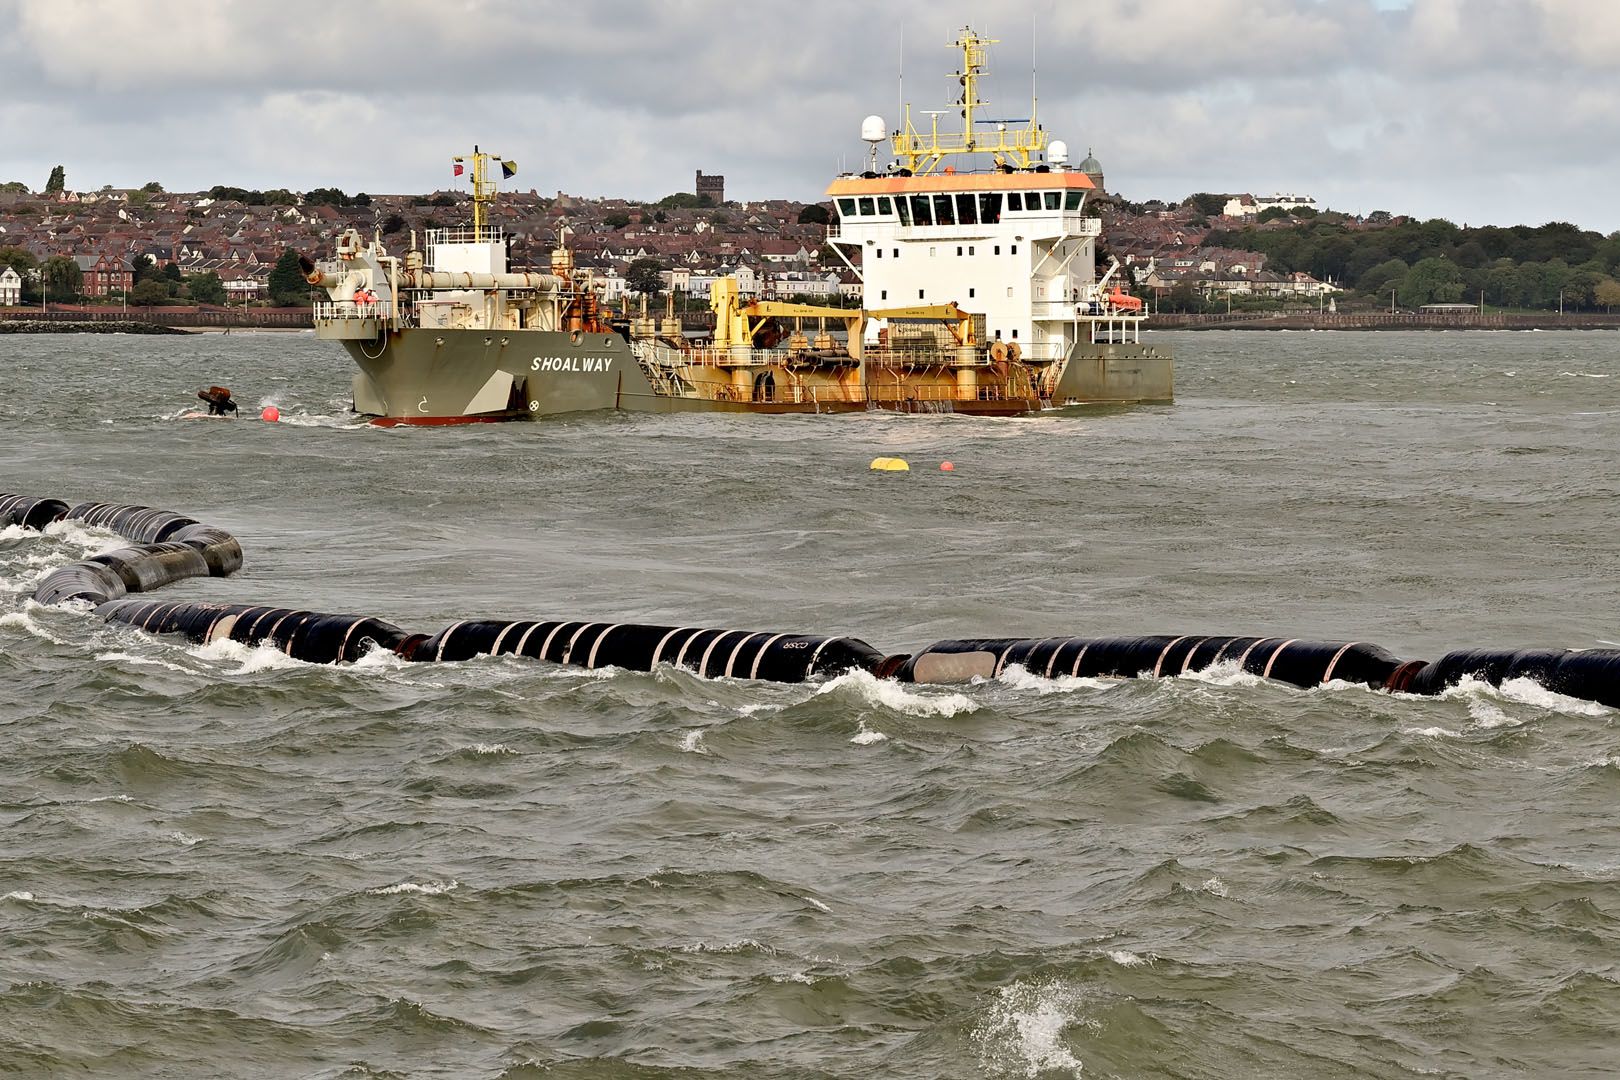
The Shoalway - the vessel which extracted and transported sand to the site from the Irish Sea
The Shoalway - the vessel which extracted and transported sand to the site from the Irish Sea
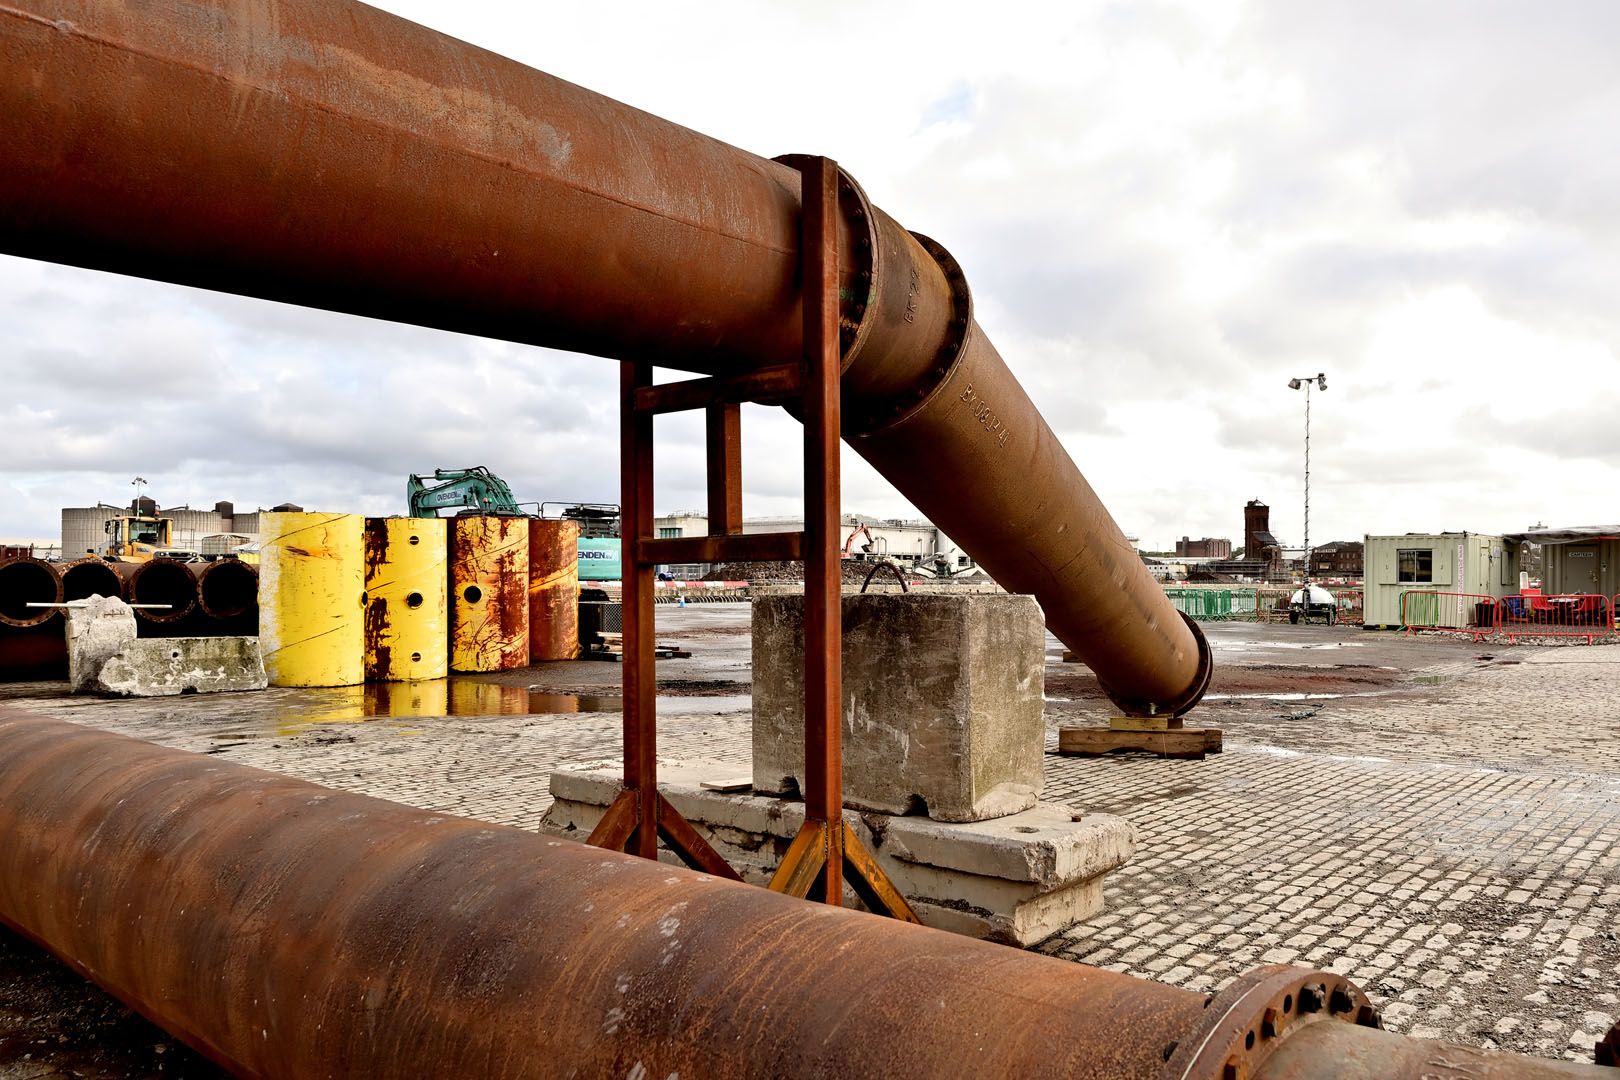
Part of the piping installation which helped fill Bramley-Moore Dock with 480,000 cubic metres of sand
Part of the piping installation which helped fill Bramley-Moore Dock with 480,000 cubic metres of sand
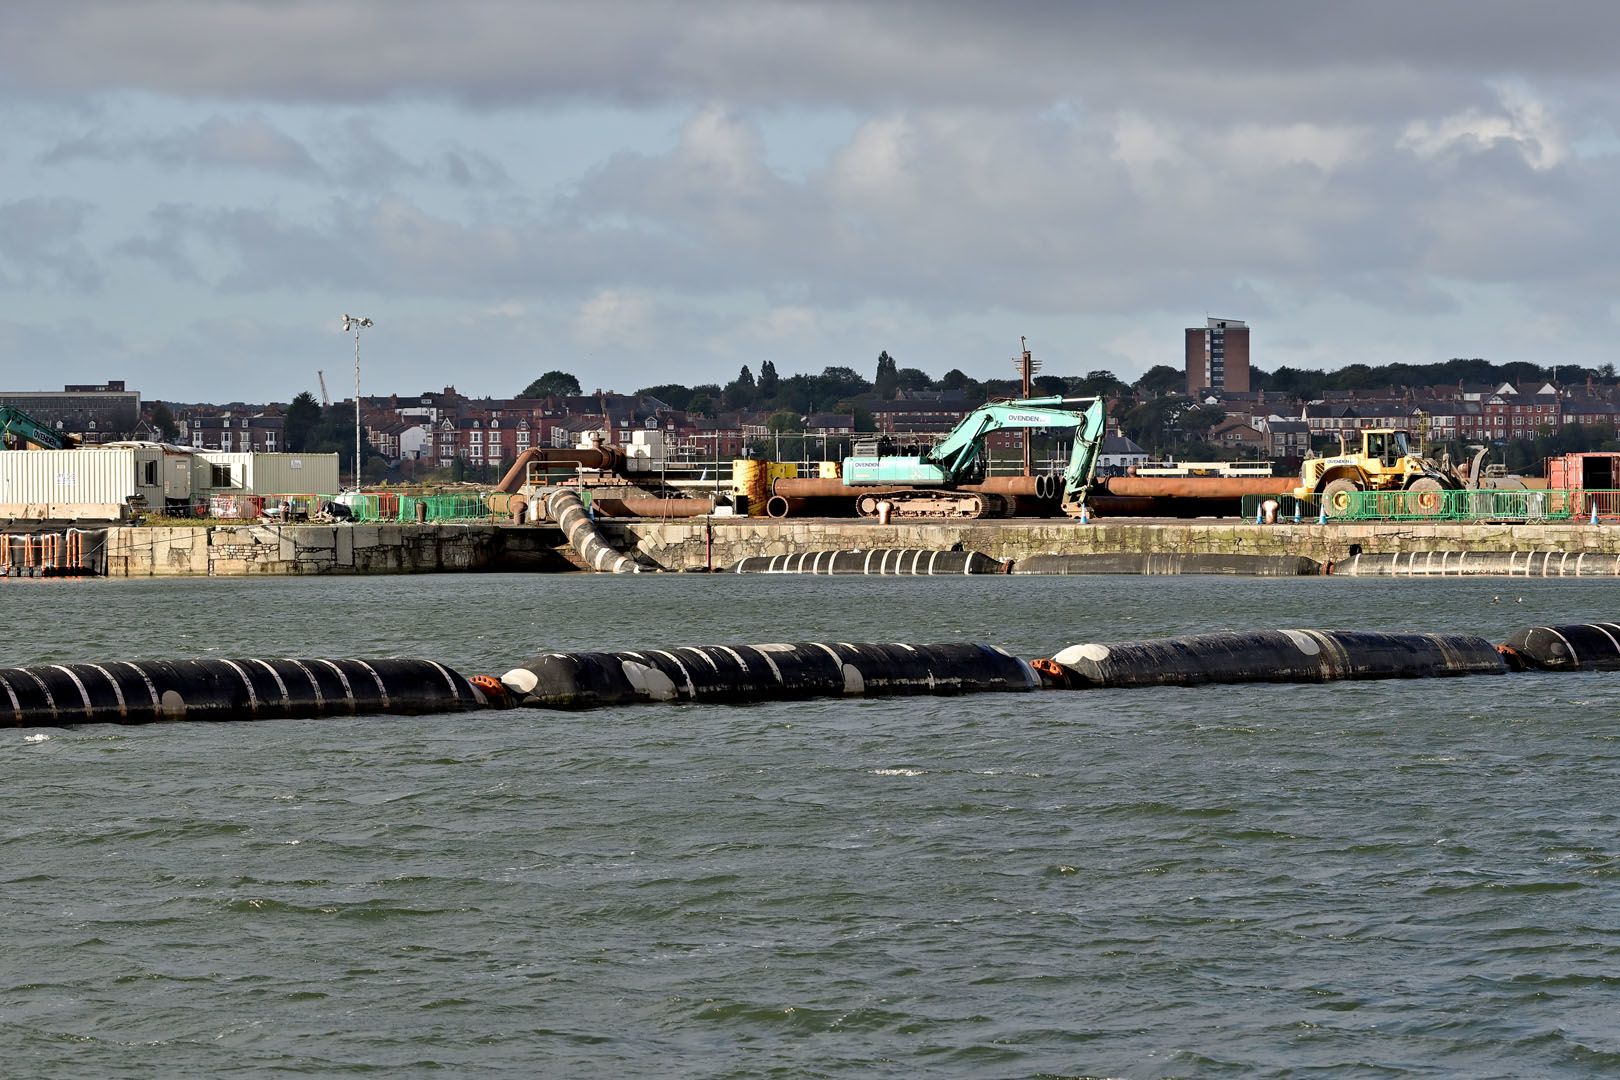
Piping which delivered fluidised sand into the dock basin
Piping which delivered fluidised sand into the dock basin
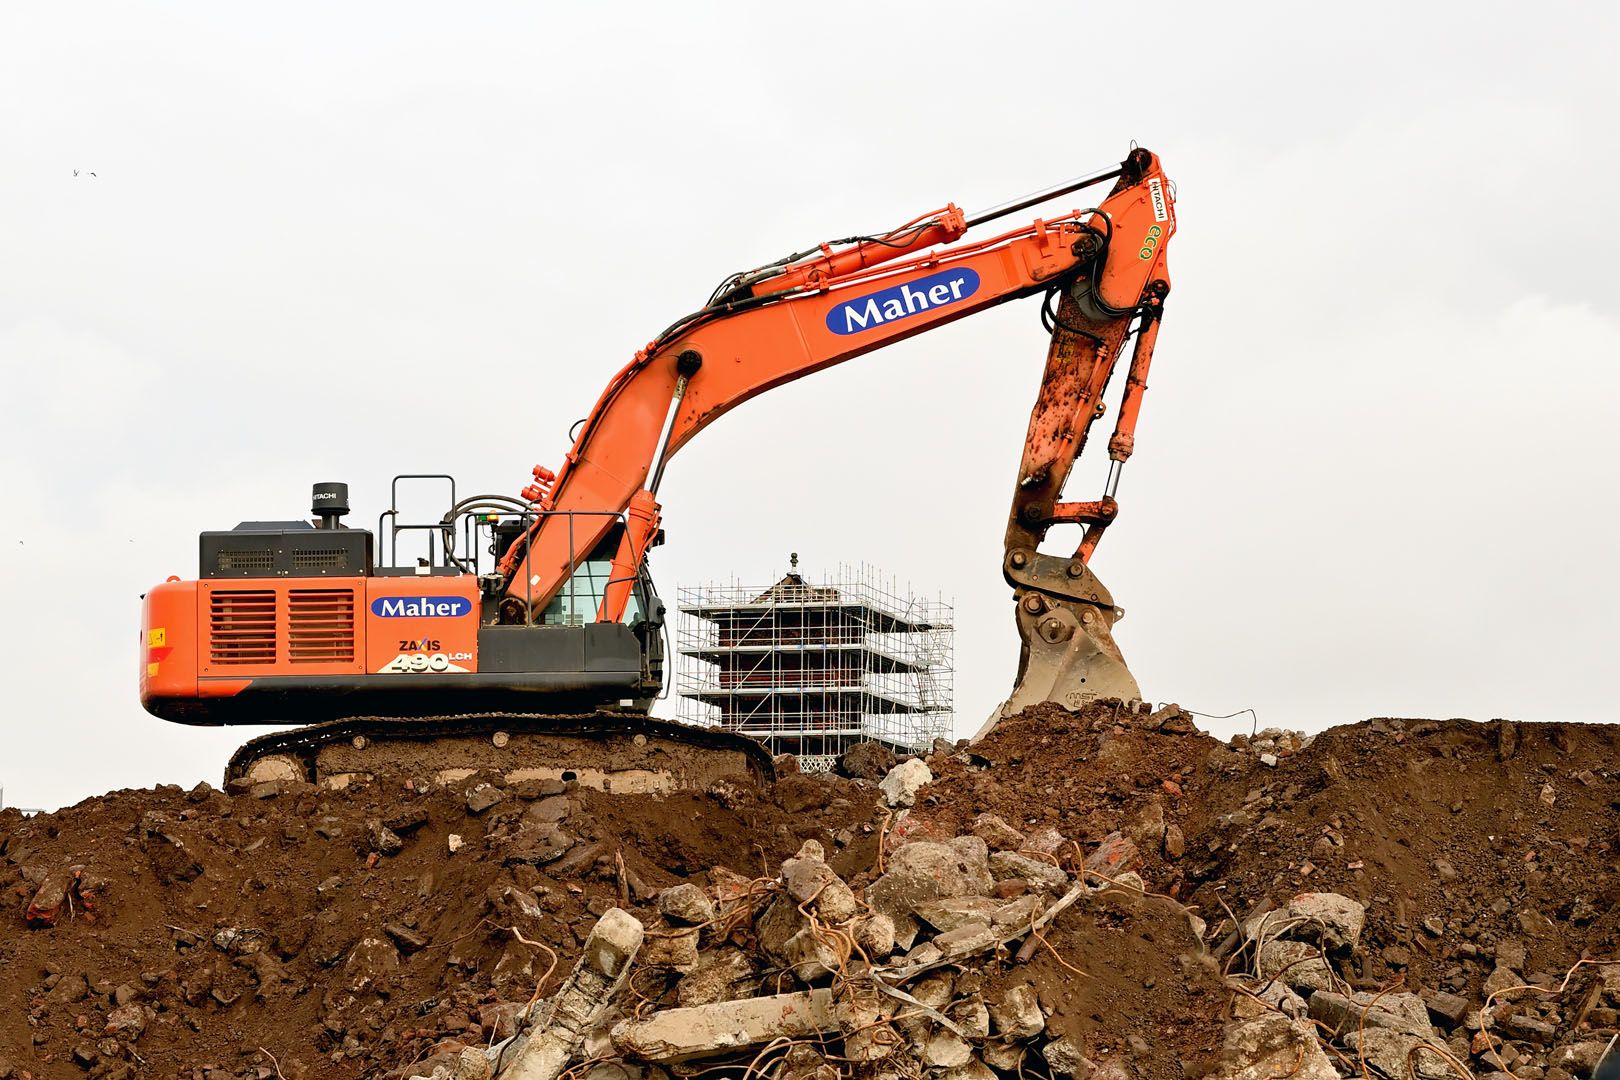
Enabling works continued elsewhere on site while the dock was infilled
Enabling works continued elsewhere on site while the dock was infilled
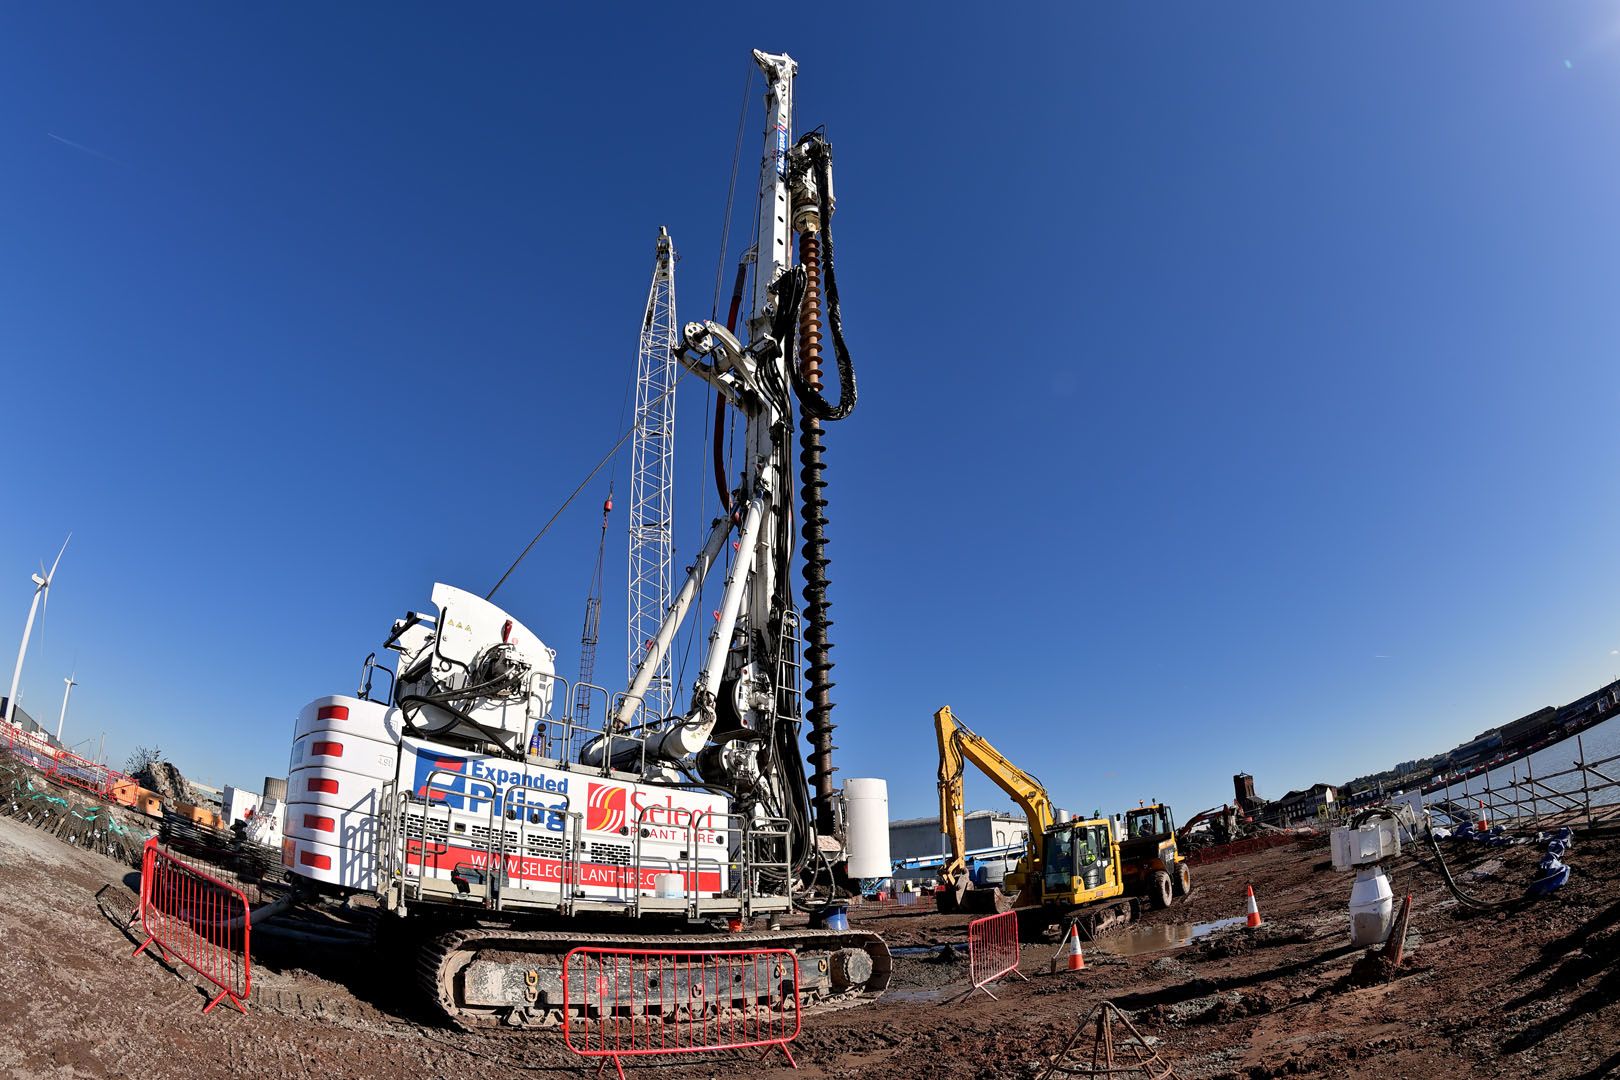
Work to drill the boreholes which became the stadium foundations began in October 2021
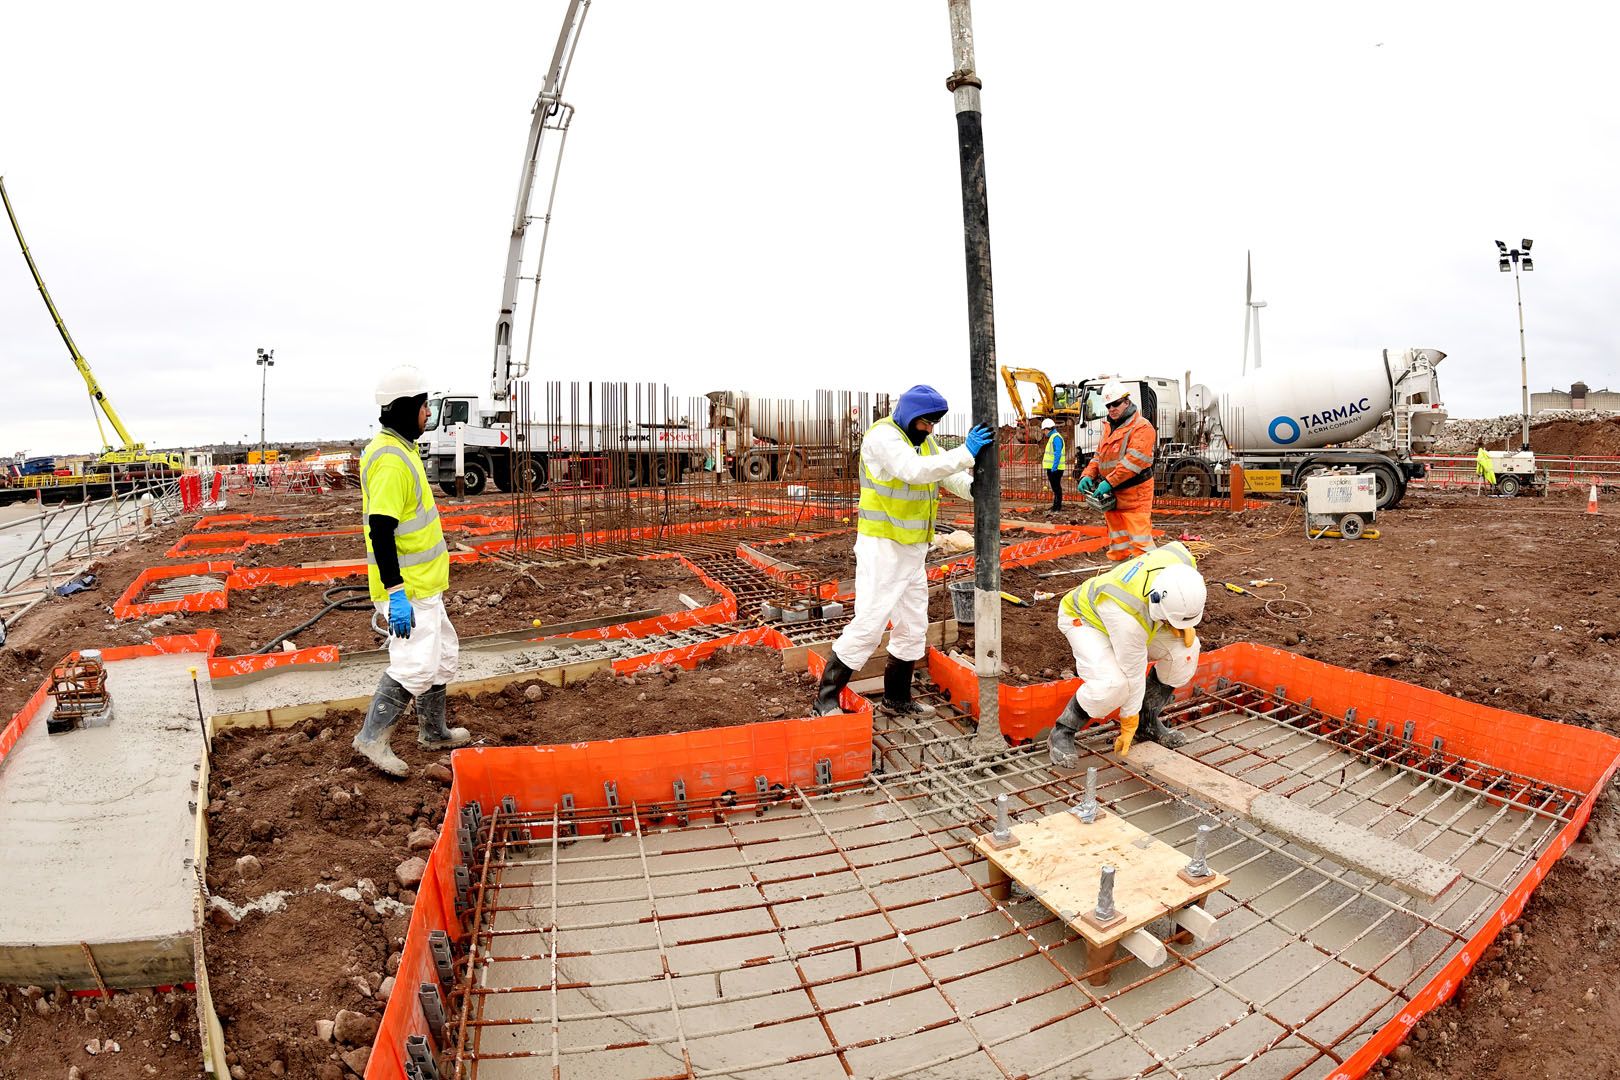
Each borehole is filled with concrete
Each borehole is filled with concrete

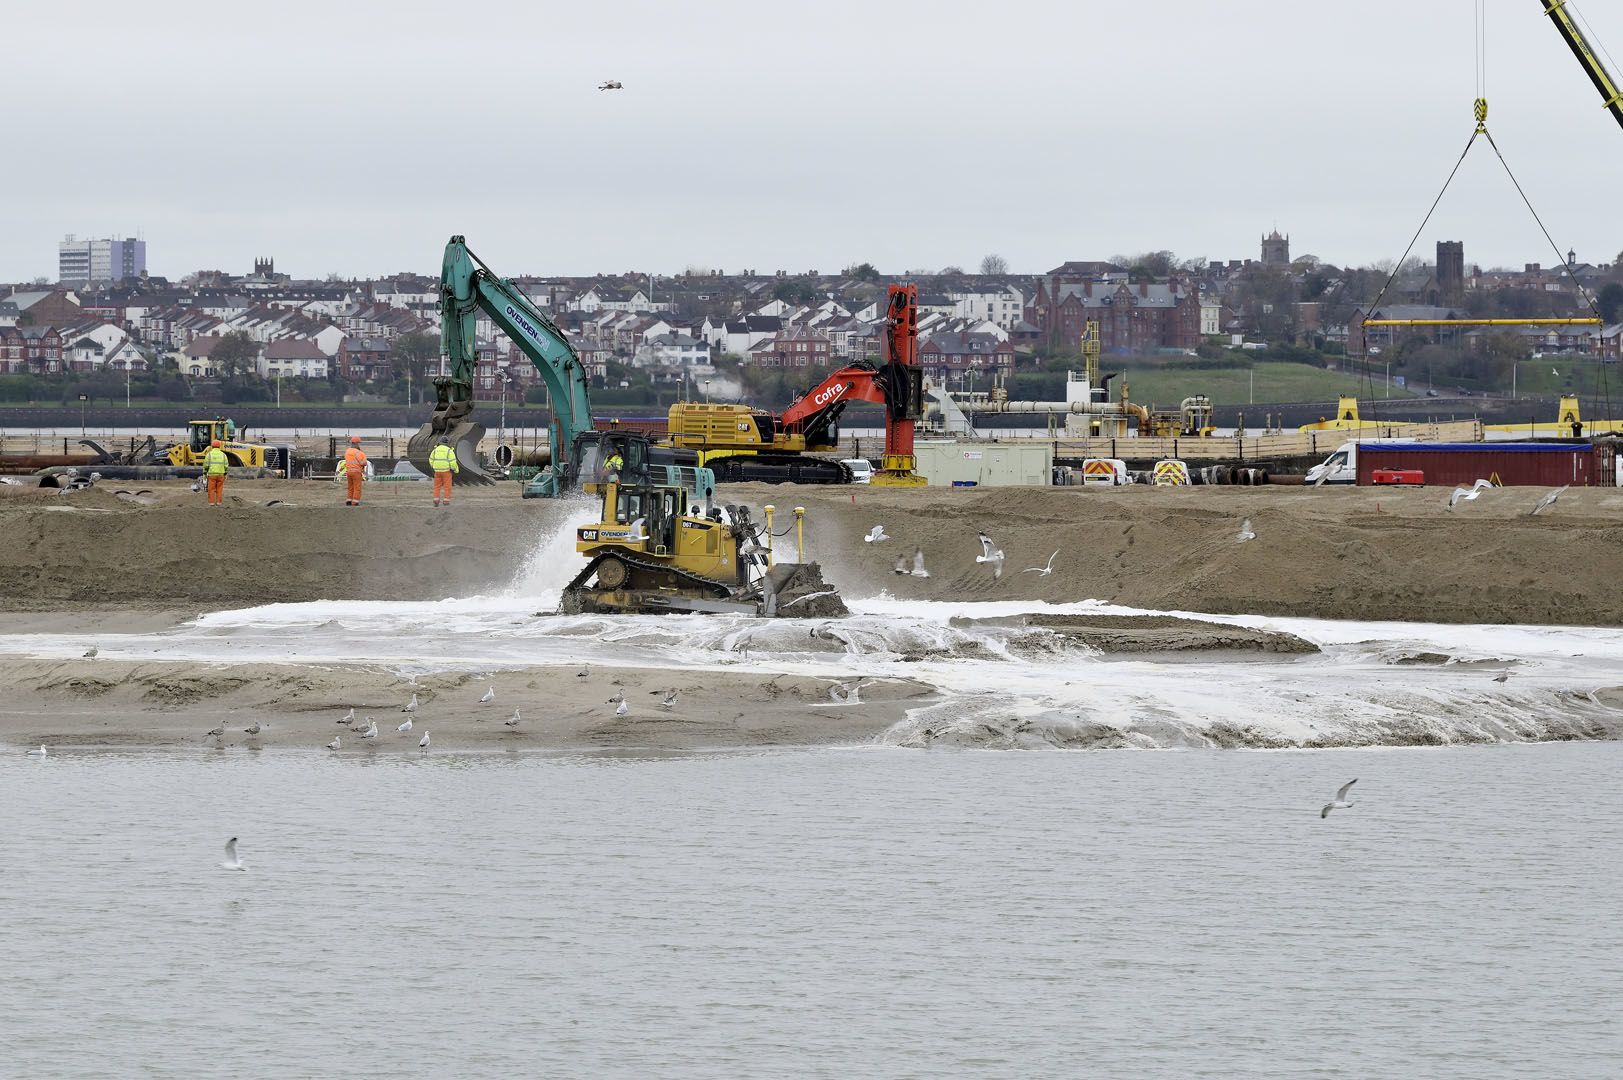
Sand first appears above the dock waterline - November 2021
Sand first appears above the dock waterline - November 2021

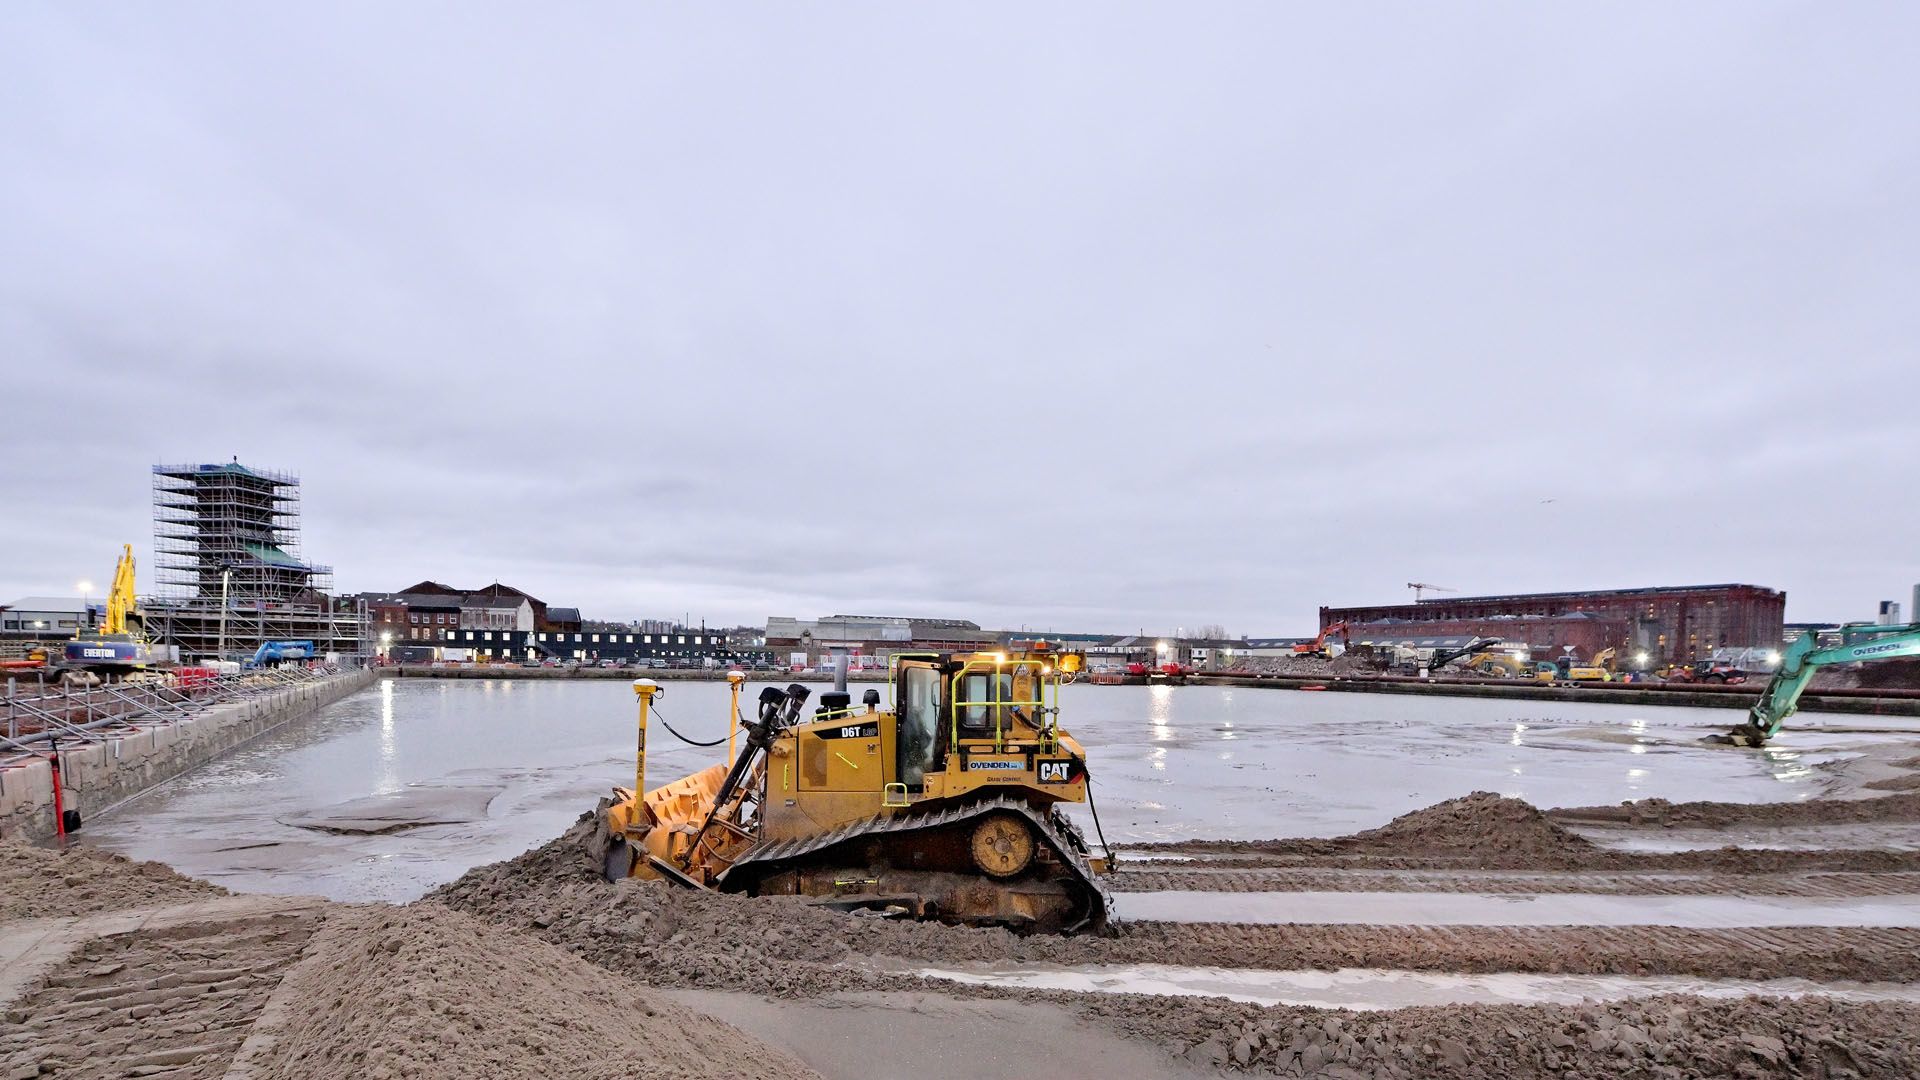
The sand is distributed across the basin to create a sand platform or 'shelf'
The sand is distributed across the basin to create a sand platform or 'shelf'
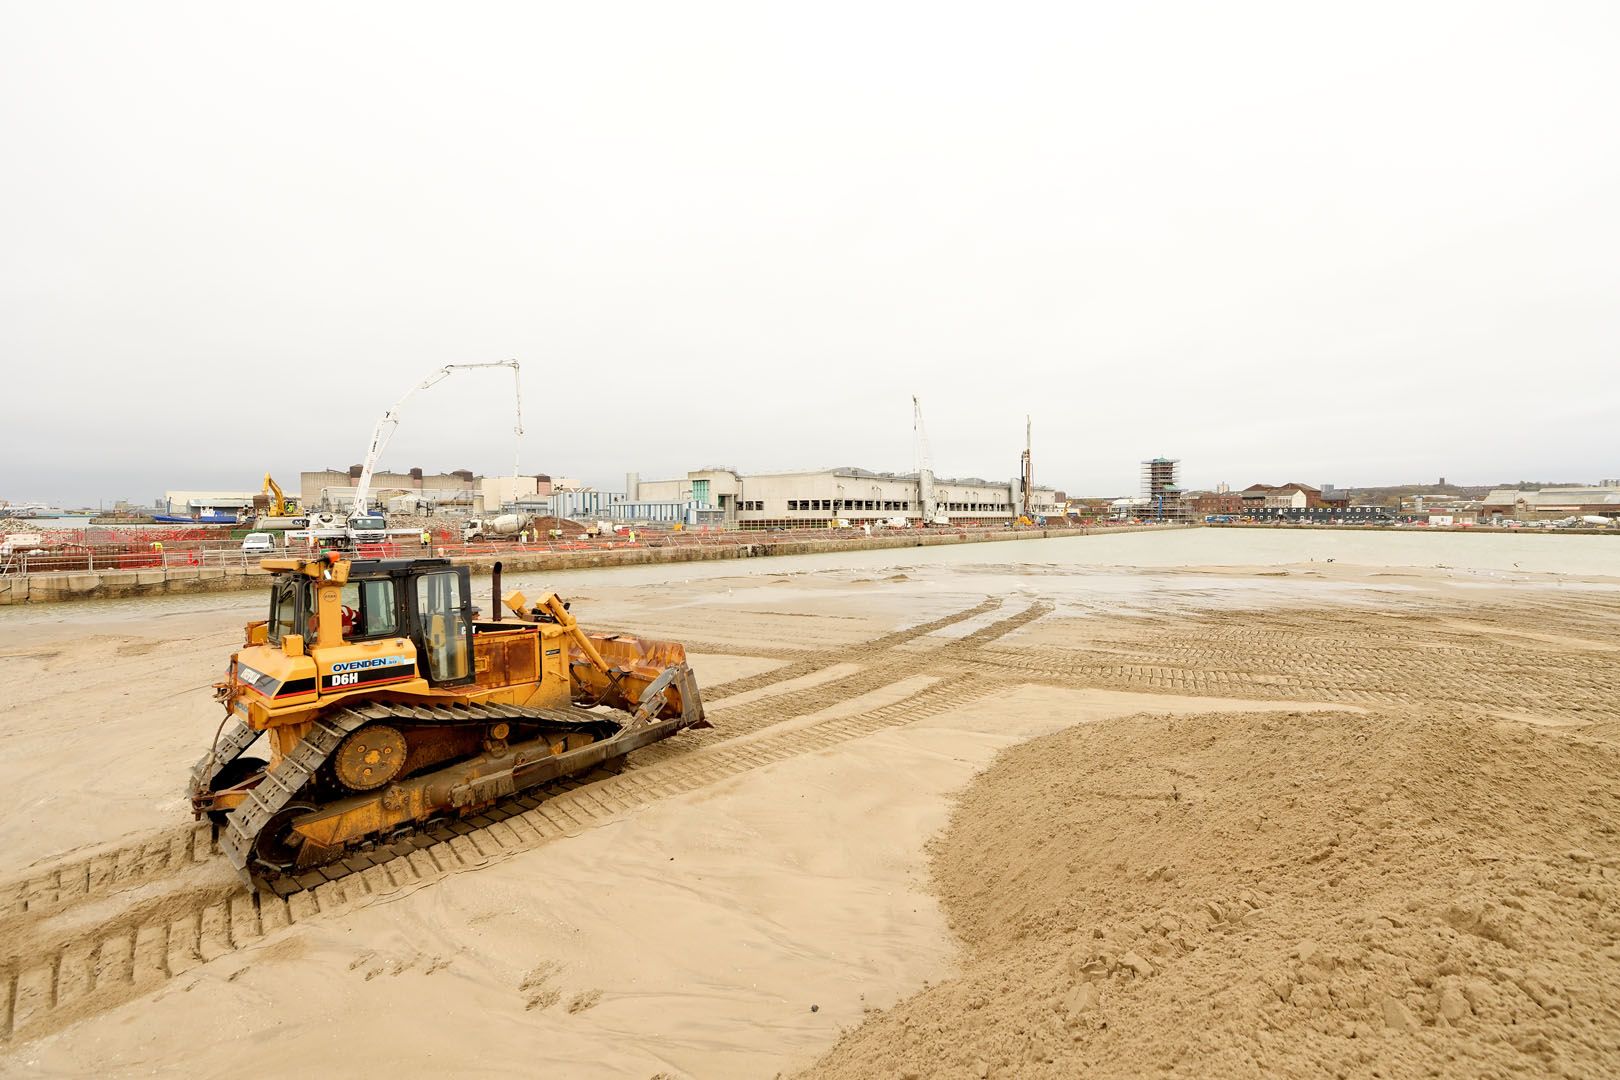
In early December 2021, the last of the water in the dock was displaced - a significant project milestone
In early December 2021, the last of the water in the dock was displaced - a significant project milestone
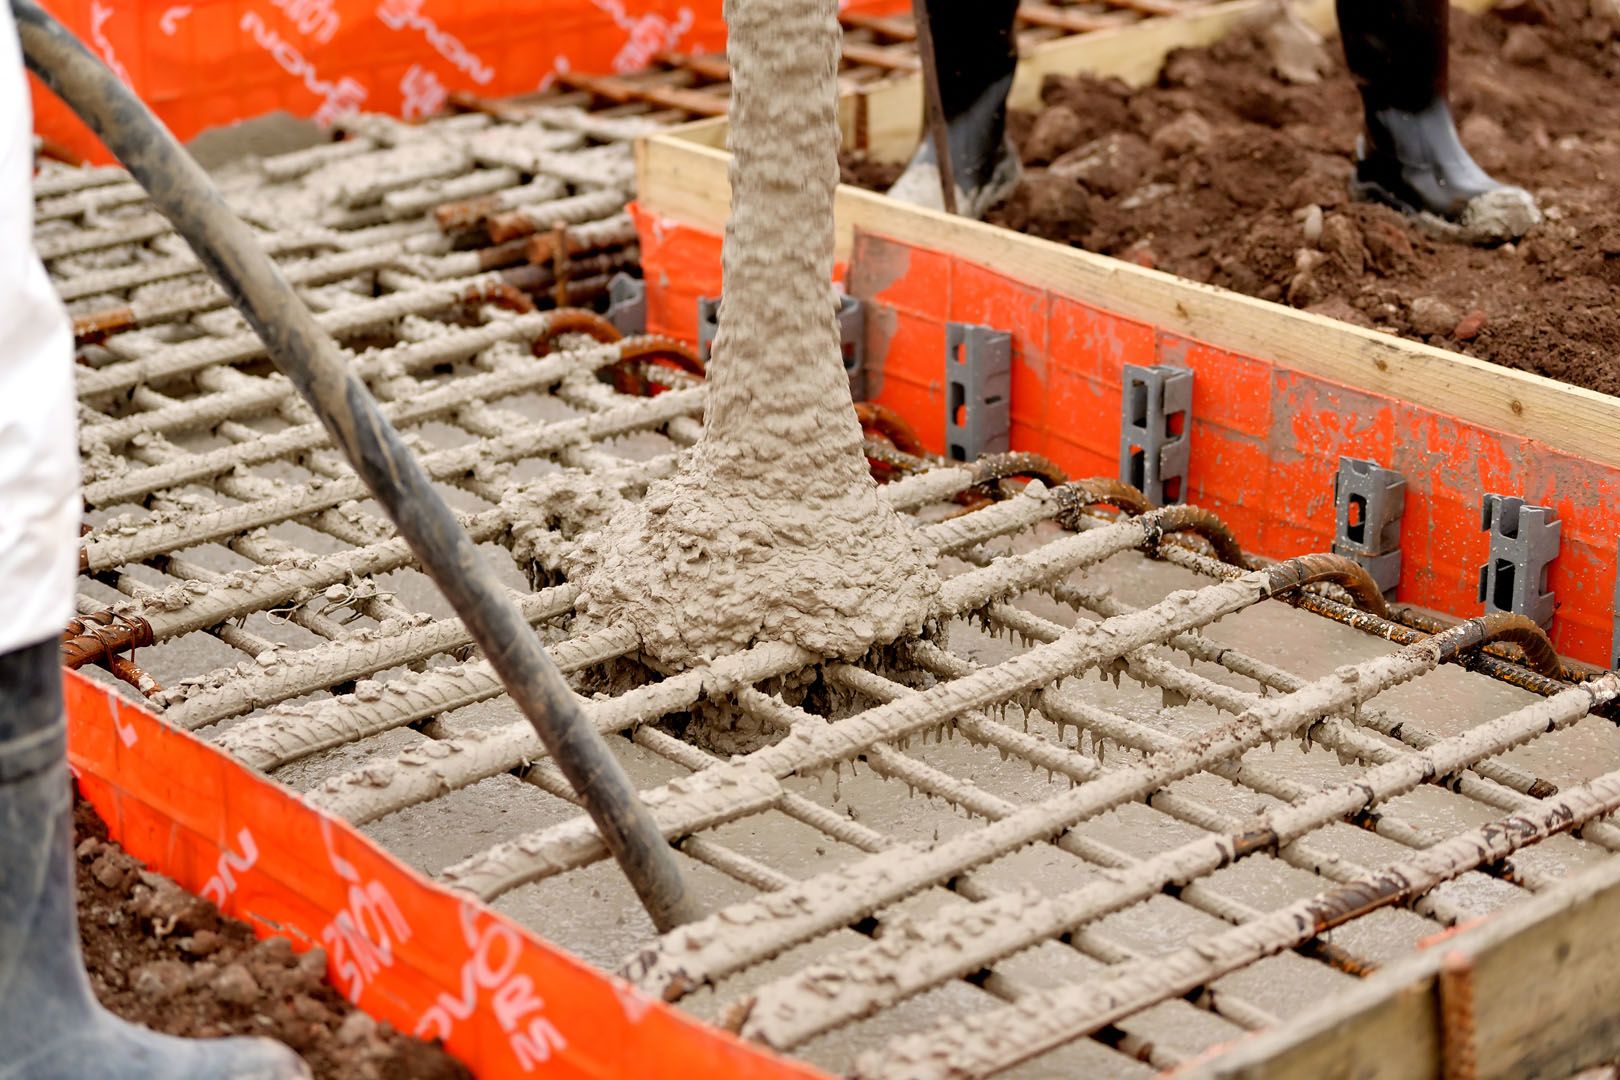
Some 2,500 boreholes will help distribute and support the weight of the stadium structure
Some 2,500 boreholes will help distribute and support the weight of the stadium structure
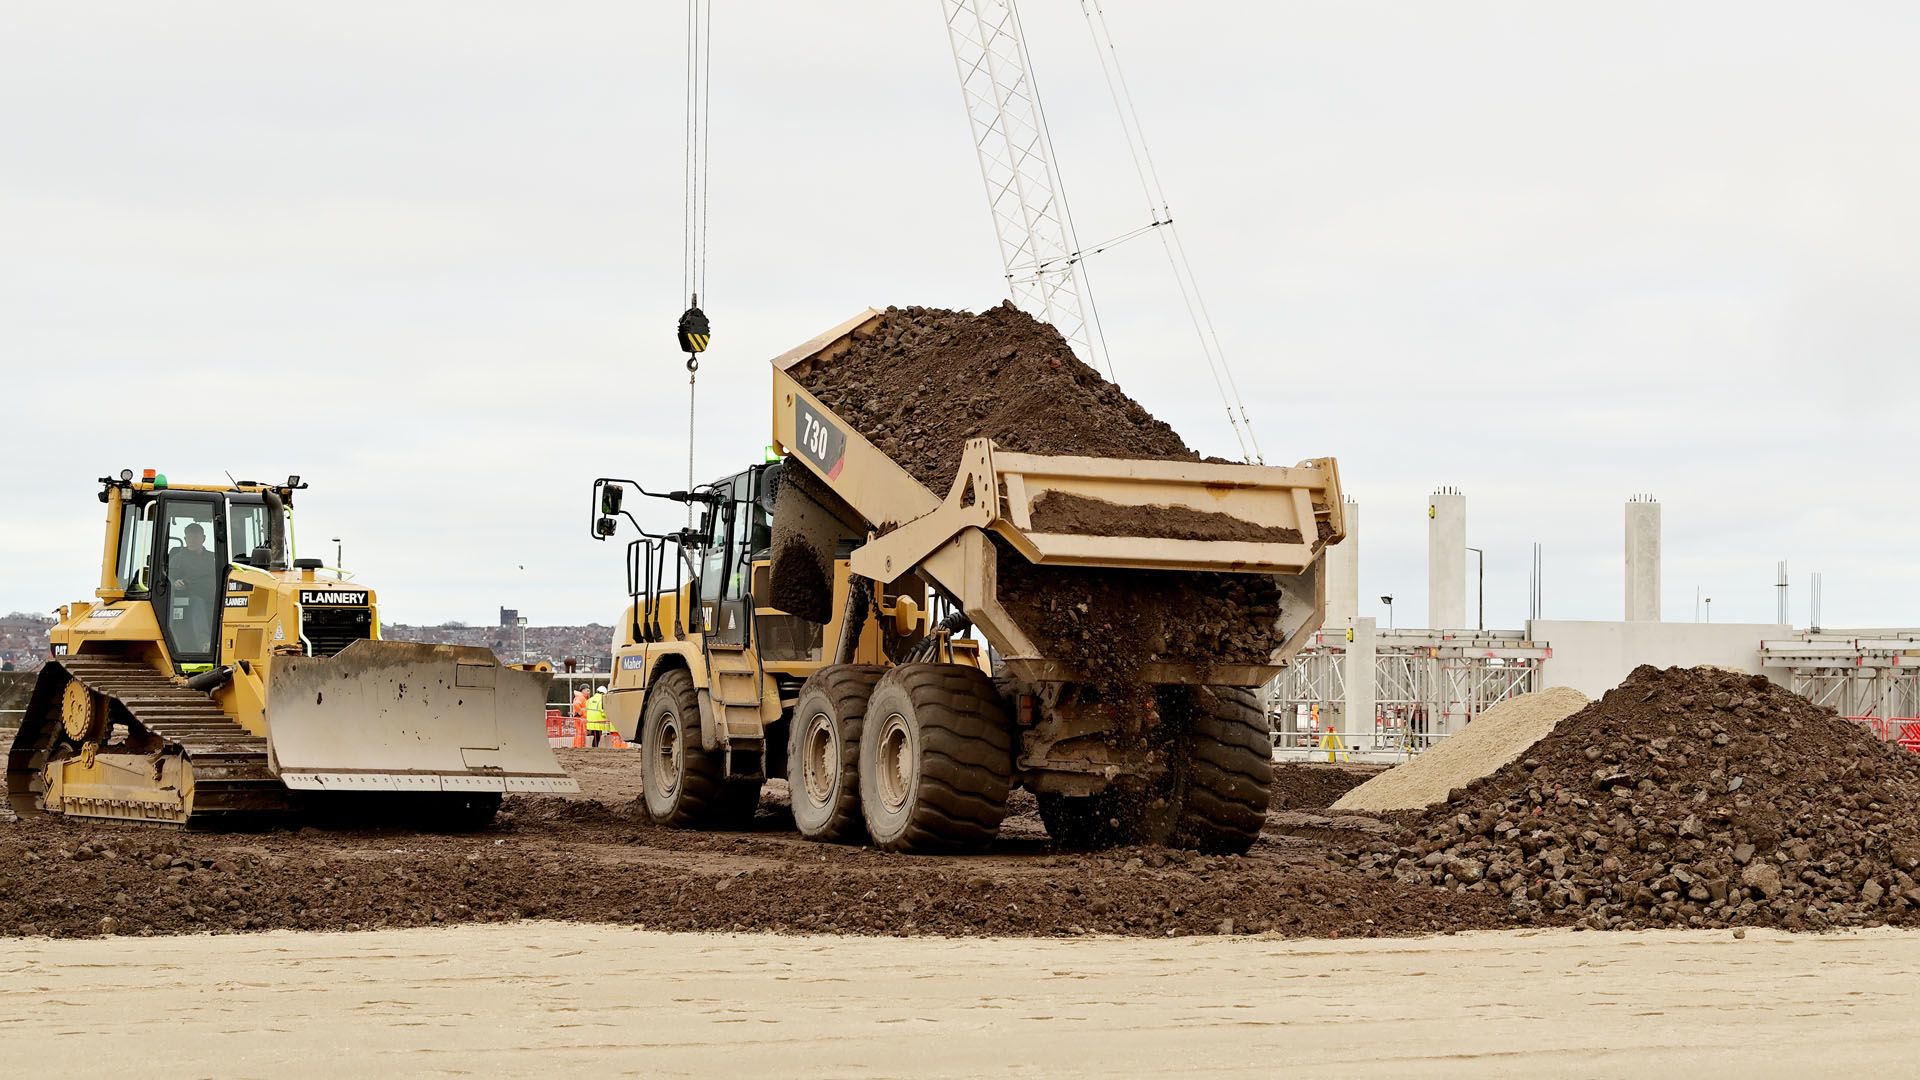
Stone from the remediation of the site was recycled to create a piling mat
Stone from the remediation of the site was recycled to create a piling mat
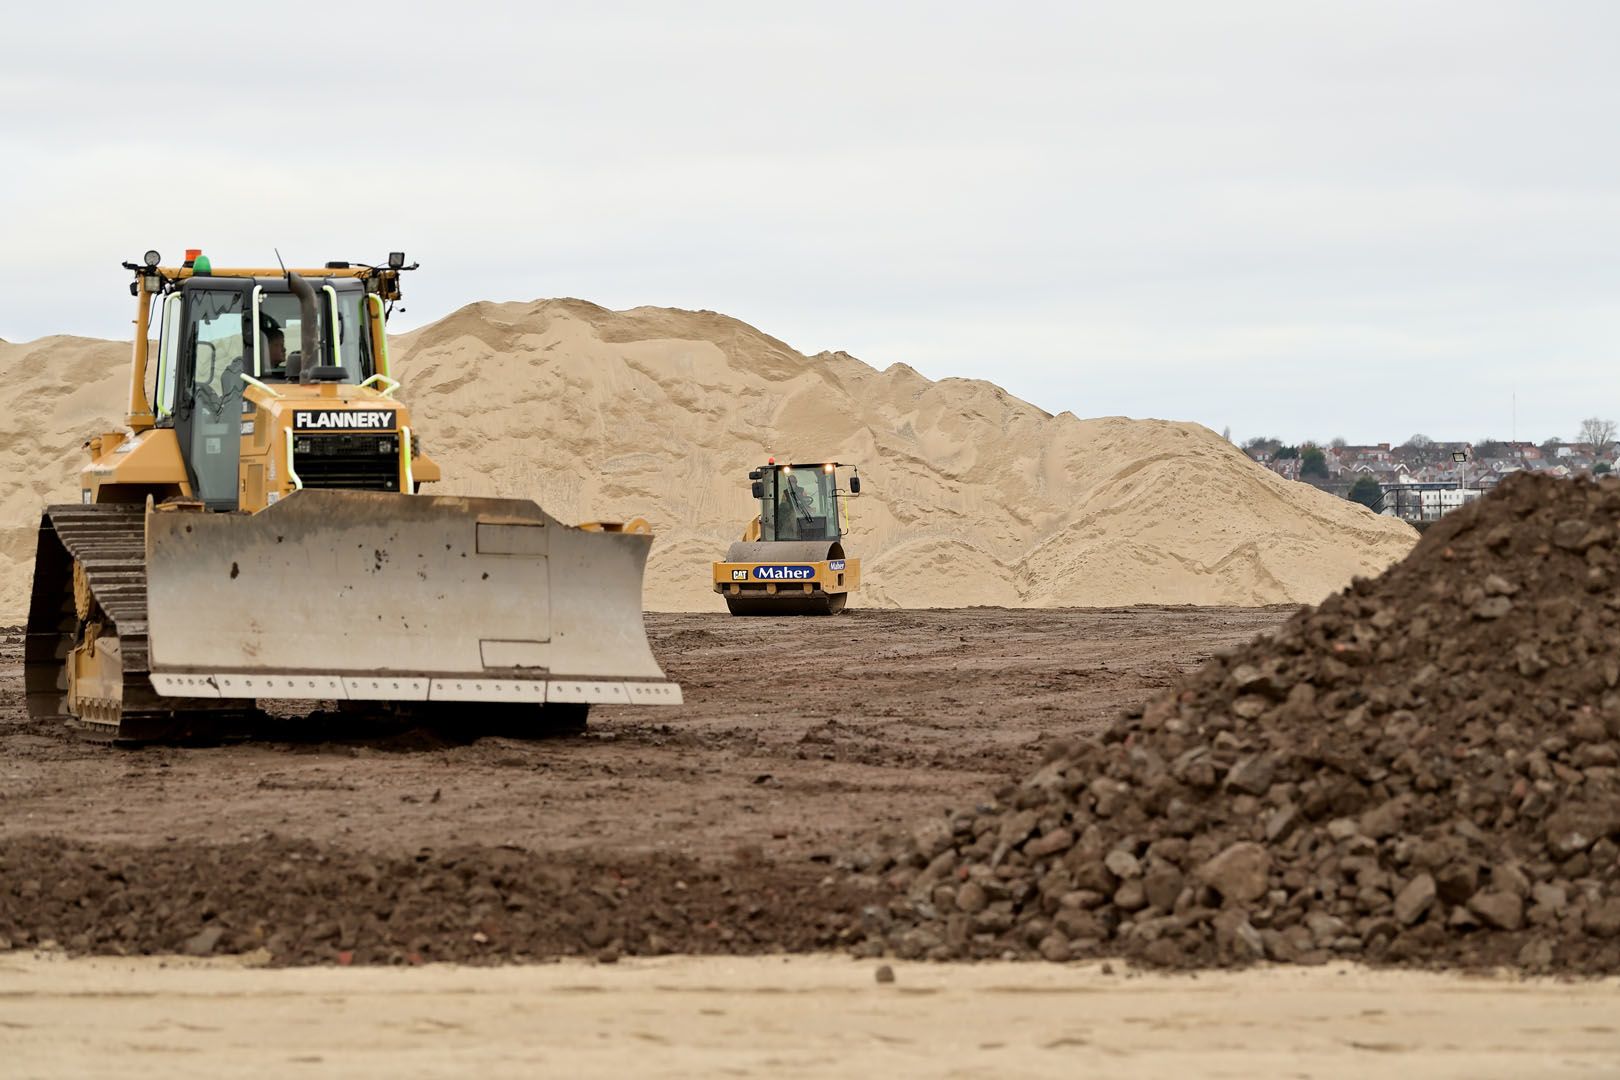
The piling mat on the infilled dock is 300mm deep and covers 40,000 sqaure metres
The piling mat on the infilled dock is 300mm deep and covers 40,000 sqaure metres
The Stadium Rises
Now we look at how the new development quickly rises from the ground to assume the familiar stadium shape.
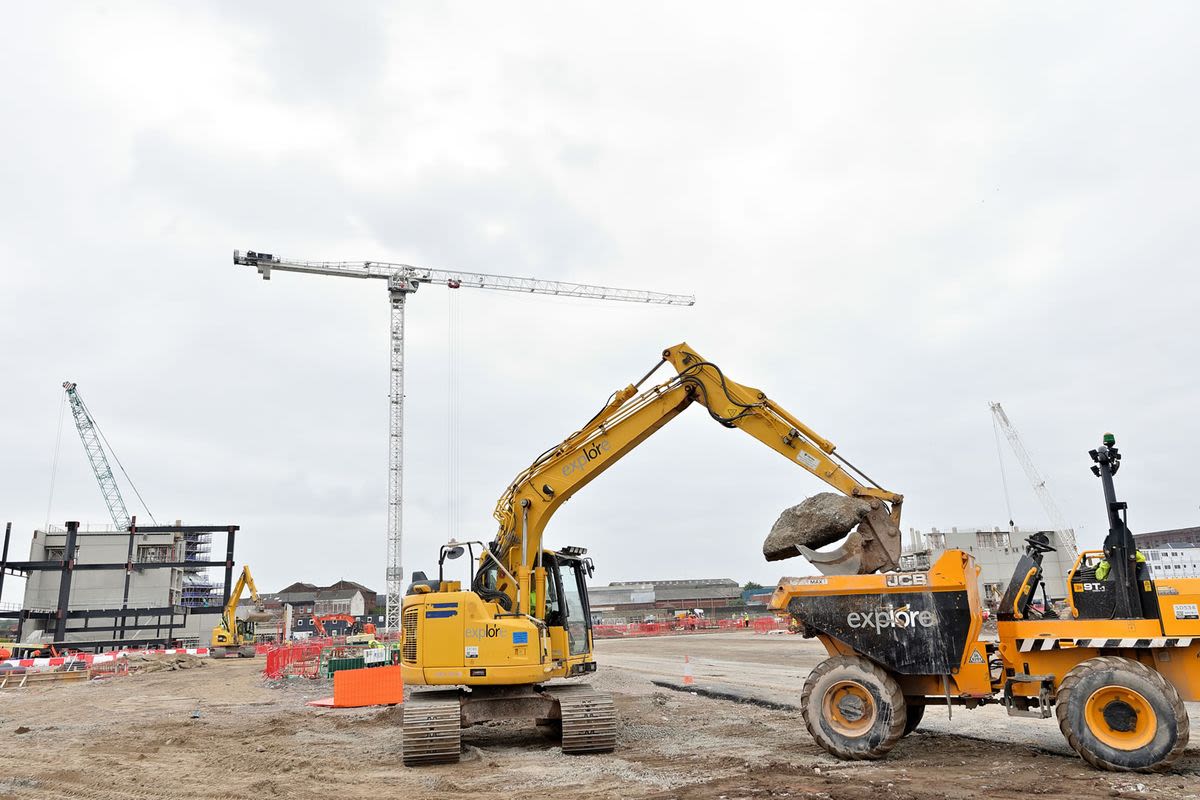
Huge tower cranes are erected to facilitate the build of the east and west stands - June 2022
Huge tower cranes are erected to facilitate the build of the east and west stands - June 2022
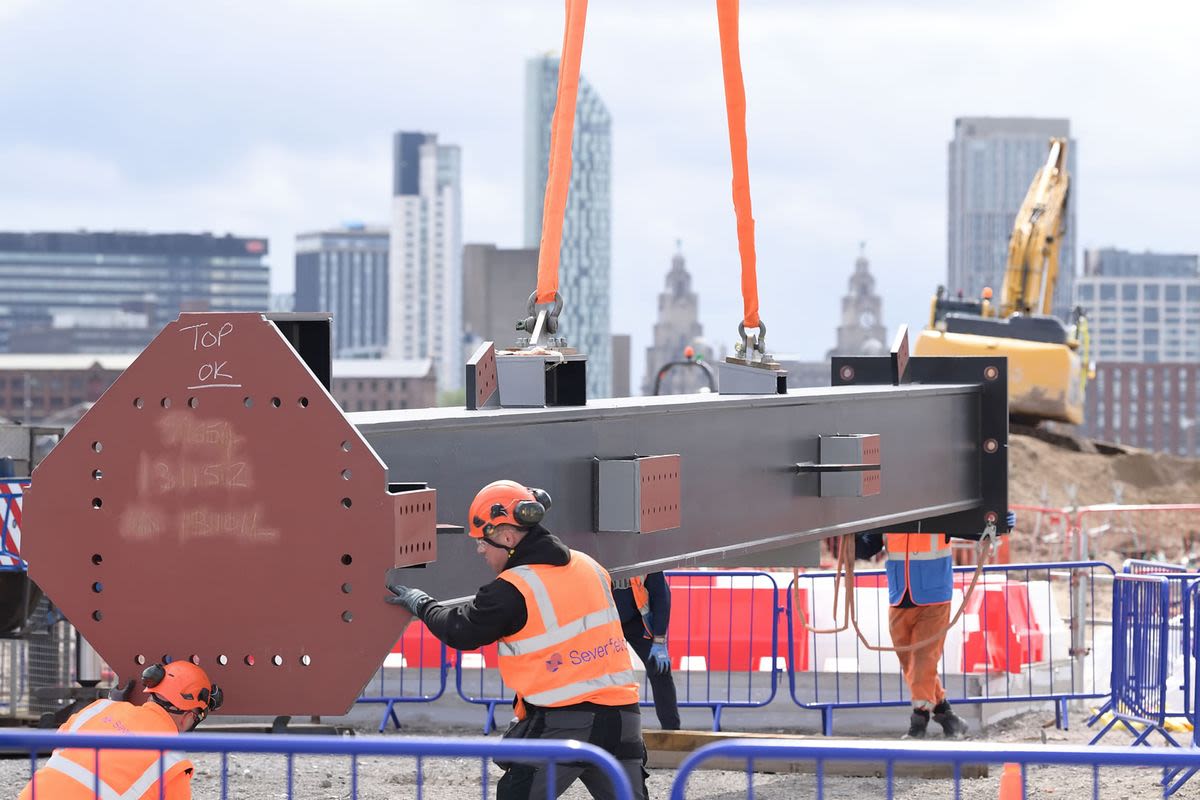
The first steel column is installed in the north west corner - July 2022
The first steel column is installed in the north west corner - July 2022
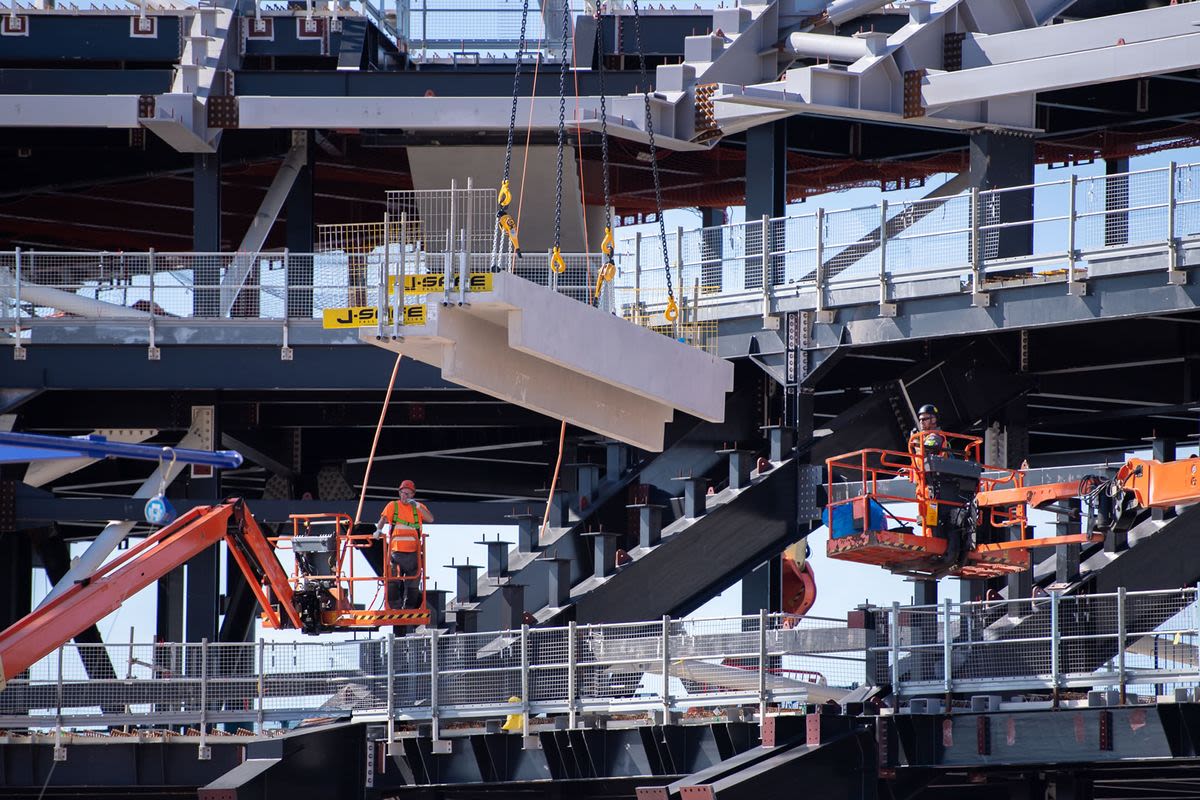
The first pre-cast concrete terracing unit is installed - August 2022
The first pre-cast concrete terracing unit is installed - August 2022
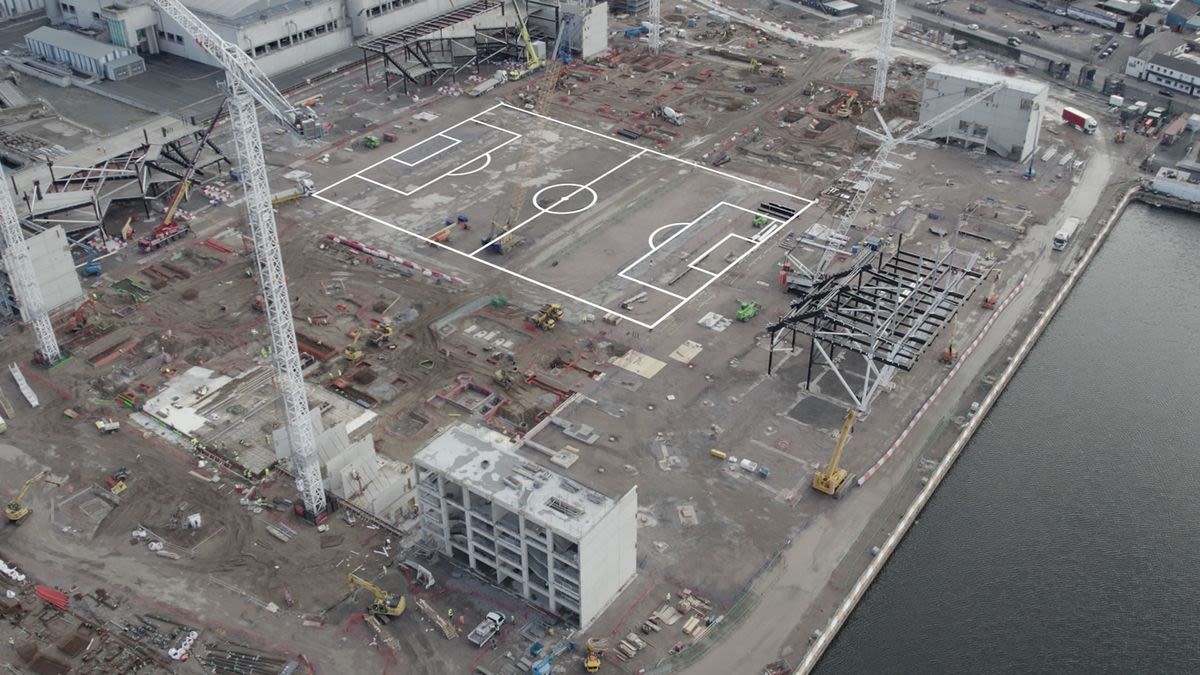
An aerial shot of the site with the pitch location shown for context and scale - Summer 2022
An aerial shot of the site with the pitch location shown for context and scale - Summer 2022
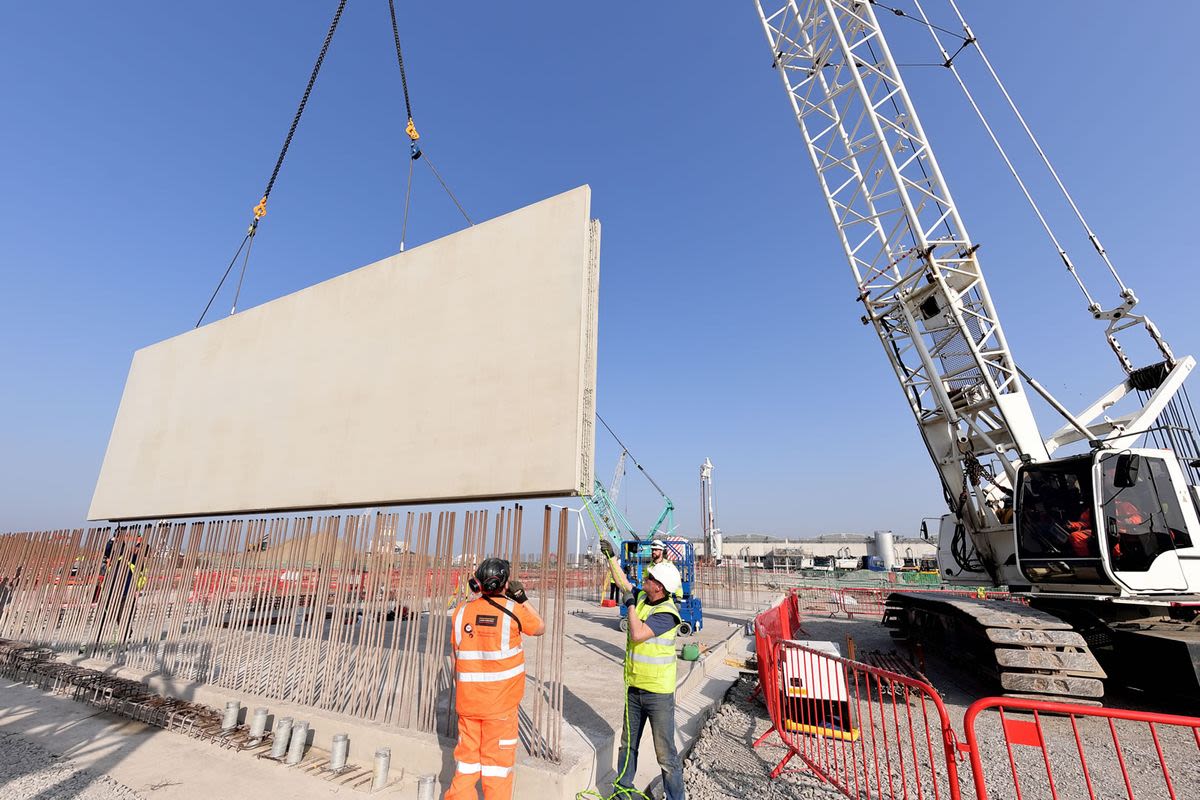
The first pre-cast concrete installation into the fourth (south east) corner takes place
The first pre-cast concrete installation into the fourth (south east) corner takes place

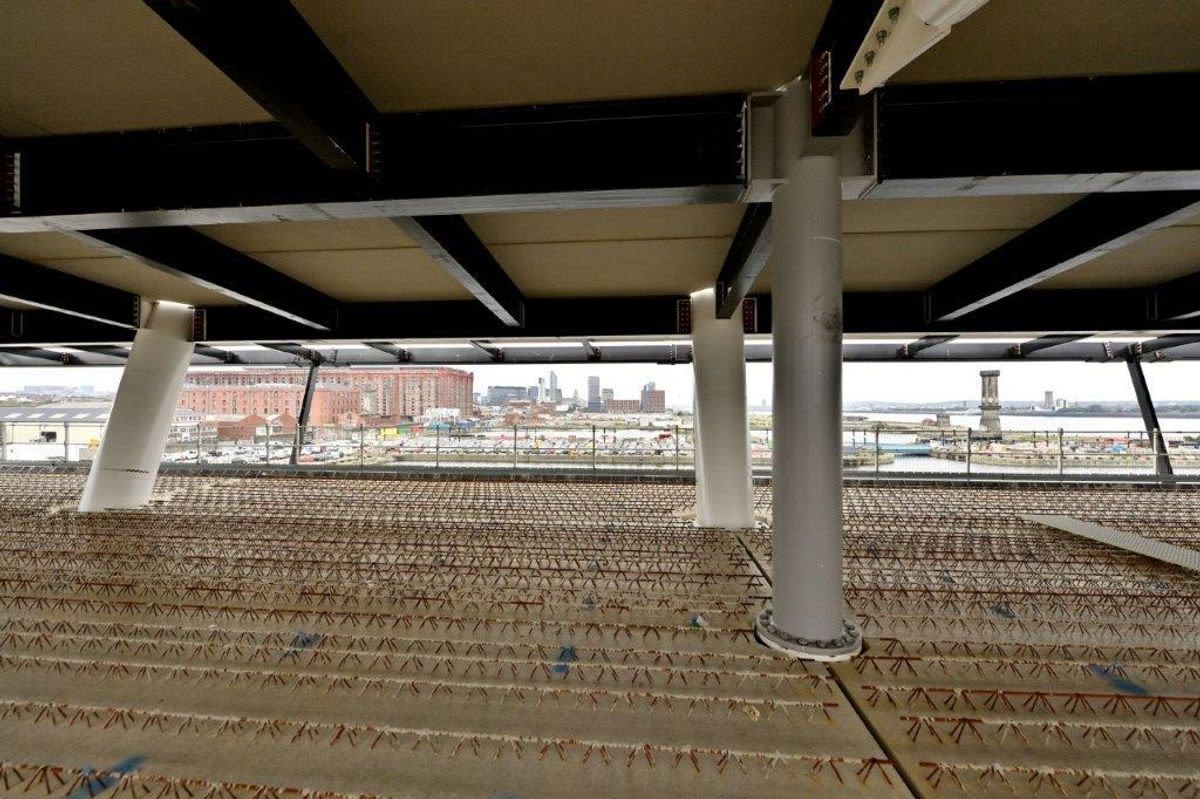
A view from the long bar concourse looking back towards the city centre
A view from the long bar concourse looking back towards the city centre
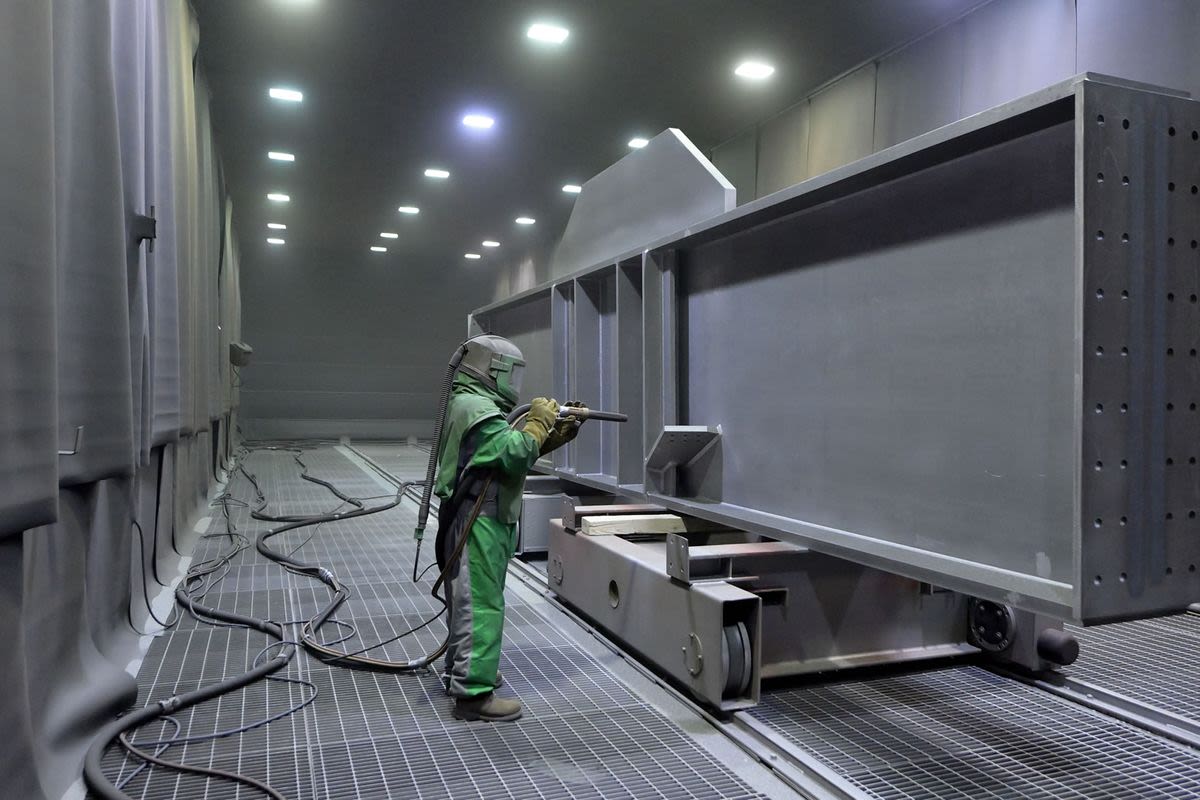
Off-site, pre-fabricated steel is painted for protection and safety reasons
Off-site, pre-fabricated steel is painted for protection and safety reasons
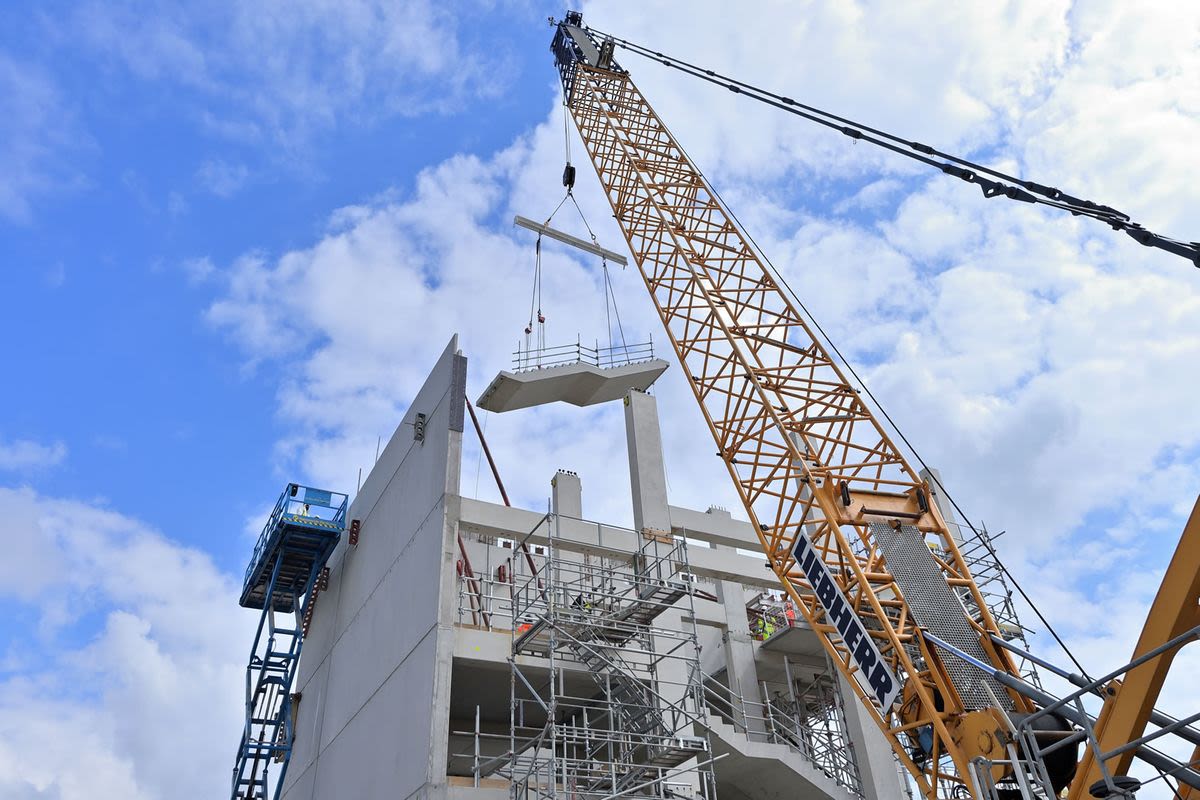
Stairwells are lifted into the north west corner
Stairwells are lifted into the north west corner
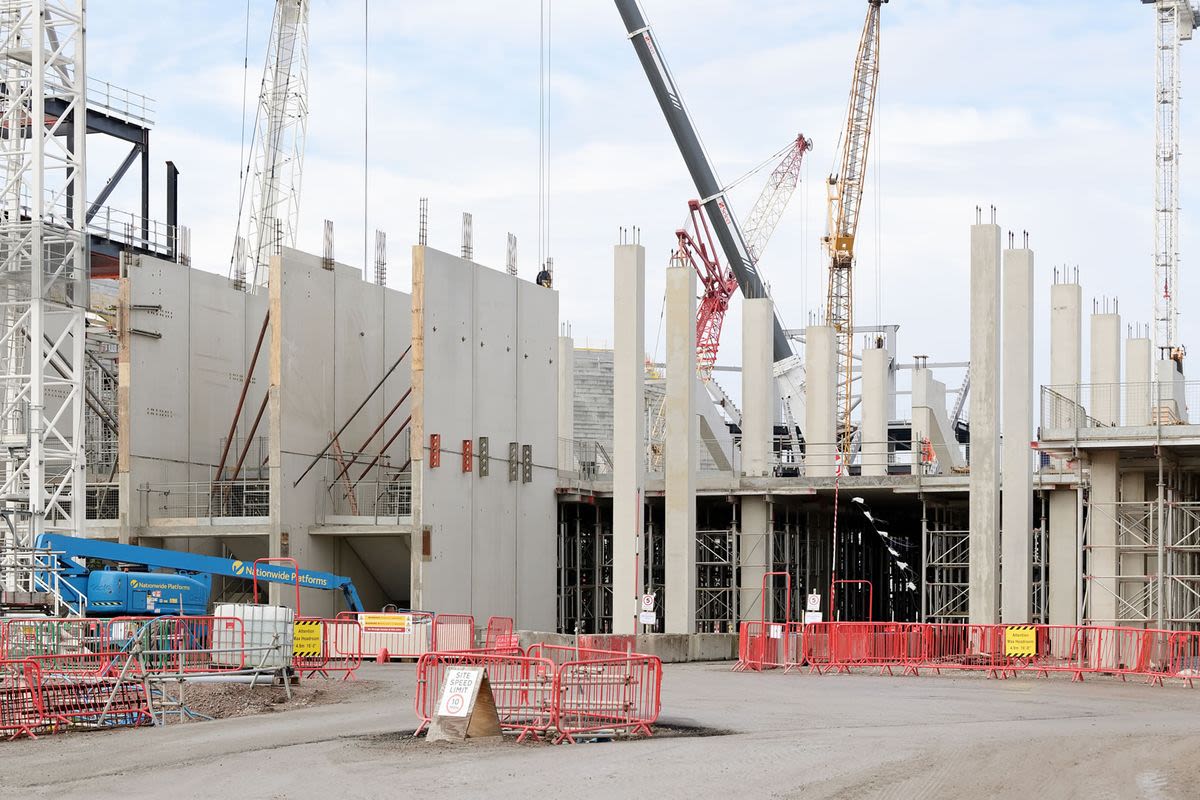
An aerial shot of the site taken from the hydraulic tower - October 2022
An aerial shot of the site taken from the hydraulic tower - October 2022
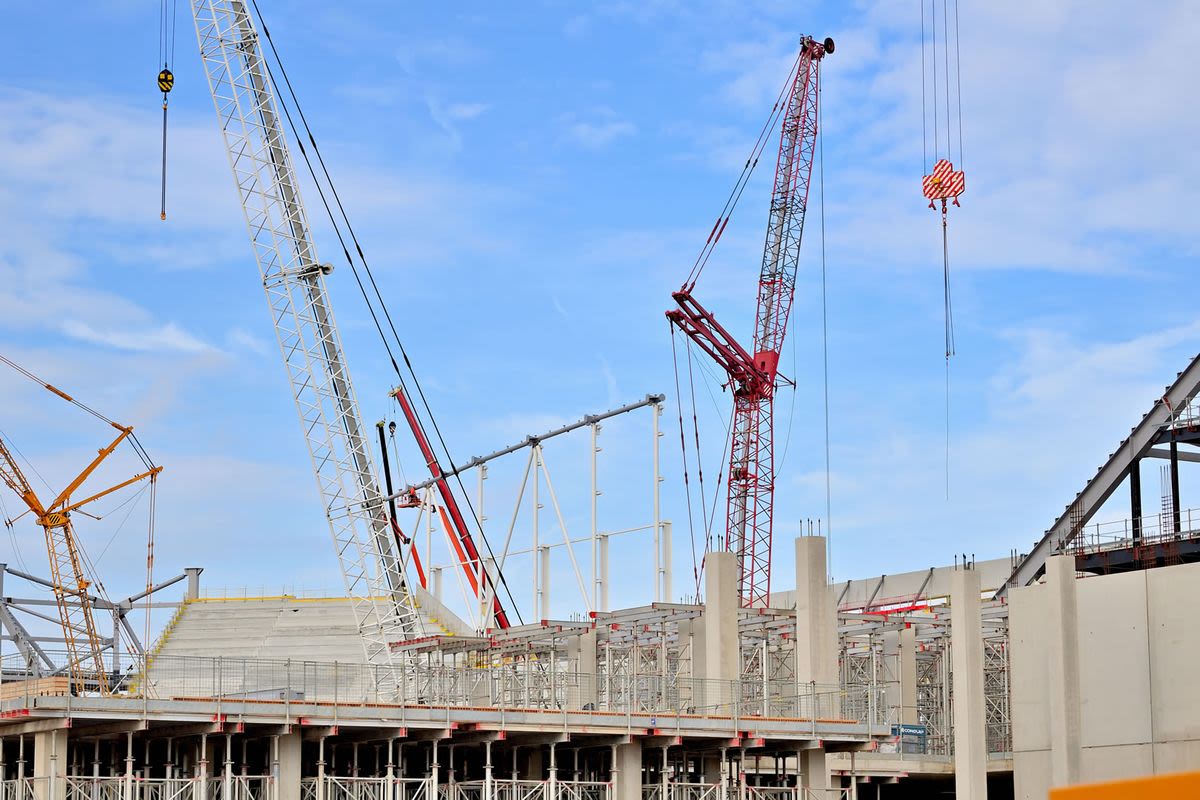
East Stand construction on the first and second levels - October 2022
East Stand construction on the first and second levels - October 2022
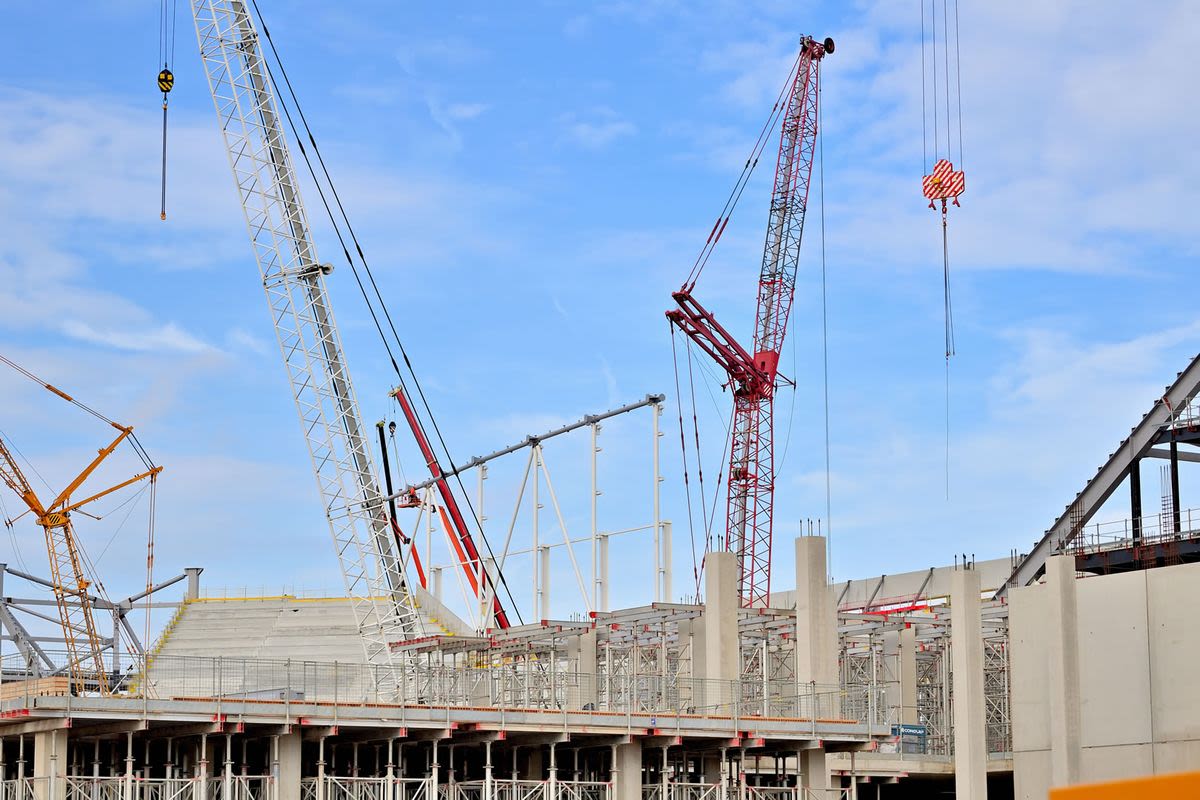
Supporting steelwork is installed ahead of the installation of roof trusses - October 2022
Supporting steelwork is installed ahead of the installation of roof trusses - October 2022
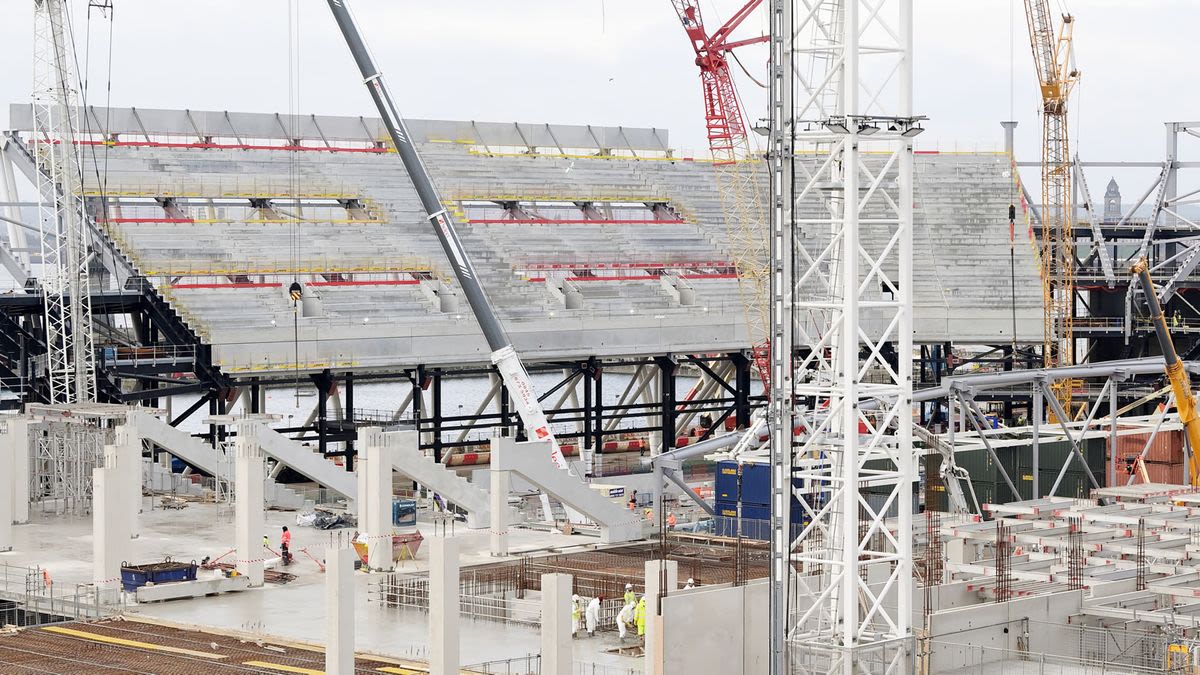
Terracing units in the South Stand - October 2022
Terracing units in the South Stand - October 2022
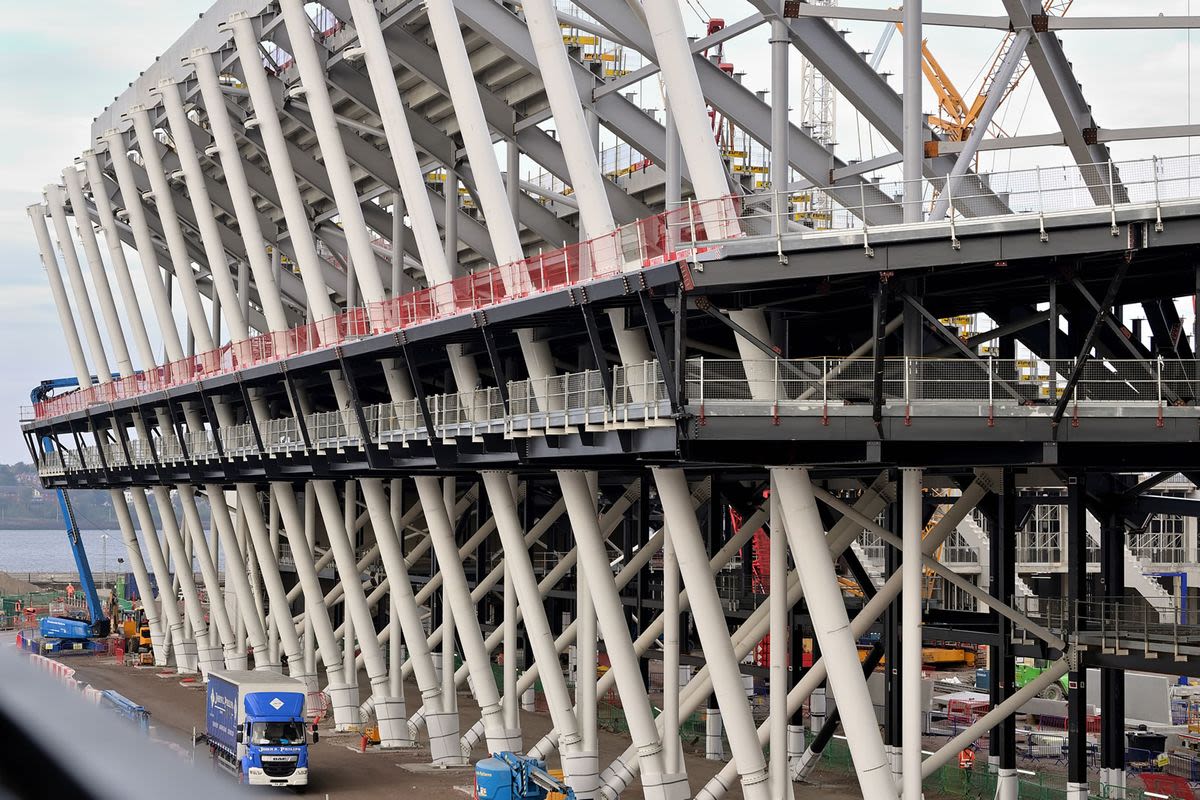
Works vehicles show the scale of the South Stand - October 2022
Works vehicles show the scale of the South Stand - October 2022
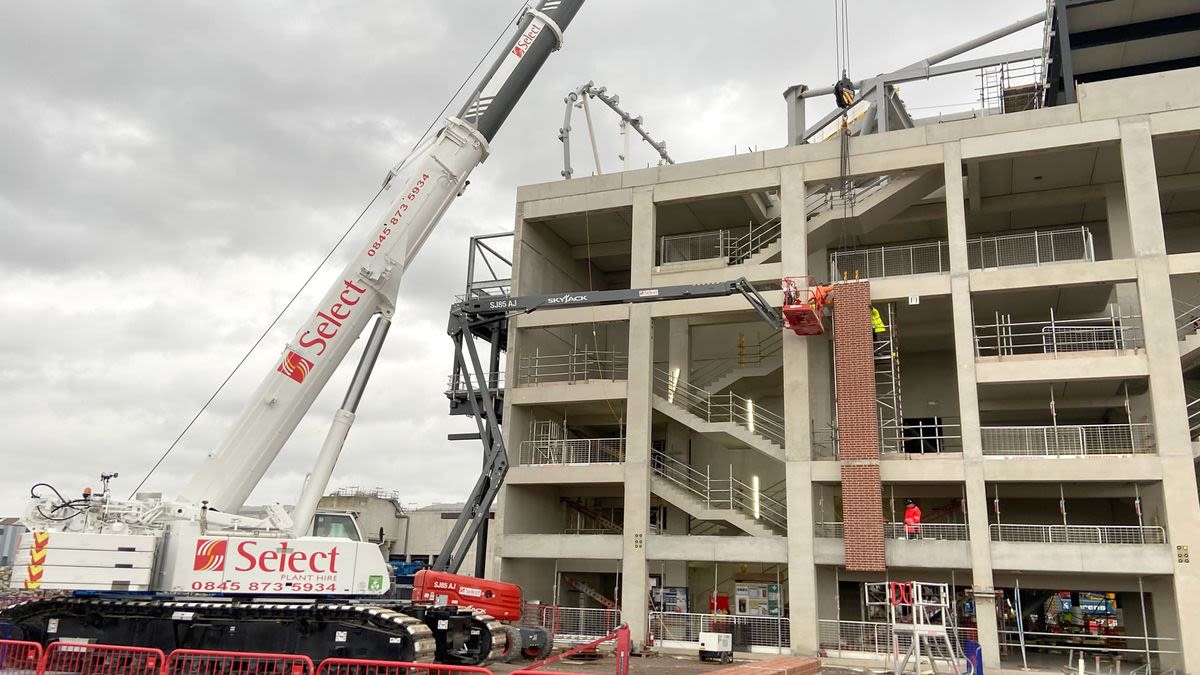
The first brick facade is lifted into place - November 2022
The first brick facade is lifted into place - November 2022
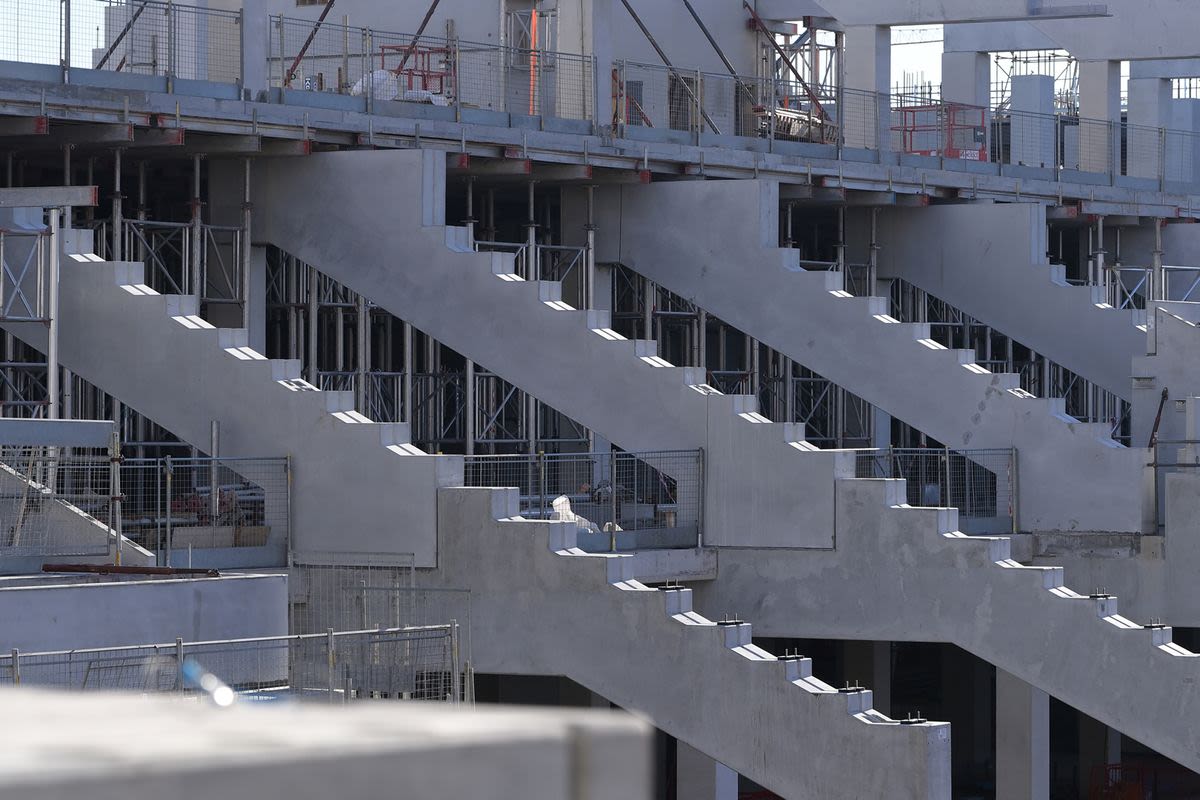
East Stand raker beams - December 2022
East Stand raker beams - December 2022
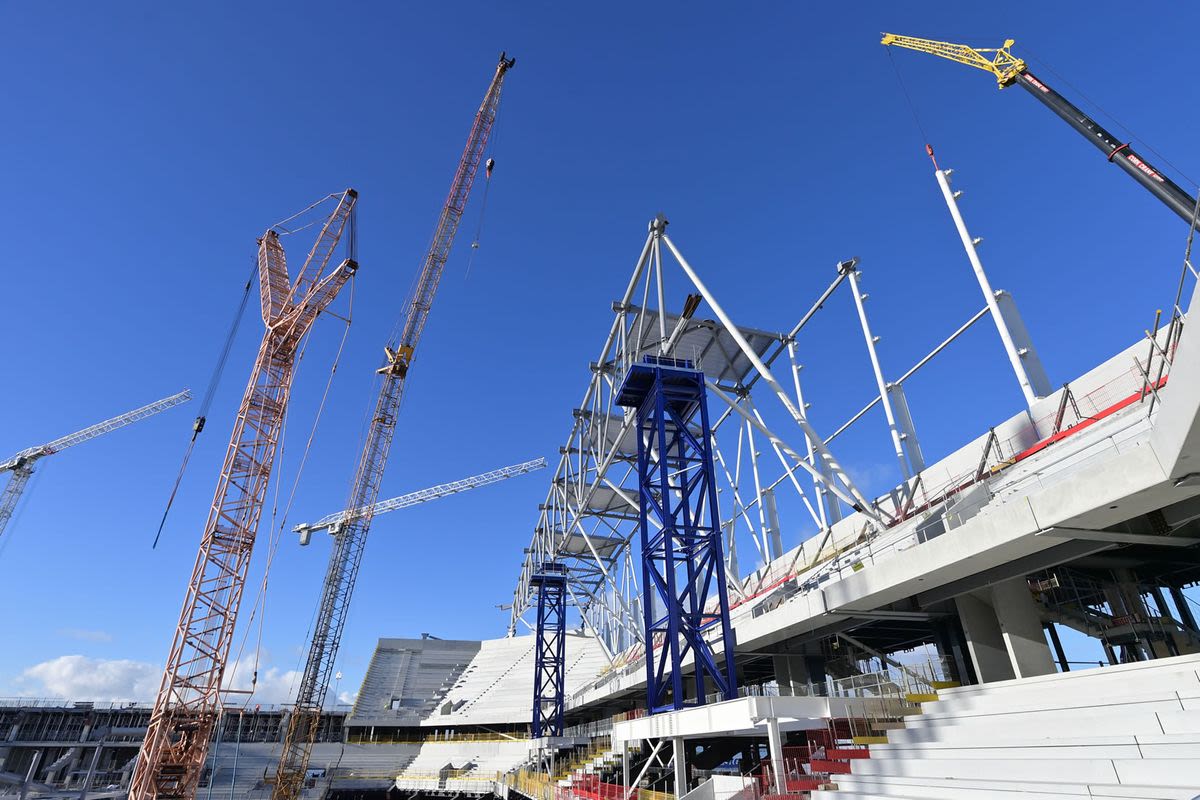
North Stand roof trusses - December 2022
North Stand roof trusses - December 2022

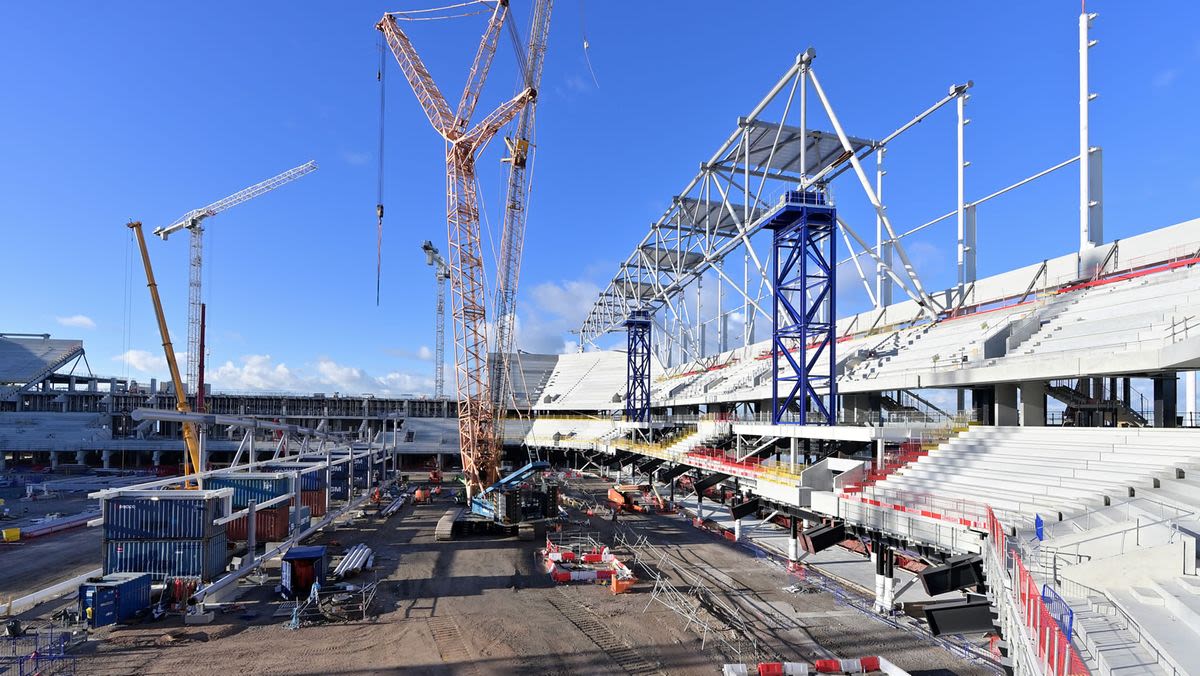
North and West stands build - December 2022
North and West stands build - December 2022
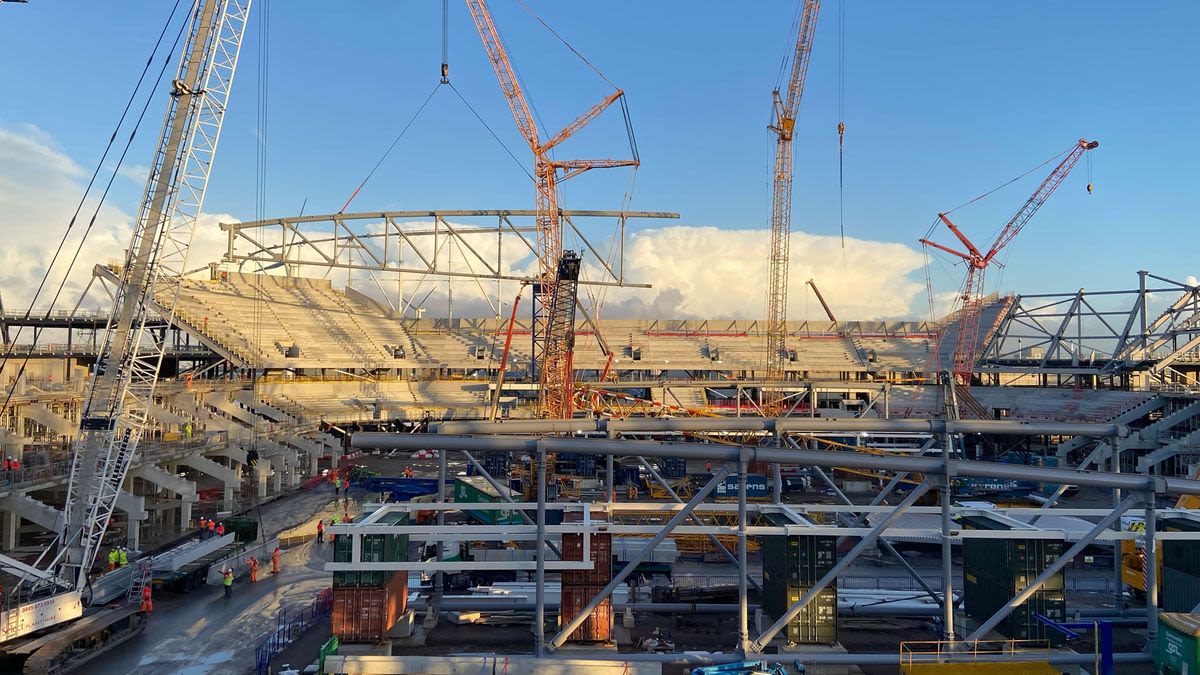
The first roof truss is hoisted into place in the North Stand - November 2022
The first roof truss is hoisted into place in the North Stand - November 2022
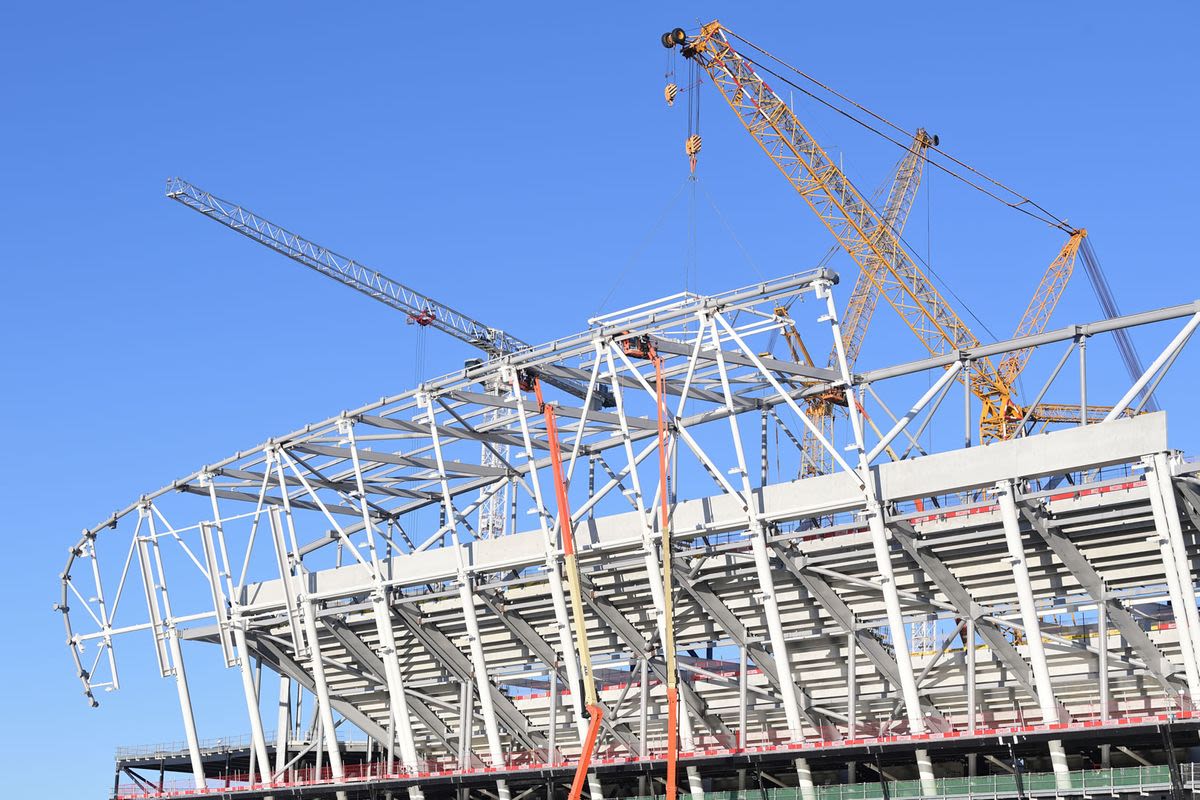
South Stand roof trusses - December 2022
South Stand roof trusses - December 2022
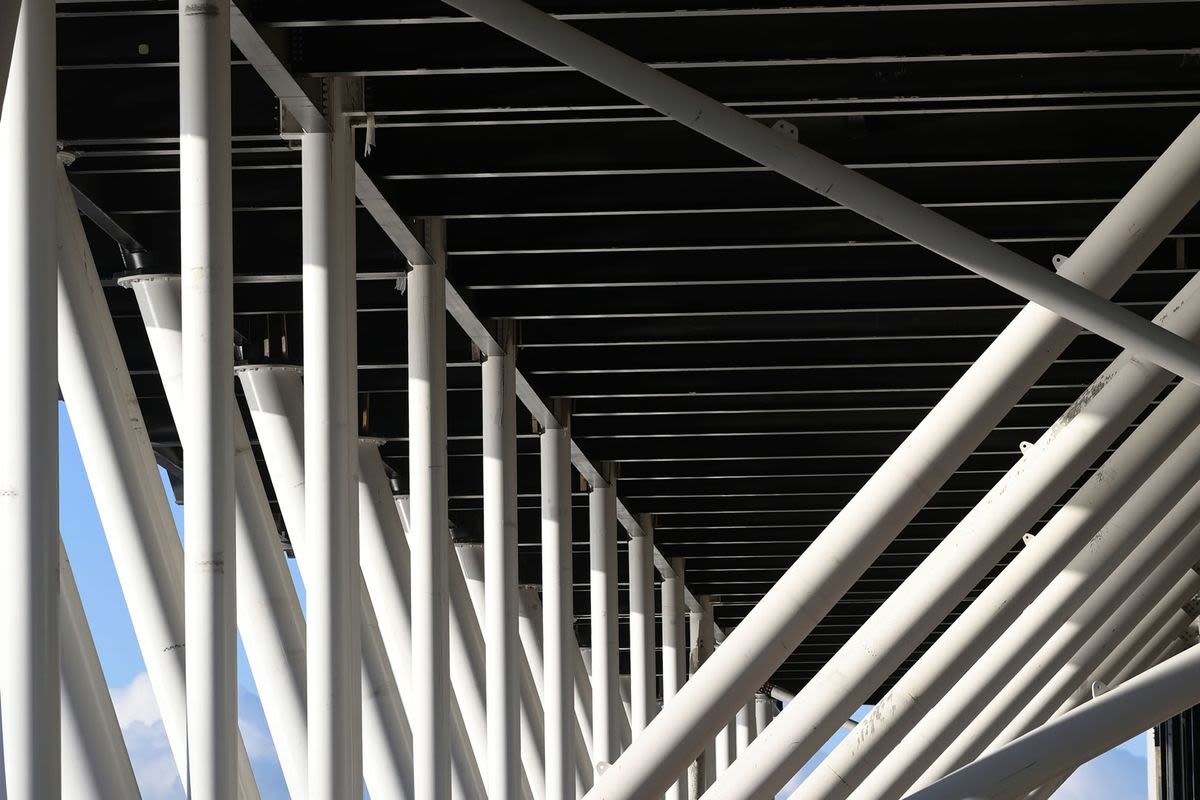
South Stand roof trusses - December 2022
South Stand roof trusses - December 2022
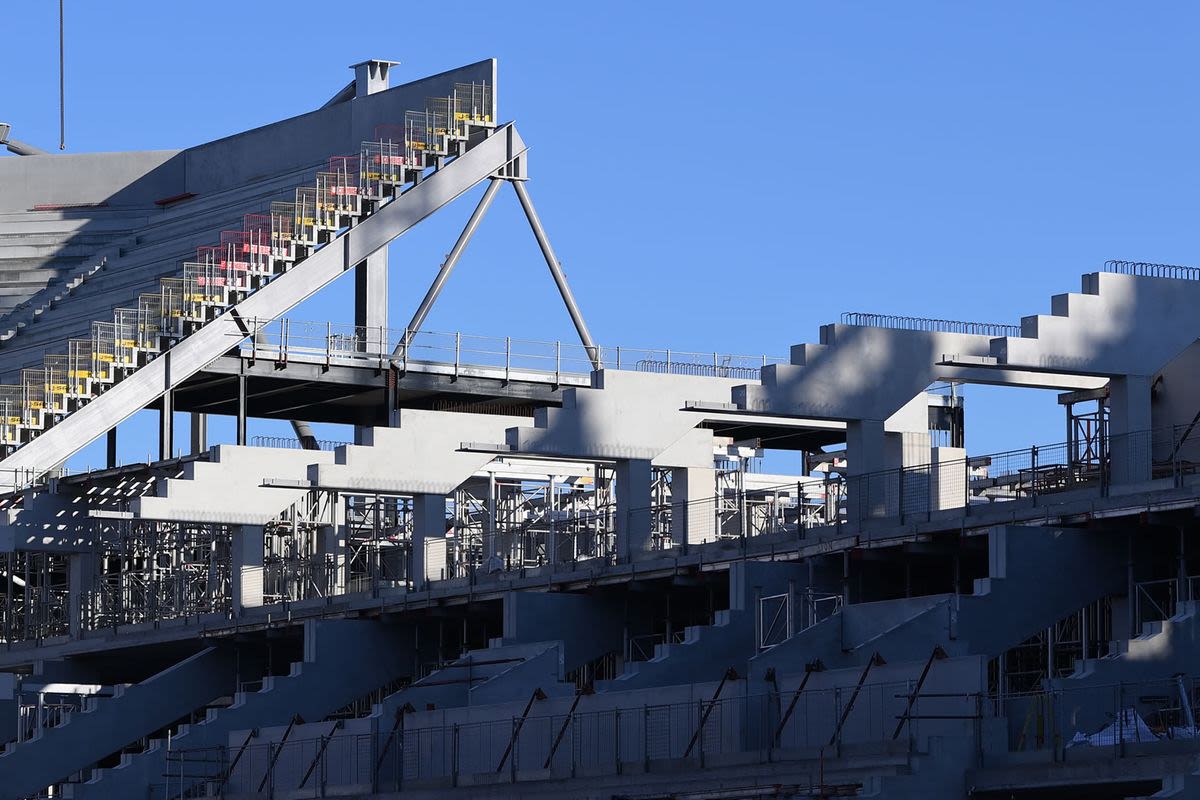
South Stand terracing ans West Stand development - December 2022
South Stand terracing ans West Stand development - December 2022
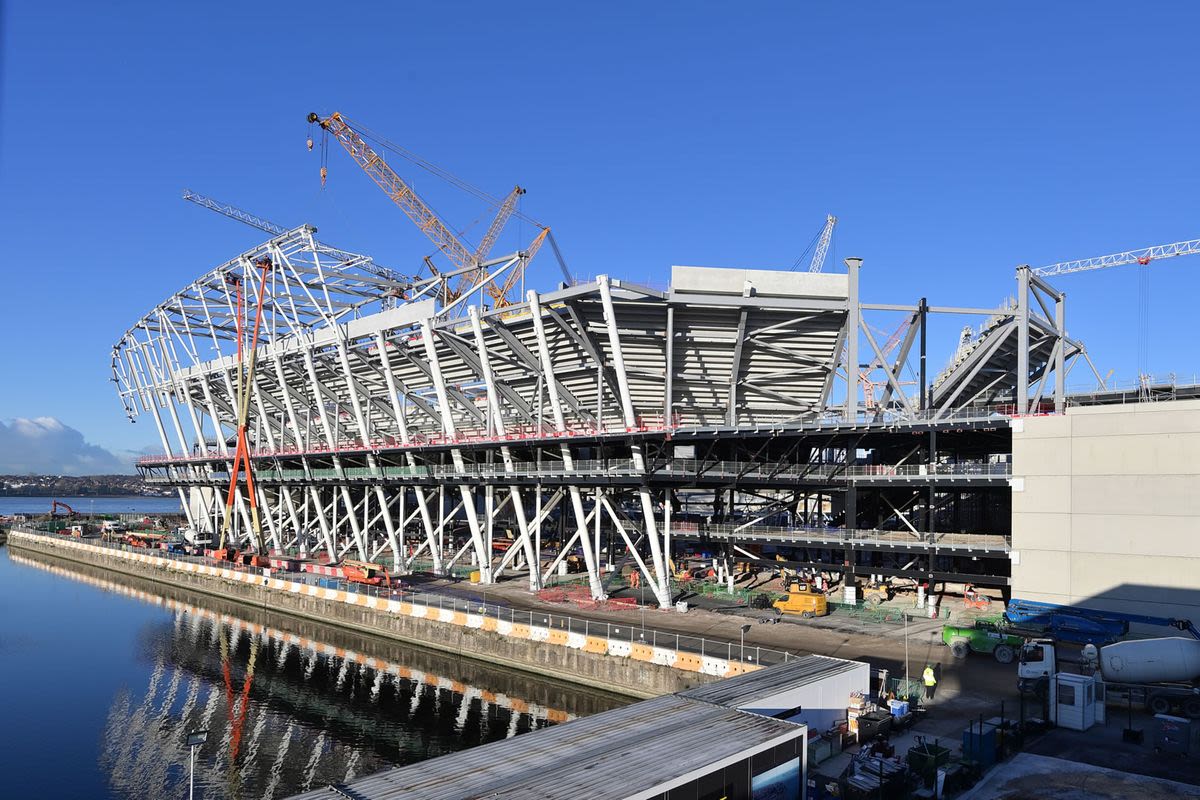
South Stand, shot from the south east corner - December 2022
South Stand, shot from the south east corner - December 2022
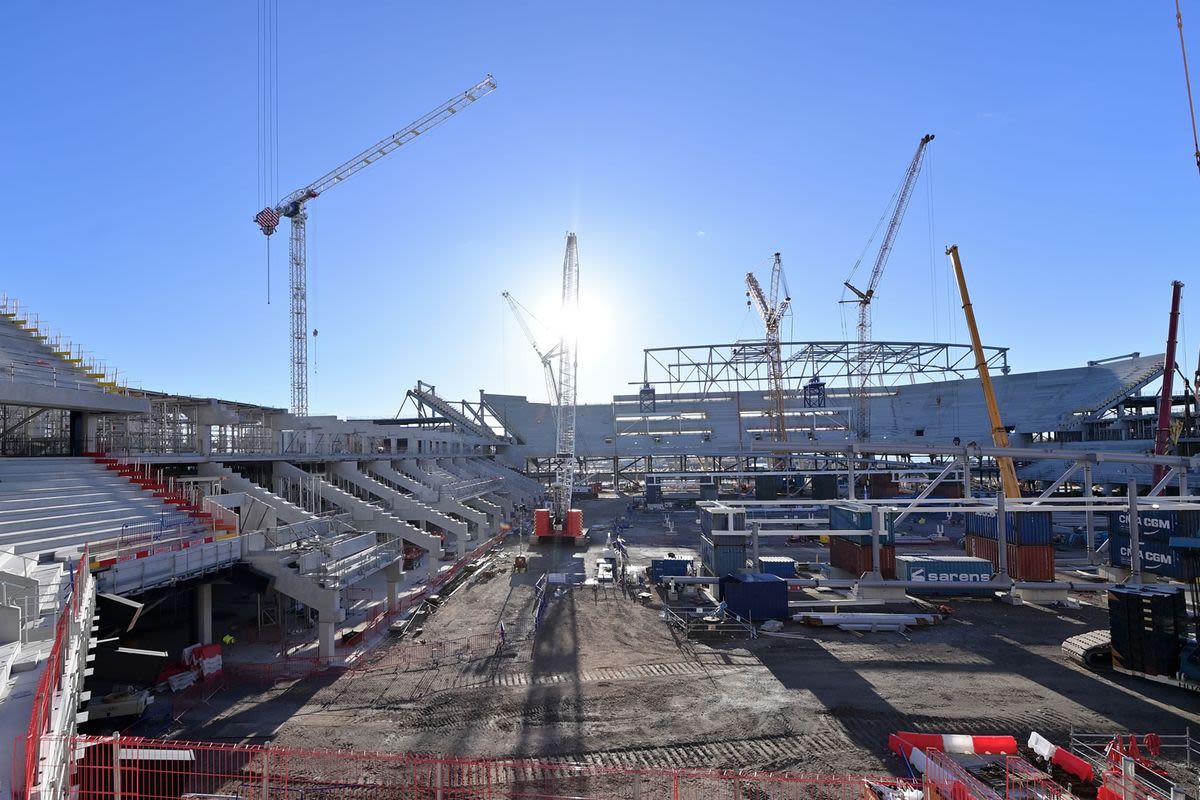
South and East stand builds - December 2022
South and East stand builds - December 2022

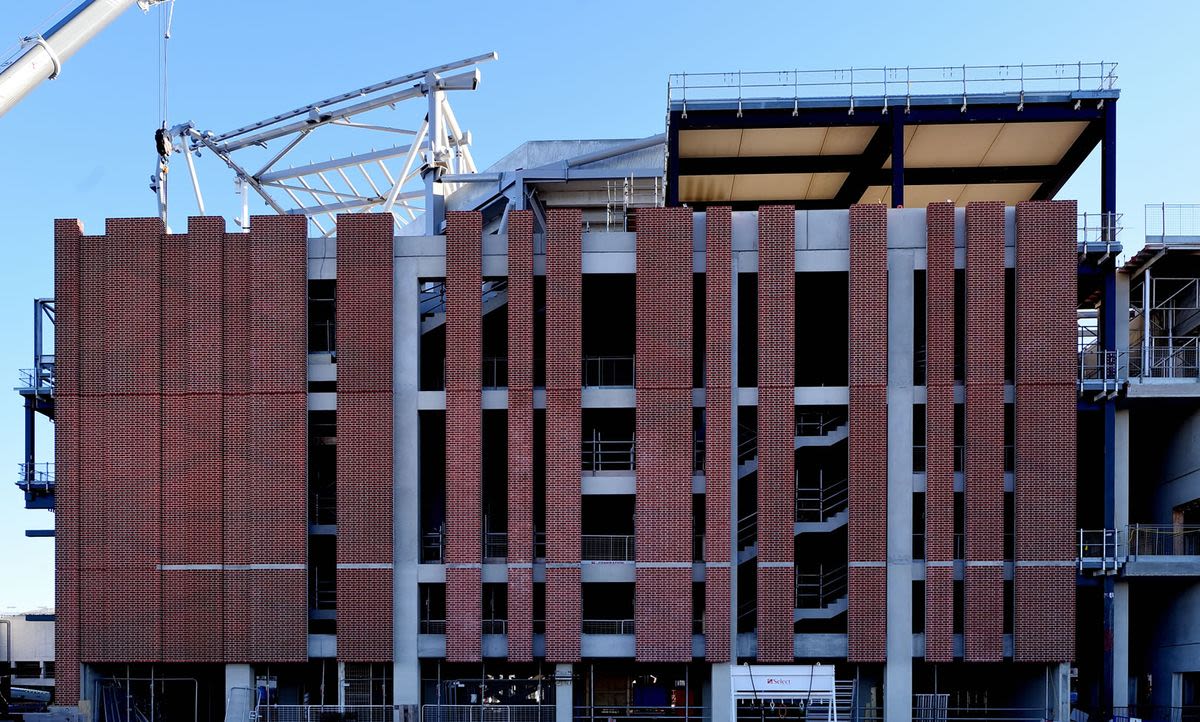
The Archibald Leitch latticework pattern emerges in the external brickwork of the West Stand - December 2022
The Archibald Leitch latticework pattern emerges in the external brickwork of the West Stand - December 2022
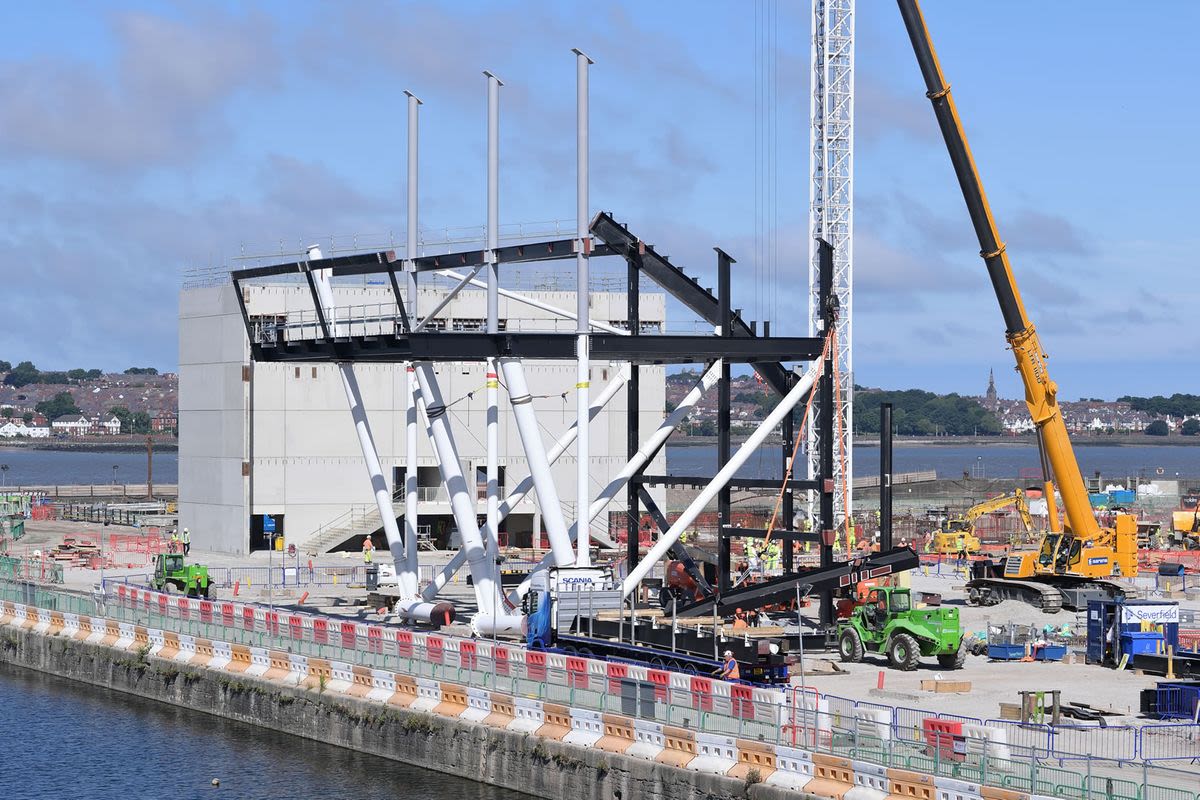
The South Stand emerges
The South Stand emerges
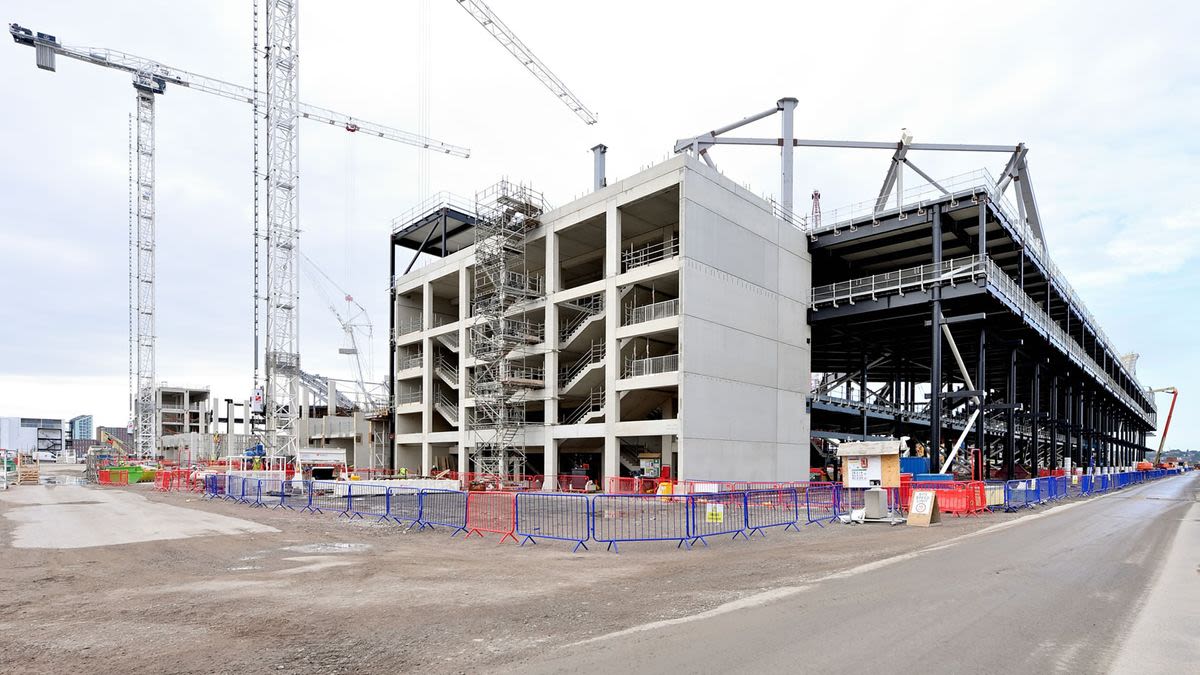
The north east corner of the stadium
The north east corner of the stadium
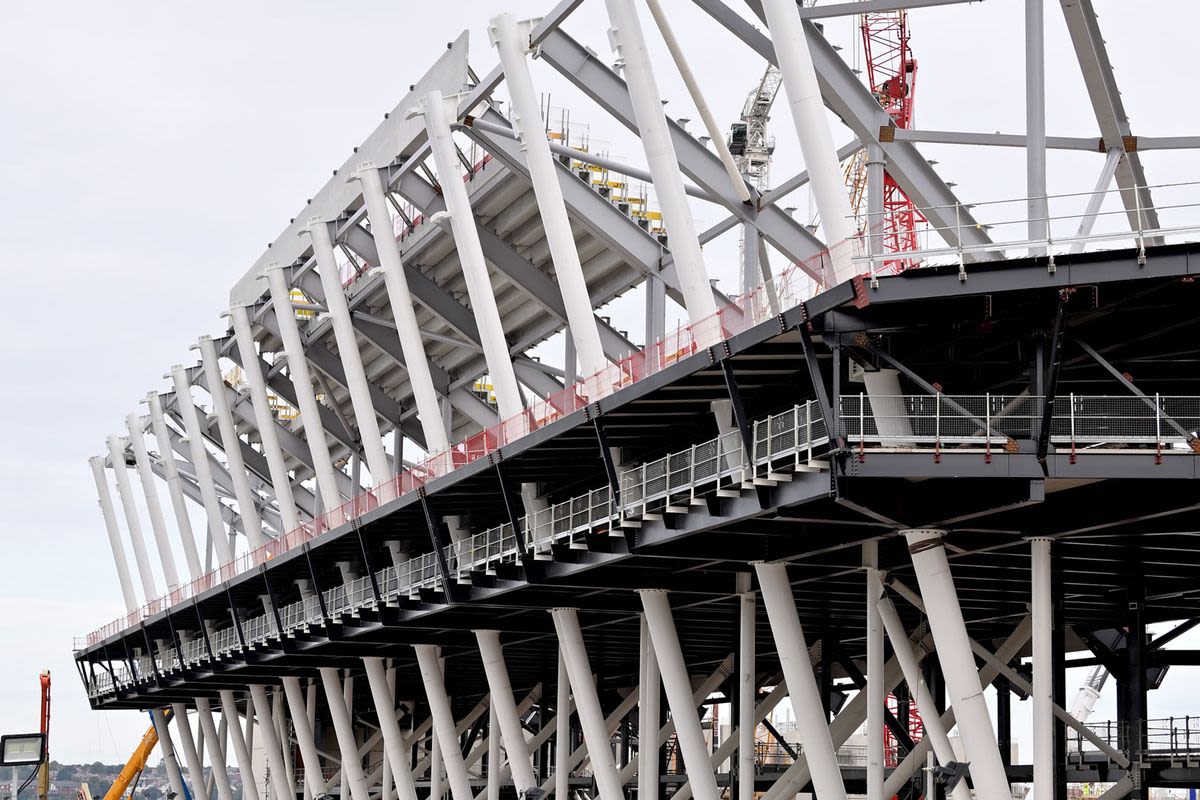
This shot shows the cantilevered balcony which will offer stunning shots of the city from the South Stand
This shot shows the cantilevered balcony which will offer stunning shots of the city from the South Stand
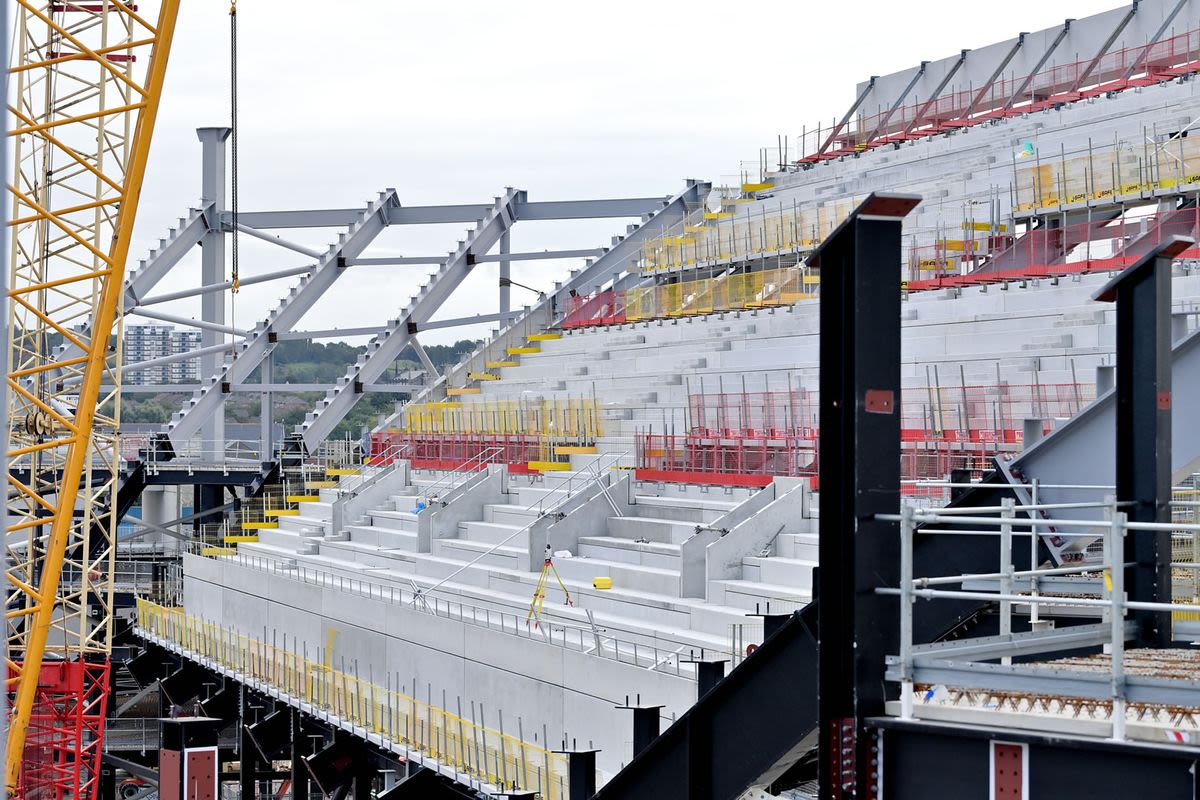
This shot shows the steep and imposing nature of the south stand as terracing is installed
This shot shows the steep and imposing nature of the south stand as terracing is installed
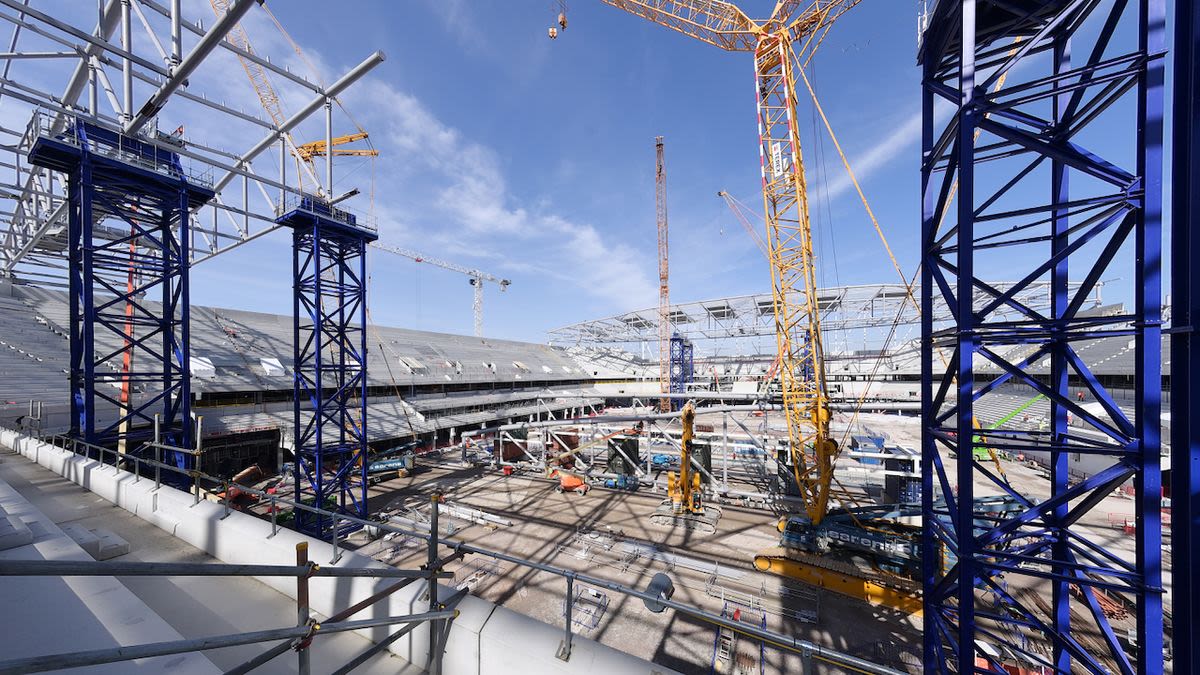
This shot shows the concrete terracing and rear retaining in place in the upper tier of the west stand, as the internal bowl continues to take shape (April 2023)
This shot shows the concrete terracing and rear retaining in place in the upper tier of the west stand, as the internal bowl continues to take shape (April 2023)

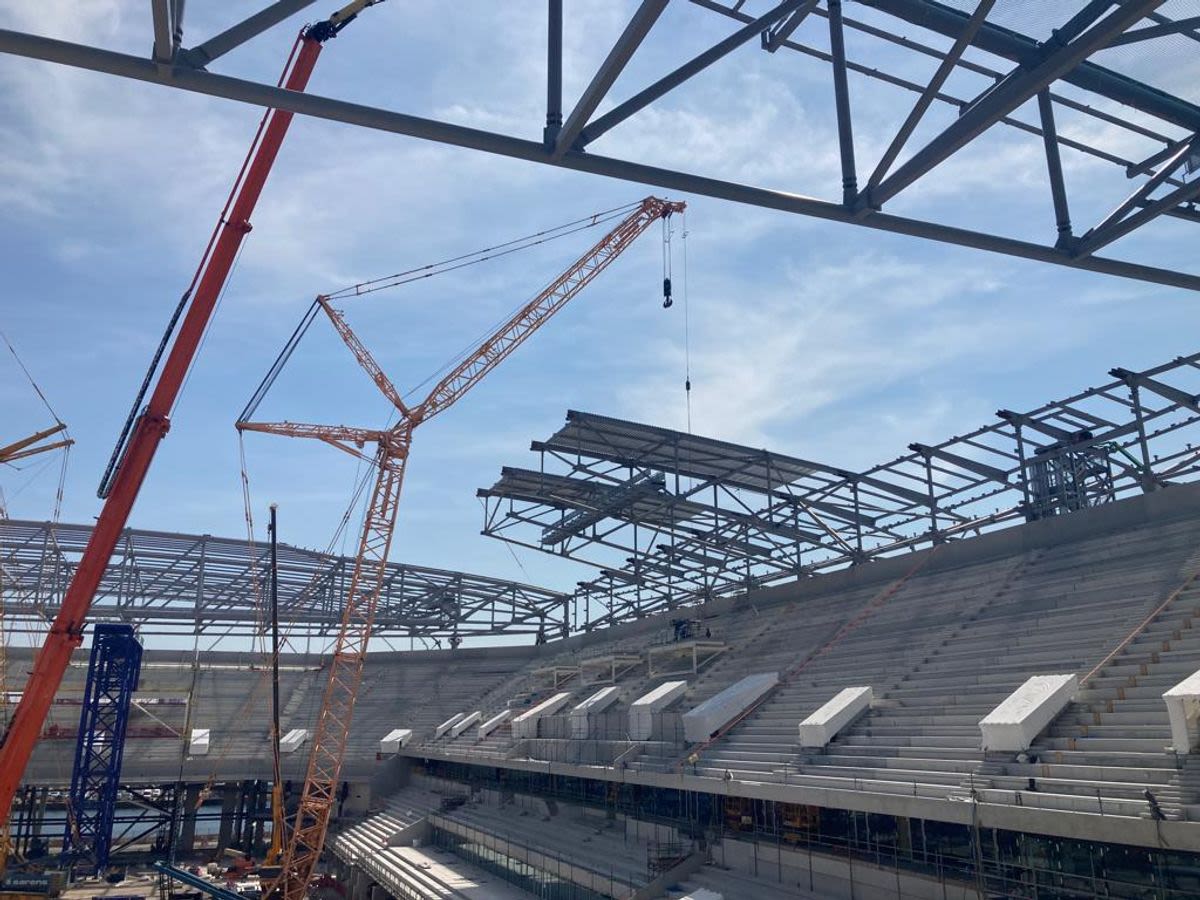
The first two interlinked sections of cantilevered roof sections take their place on the west stand (June 2023)
The first two interlinked sections of cantilevered roof sections take their place on the west stand (June 2023)
The Next Phase
This gallery shows how the build programme entered its next phase as much switched to the interior fit-out.
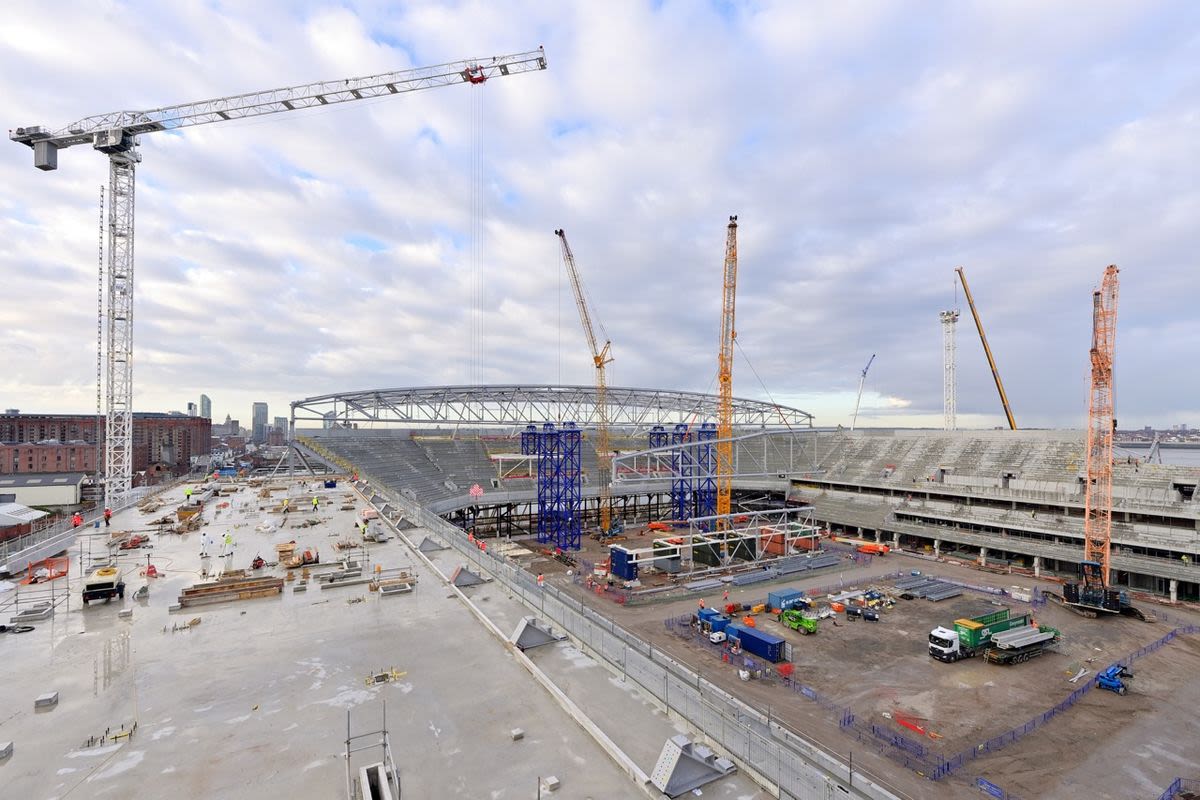
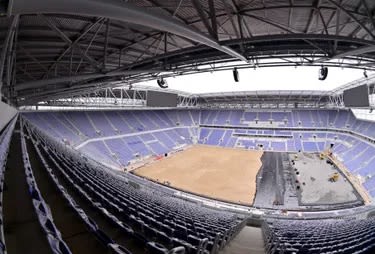
East stand - bowl view
East stand - bowl view
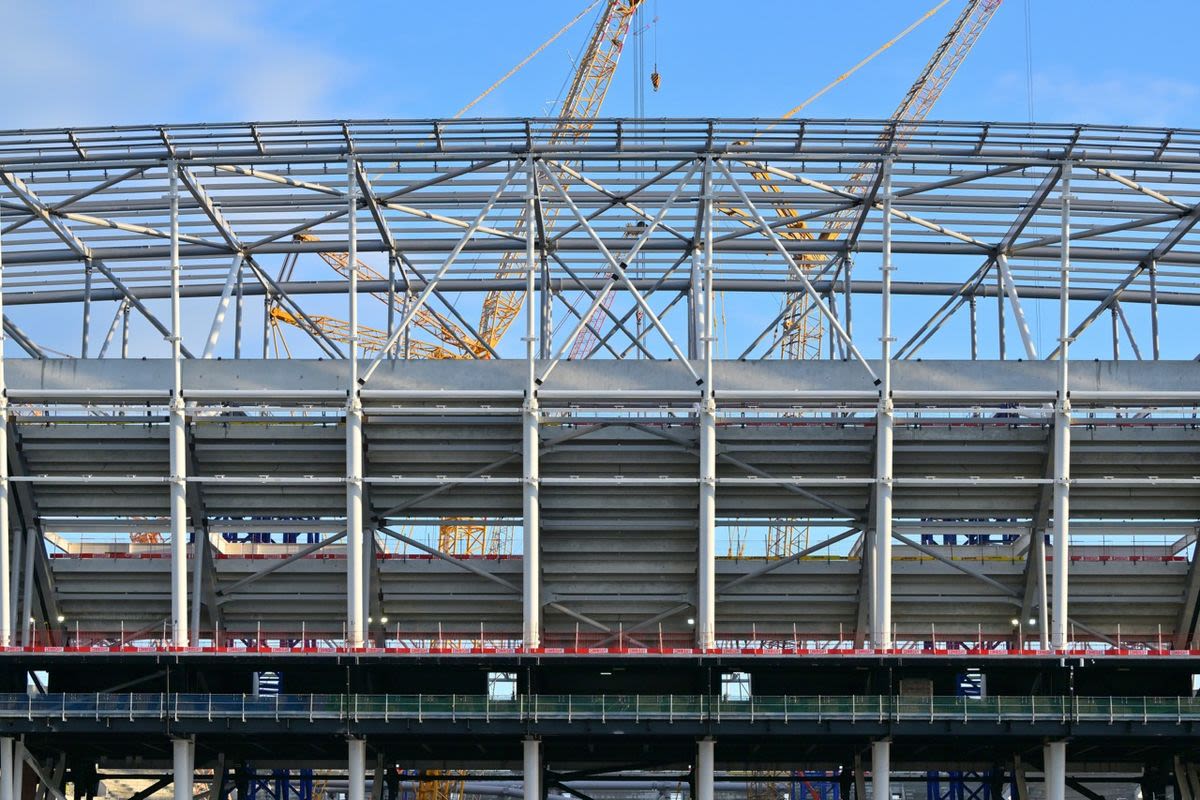
South stand exterior - close up
South stand exterior - close up
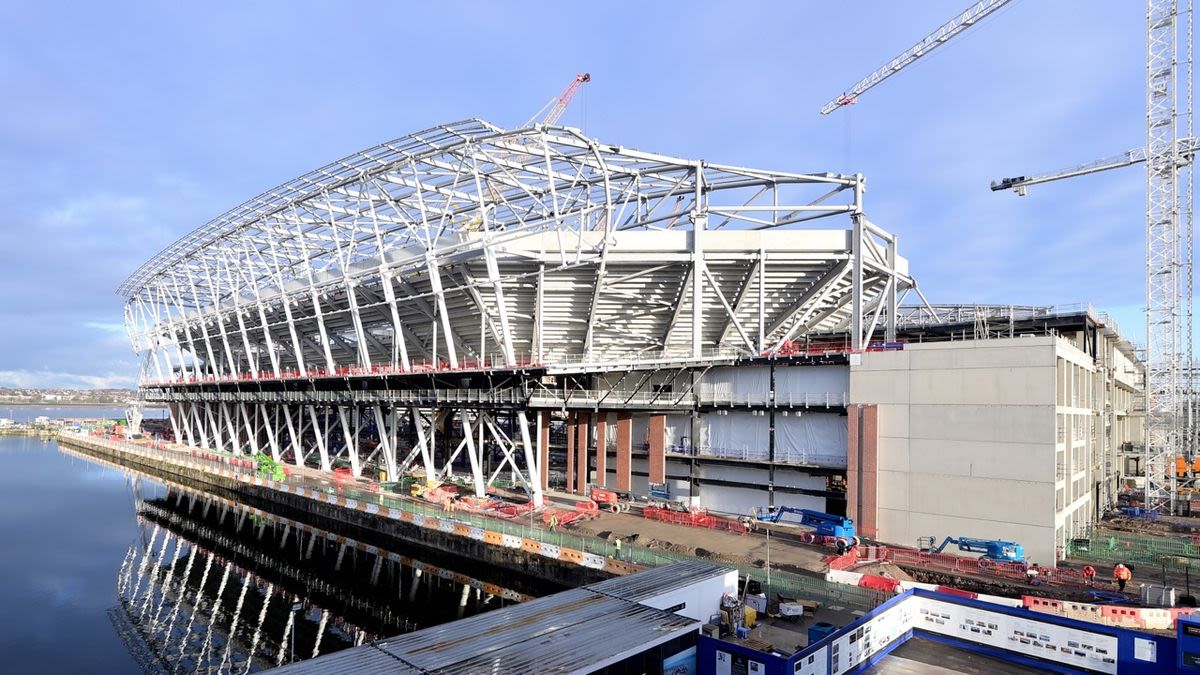
South east corner
South east corner
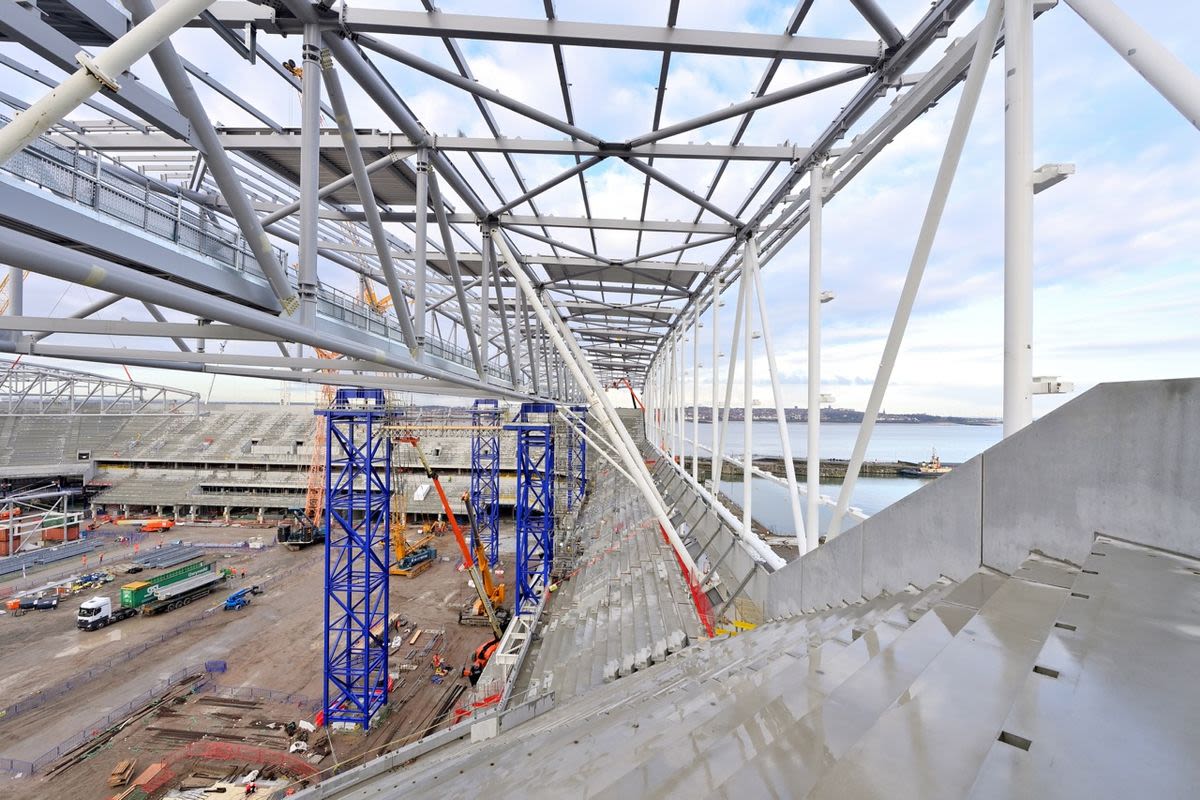
North stand - looking west
North stand - looking west
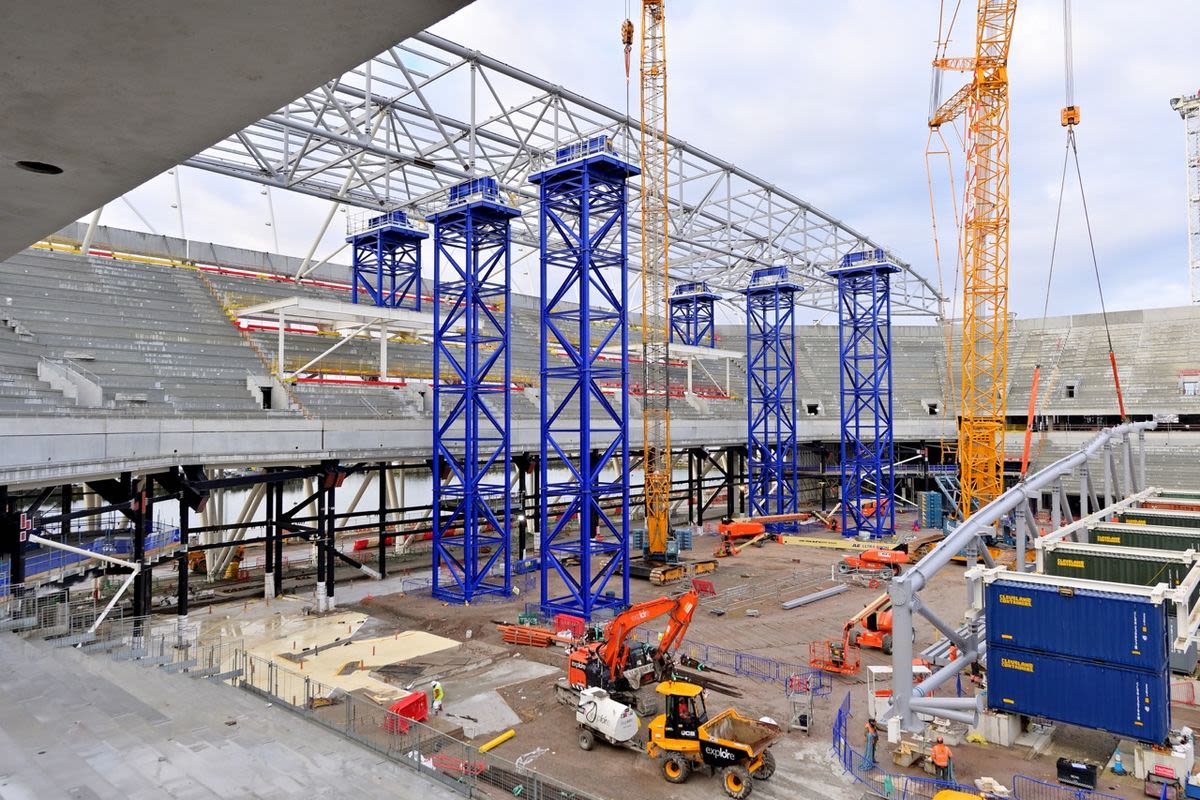
South stand - bowl view
South stand - bowl view
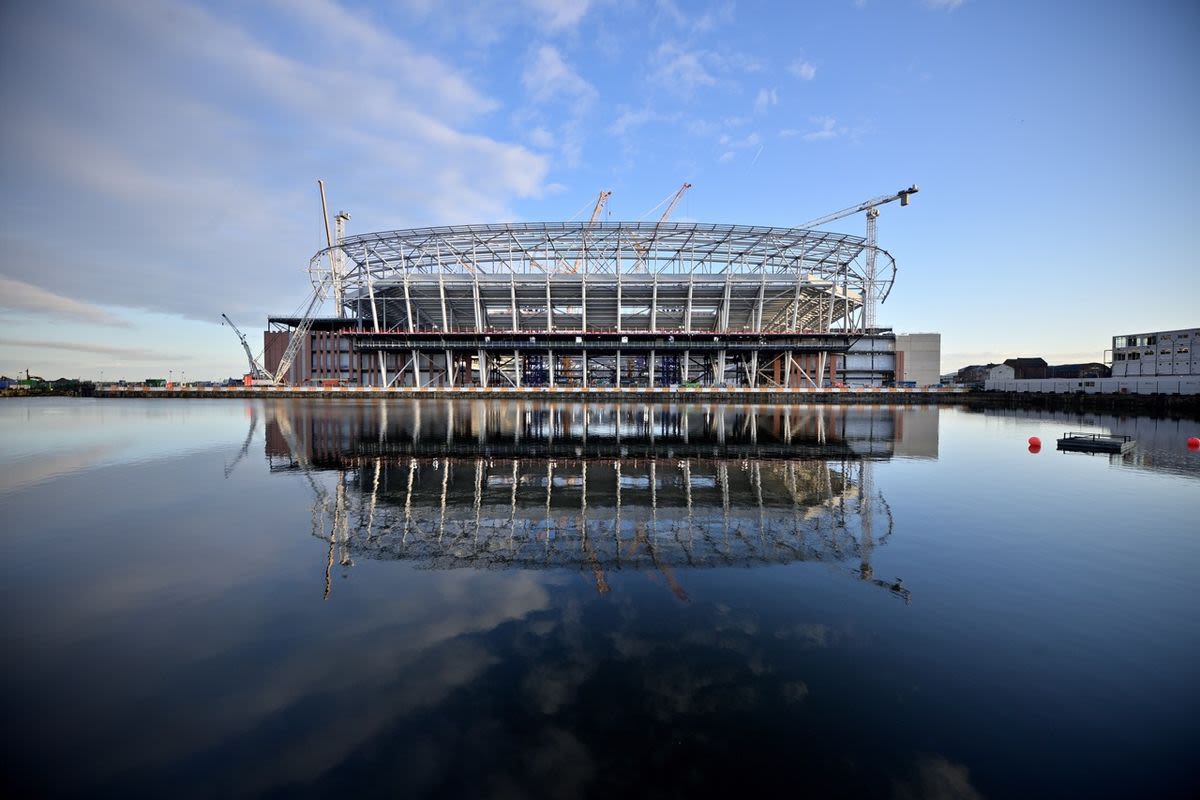
South stand - external
South stand - external
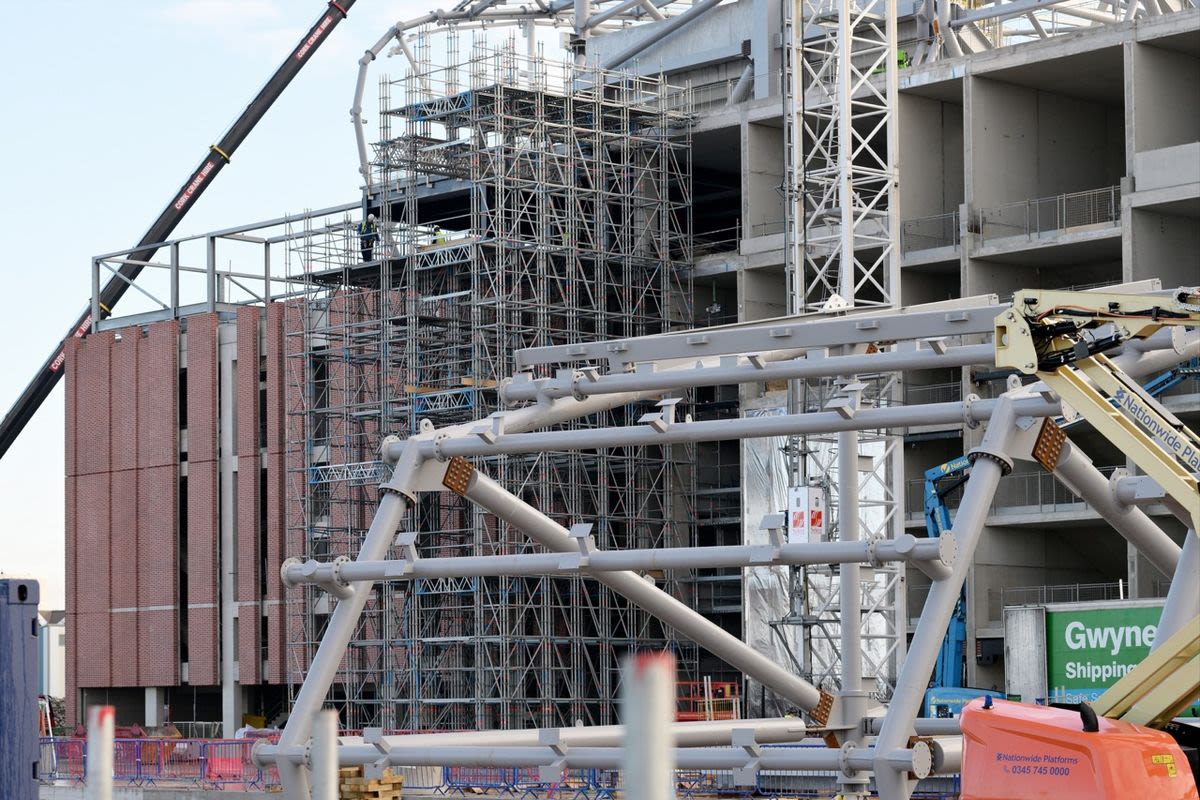
Brick panels - North west corner
Brick panels - North west corner
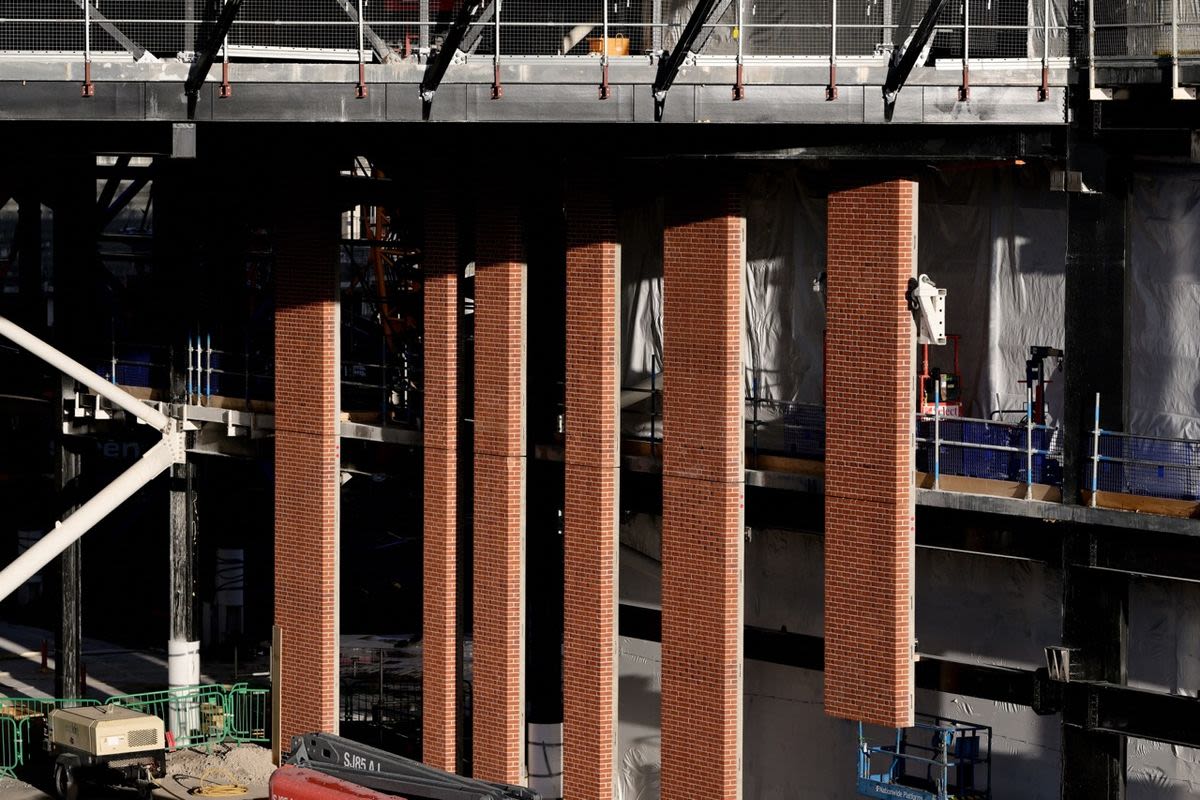
Brick panels - south stand
Brick panels - south stand
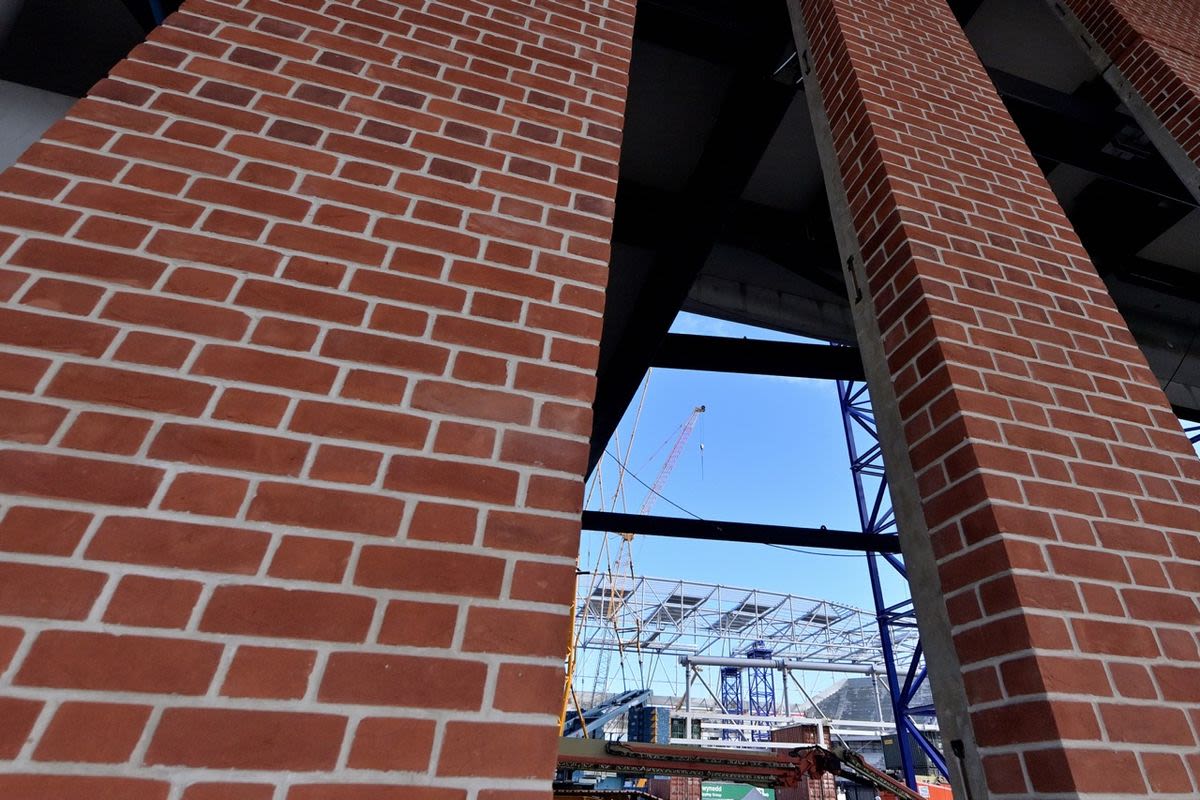
Brick panels - south stand looking north
Brick panels - south stand looking north

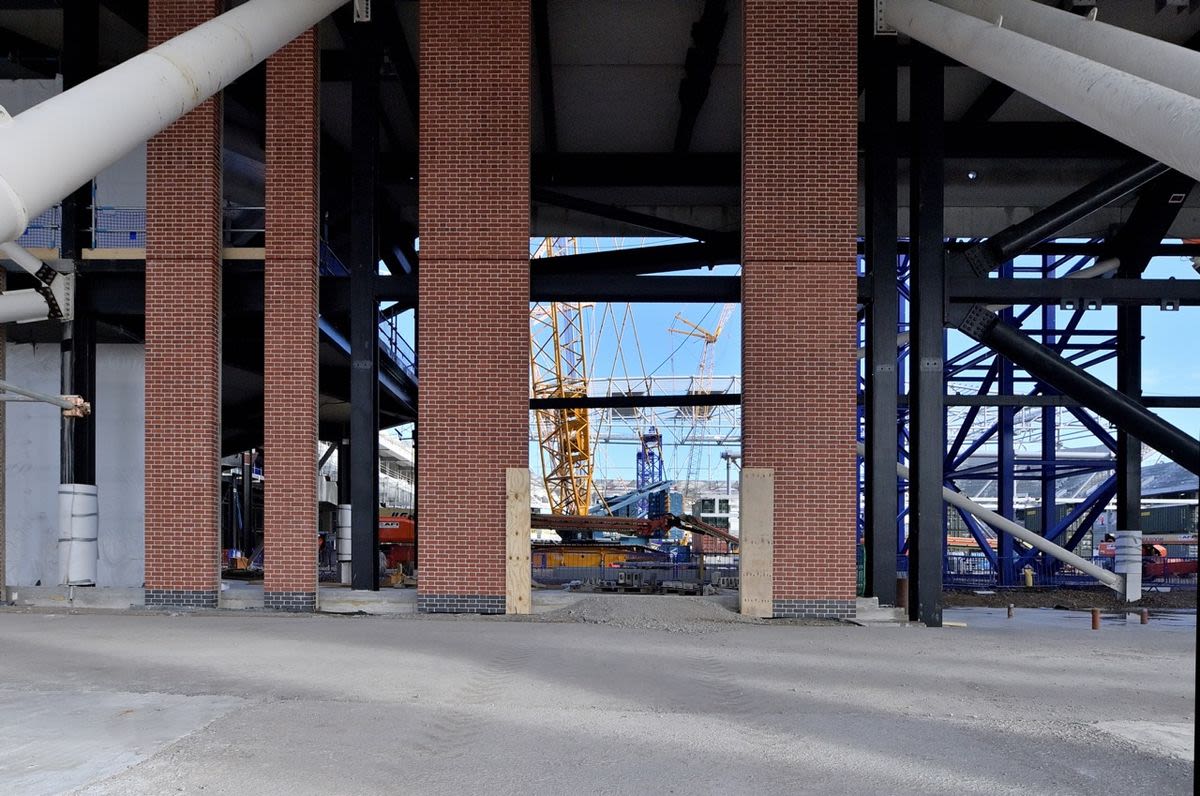
Brick panels south stand
Brick panels south stand
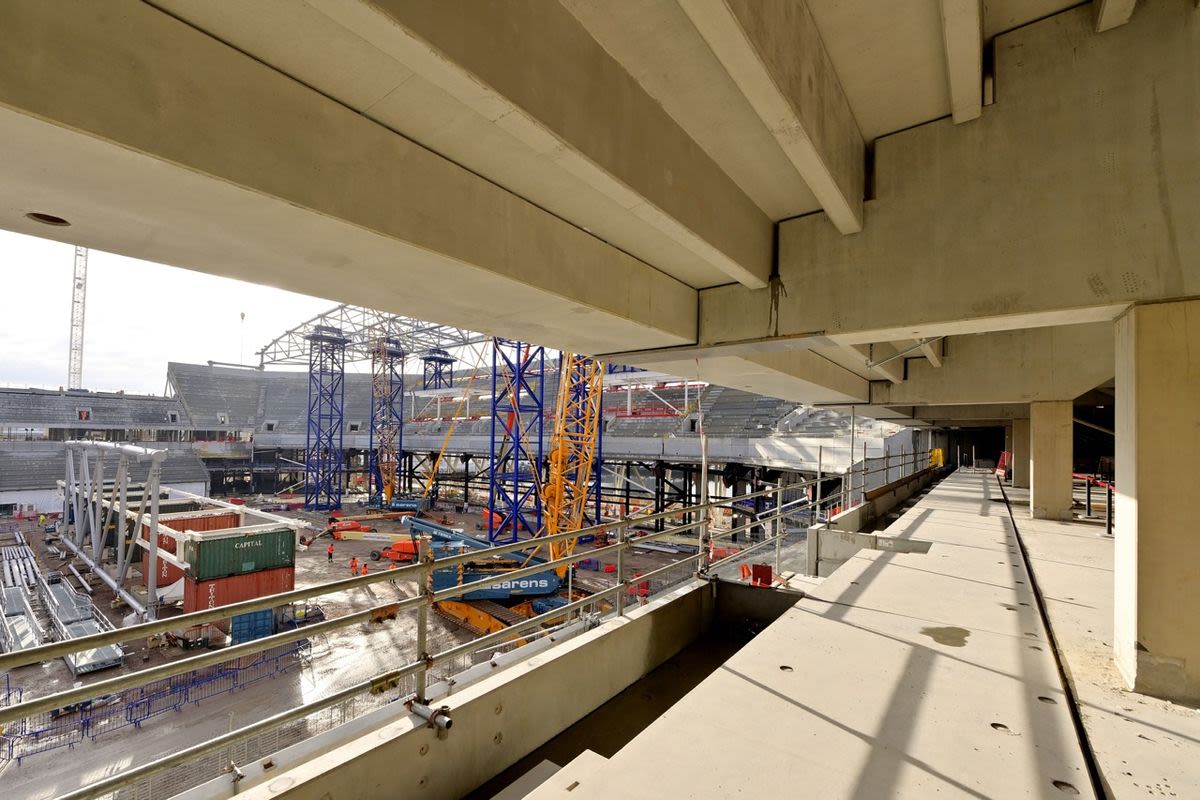
East stand - interior
East stand - interior
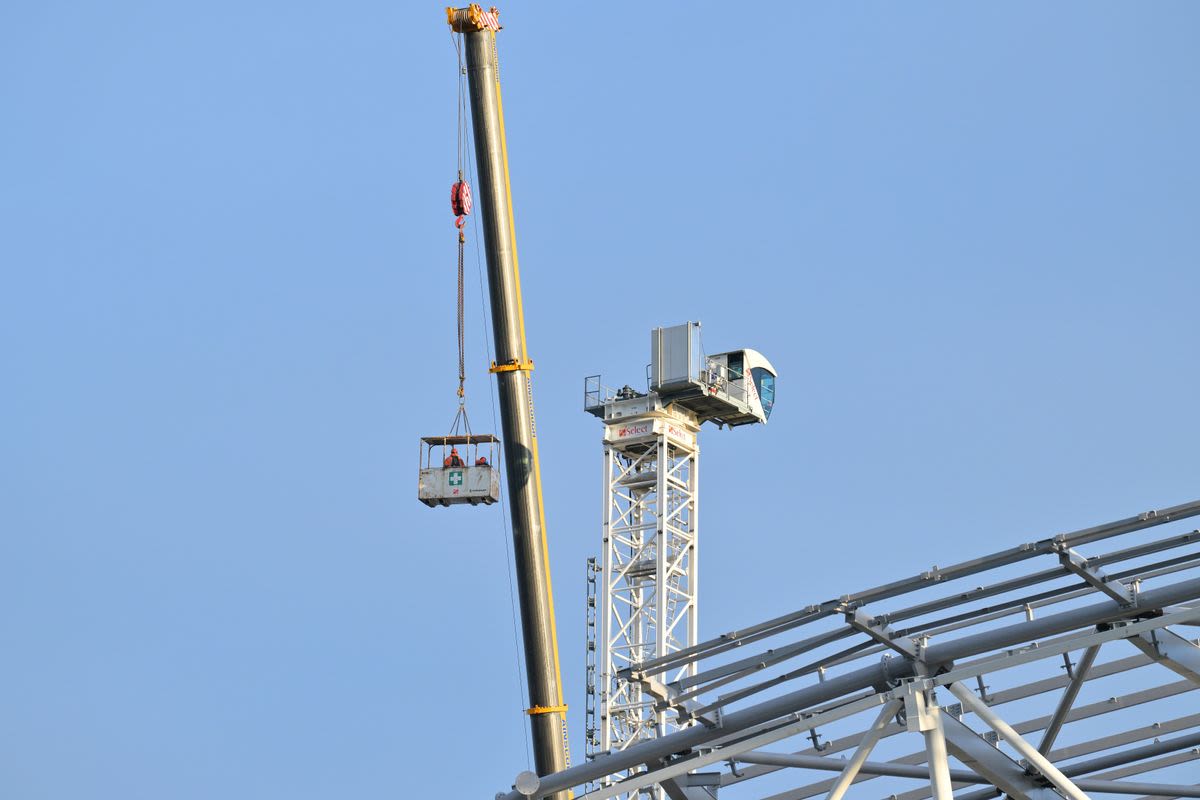
First tower crane dismantled
First tower crane dismantled
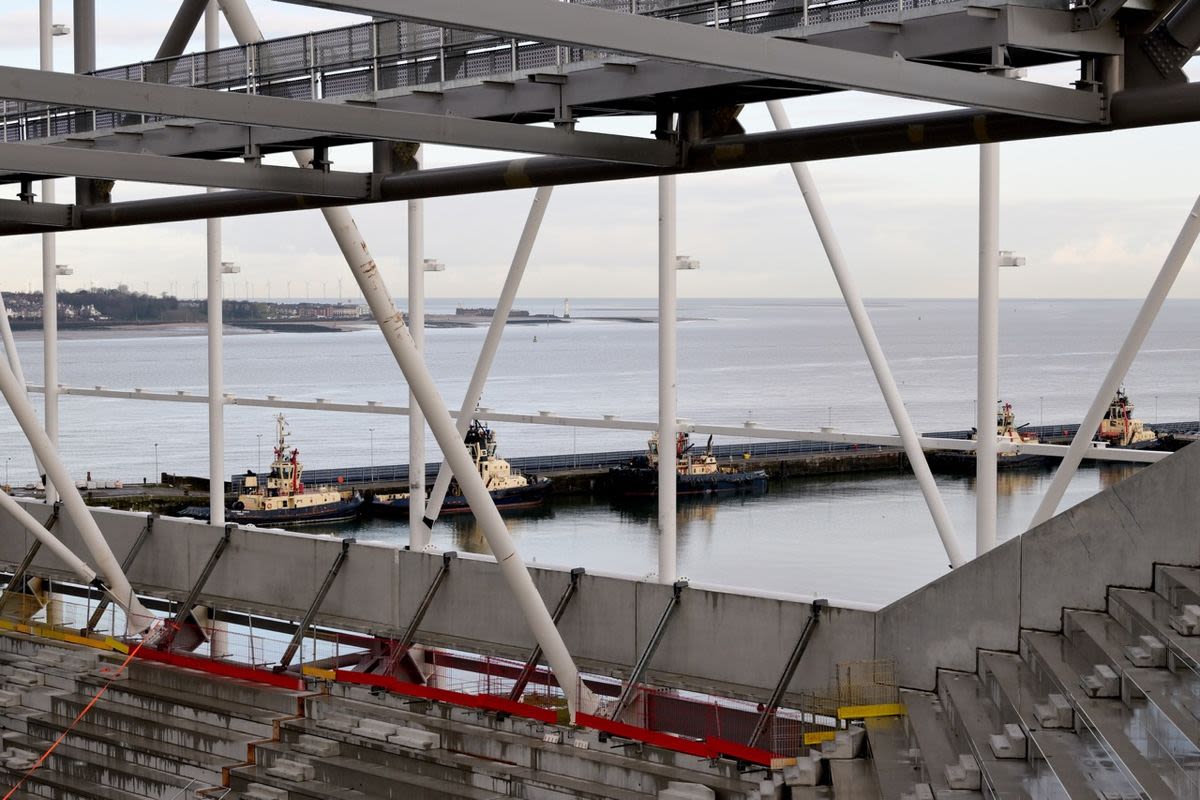
North stand interior
North stand interior
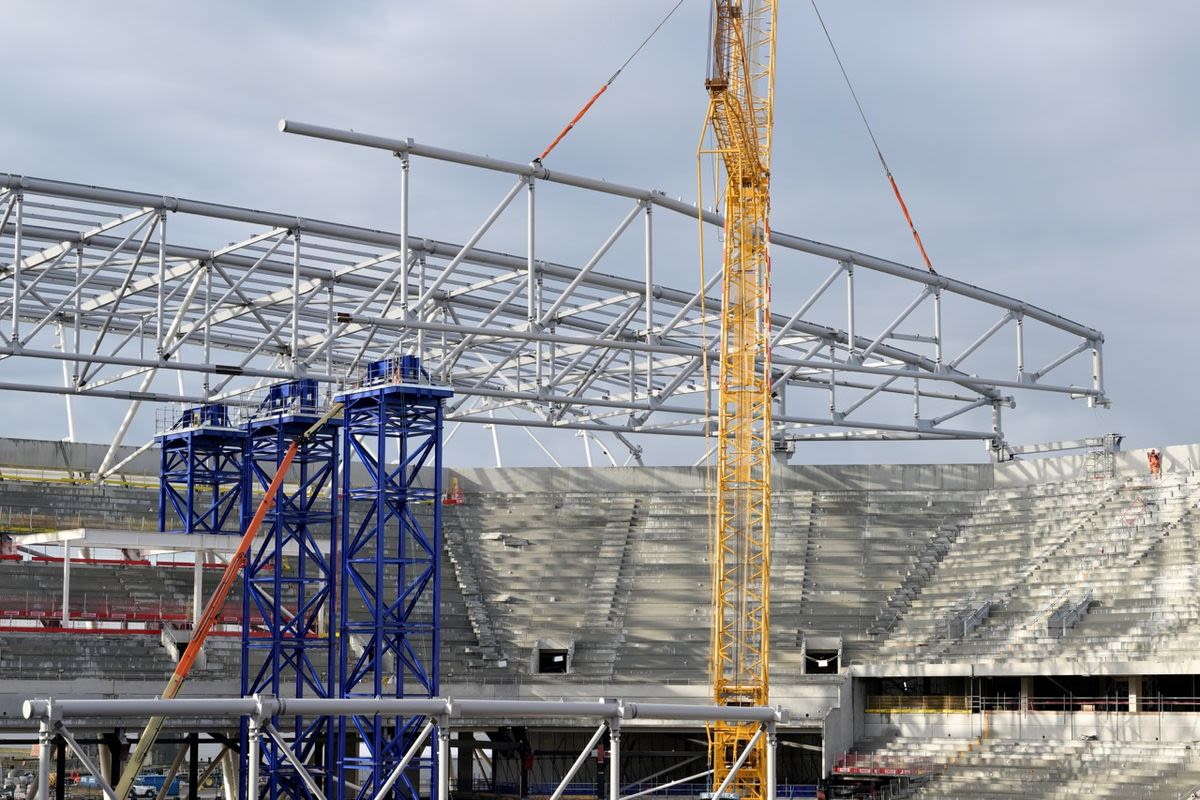
South stand - third truss
South stand - third truss
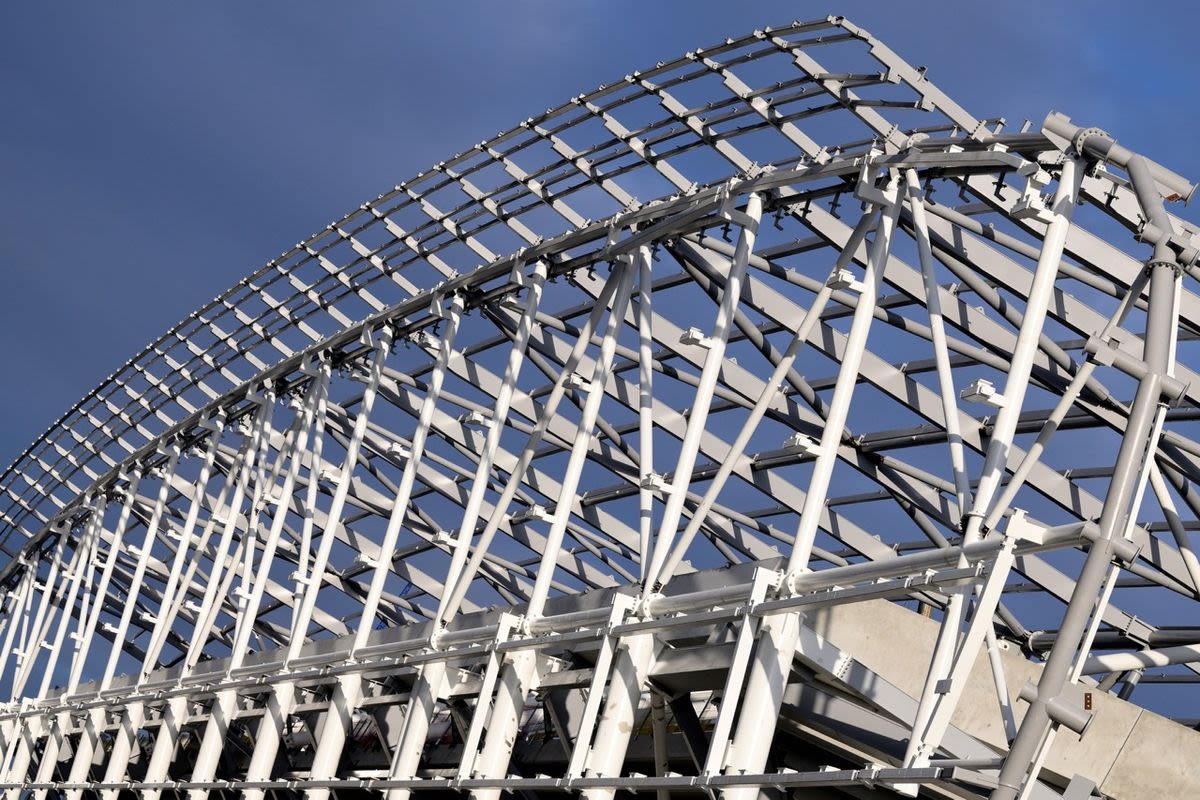
South stand roof
South stand roof
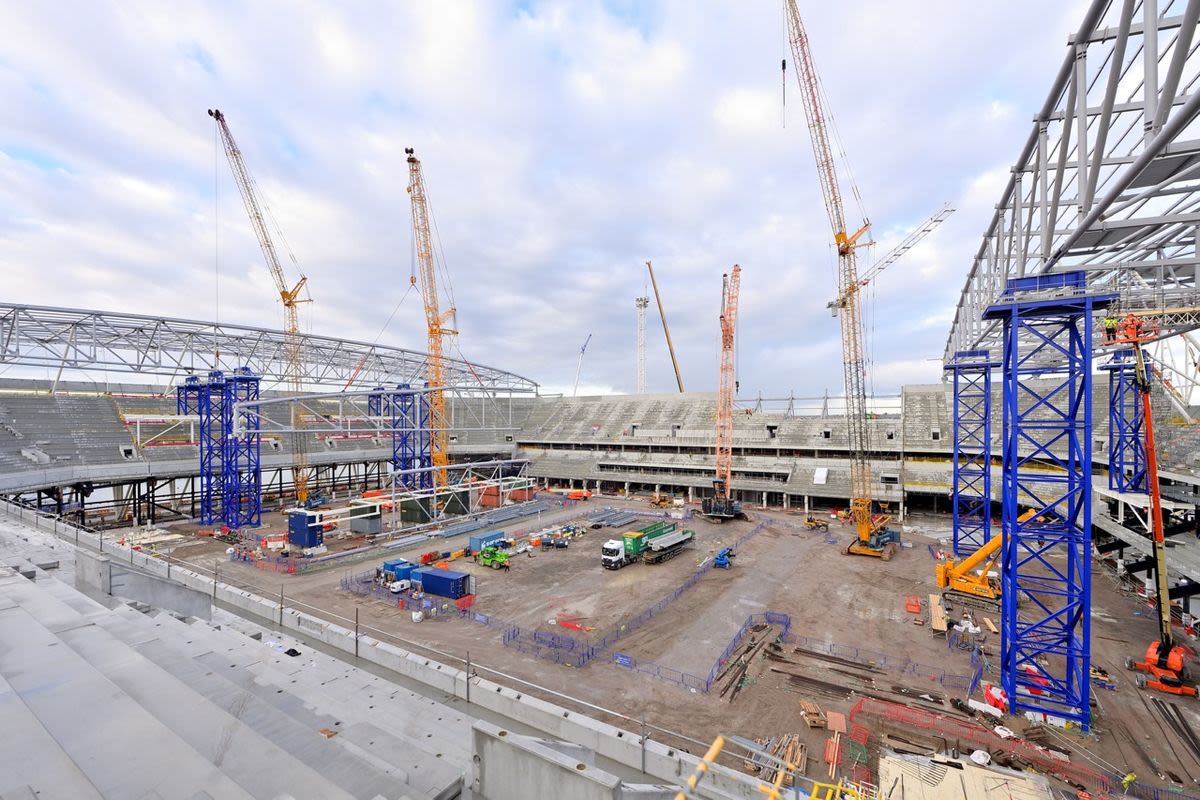
West stand - bowl view
West stand - bowl view

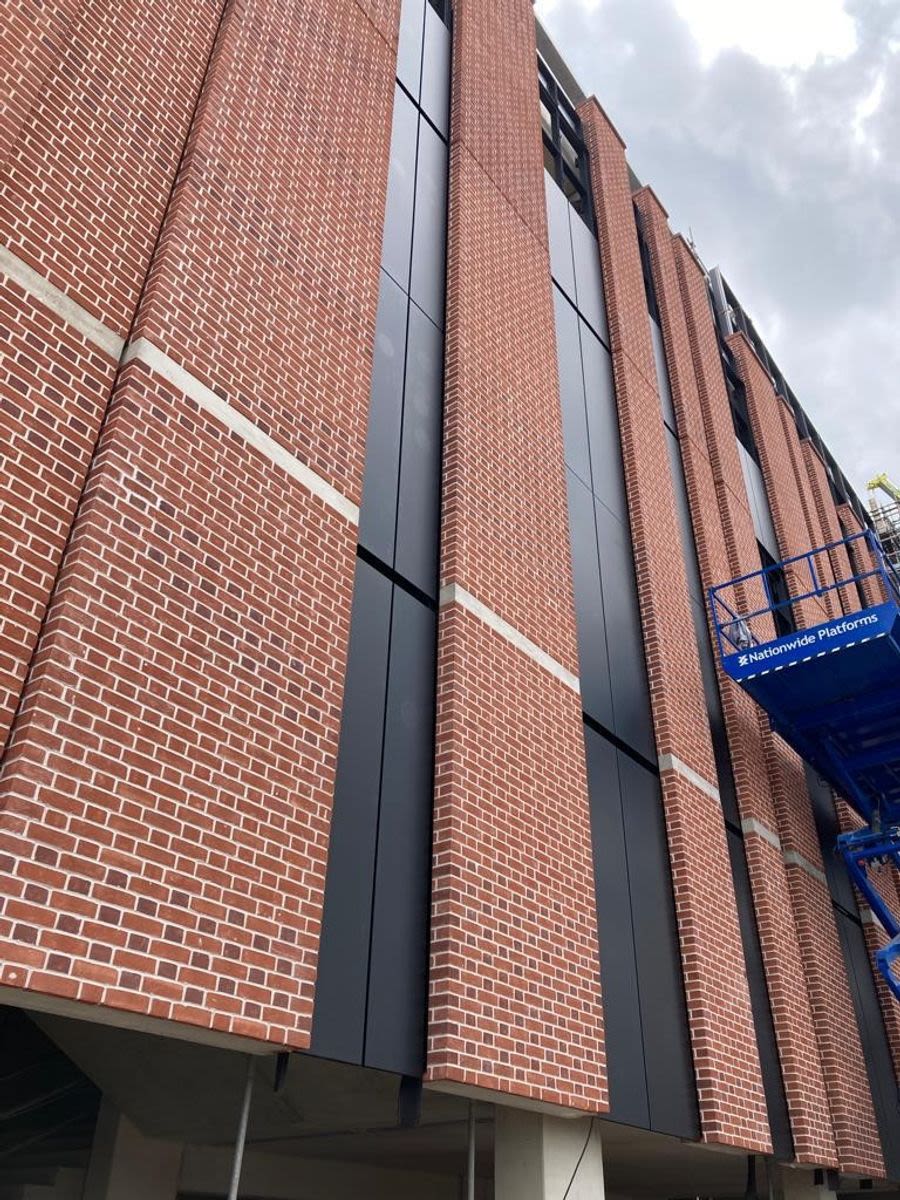
Finished façade with anodised black infill panels contrasting with the brickwork
Finished façade with anodised black infill panels contrasting with the brickwork
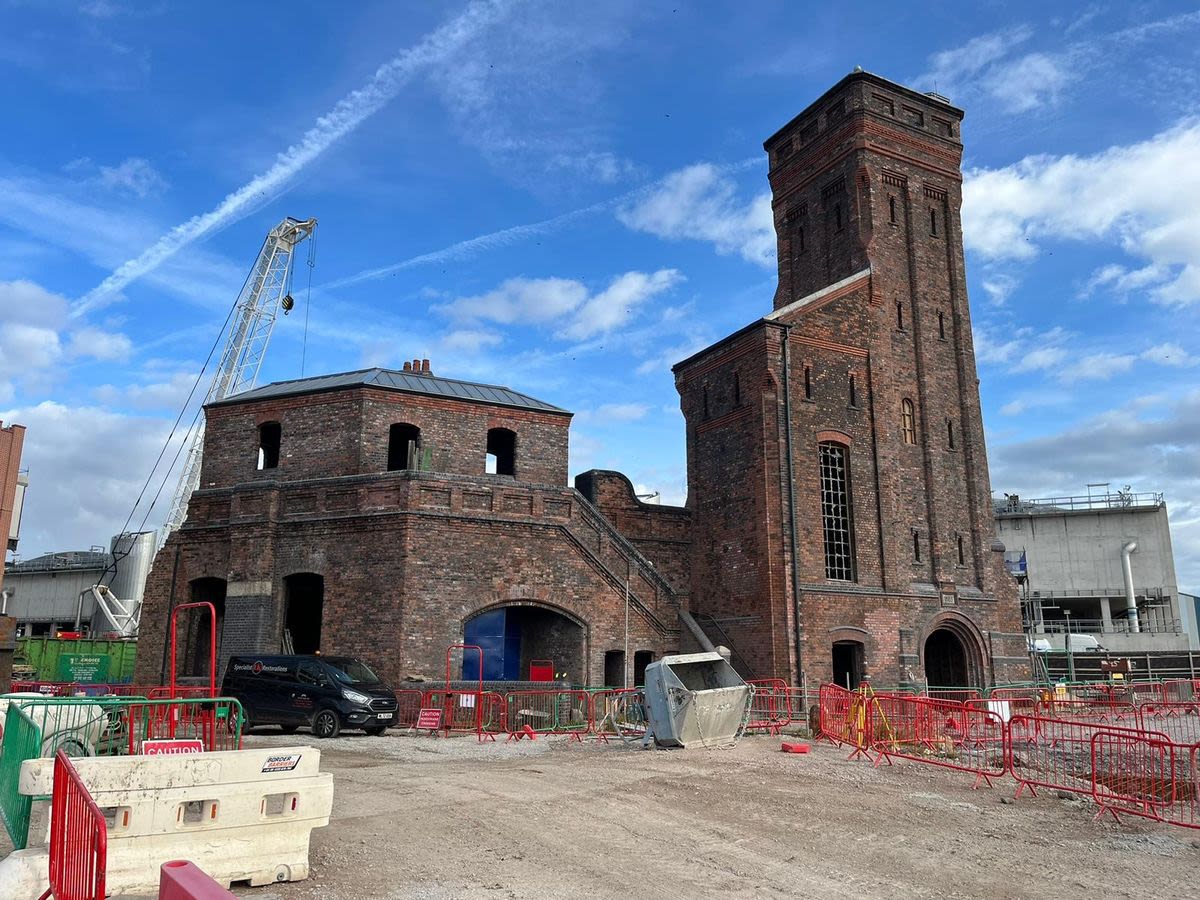
Hydraulic Tower and Engine House, finally free from scaffolding
Hydraulic Tower and Engine House, finally free from scaffolding
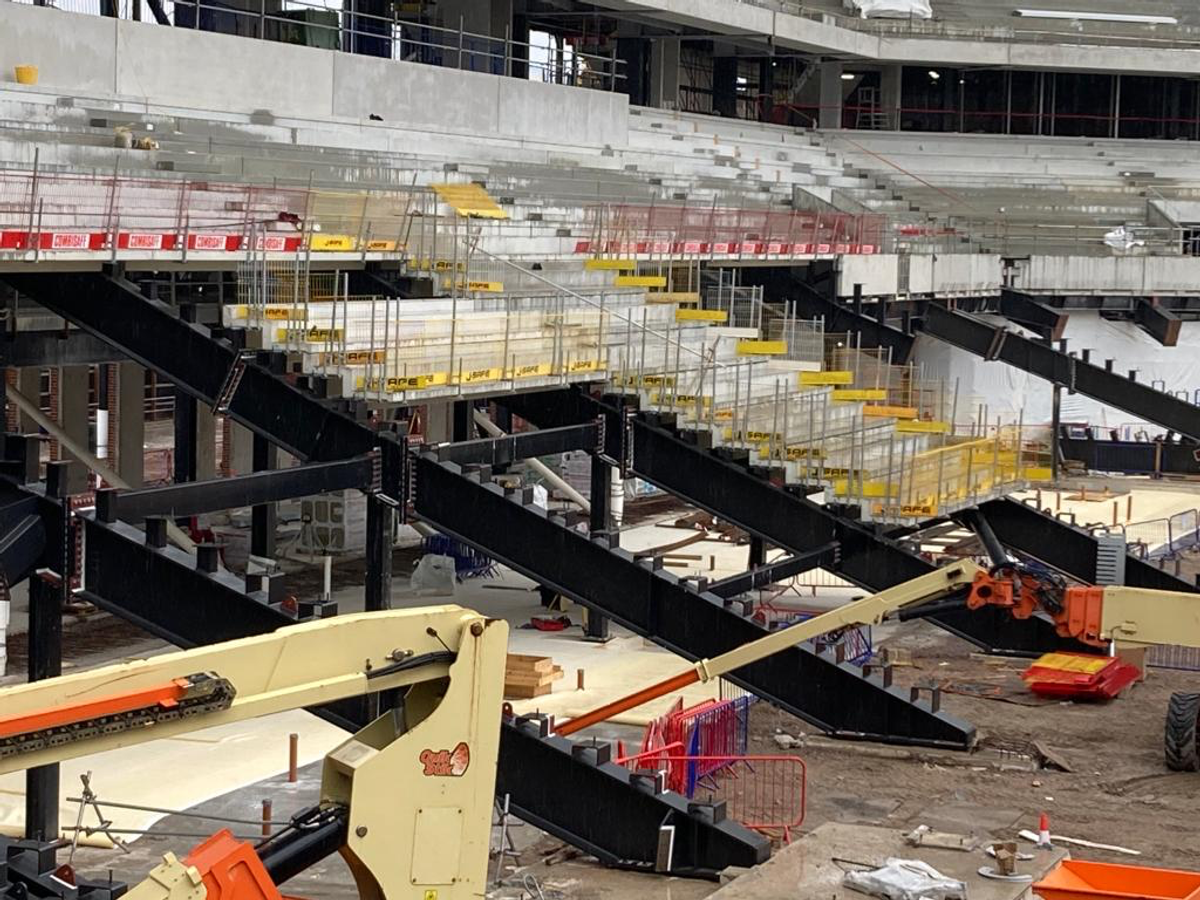
Lower terracing installations in north stand
Lower terracing installations in north stand
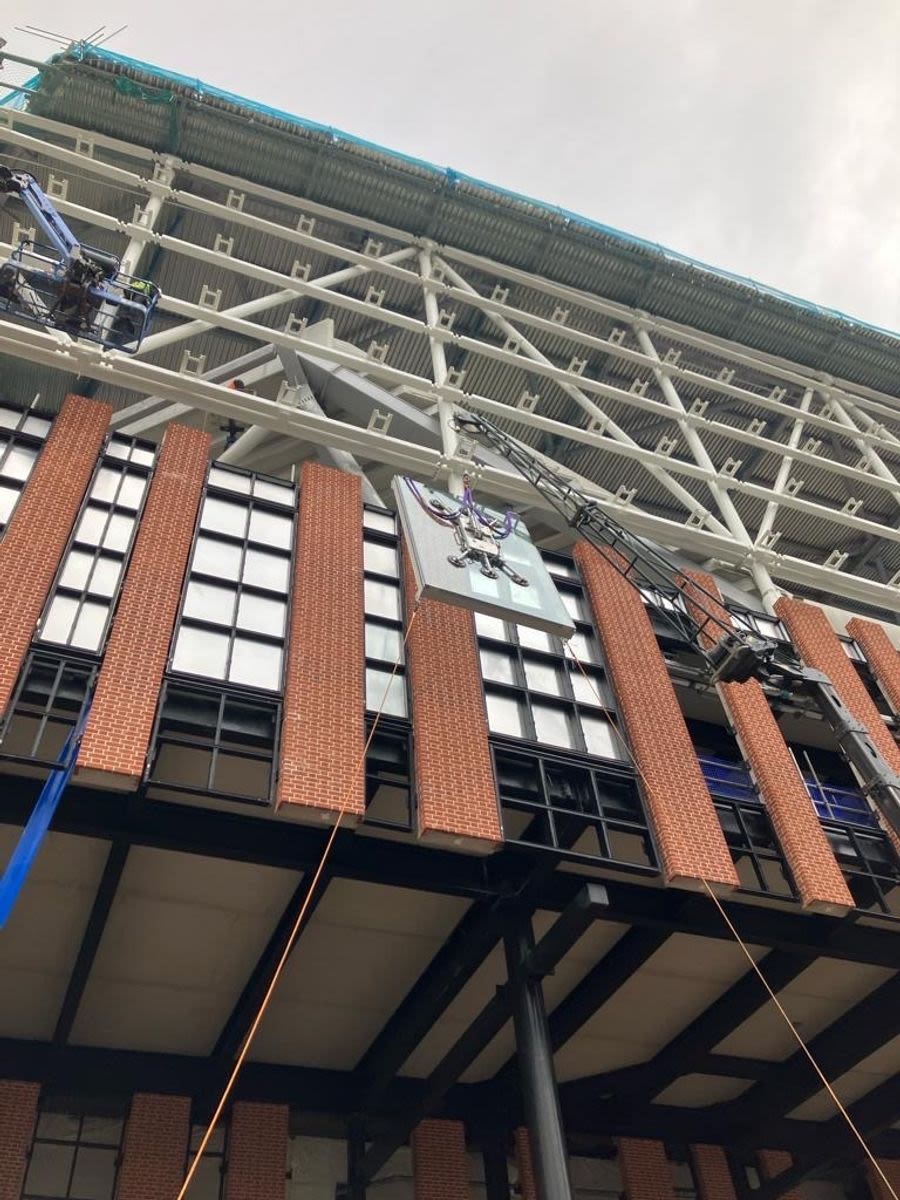
Glazing is installed on the North Stand - Oct 2023
Glazing is installed on the North Stand - Oct 2023
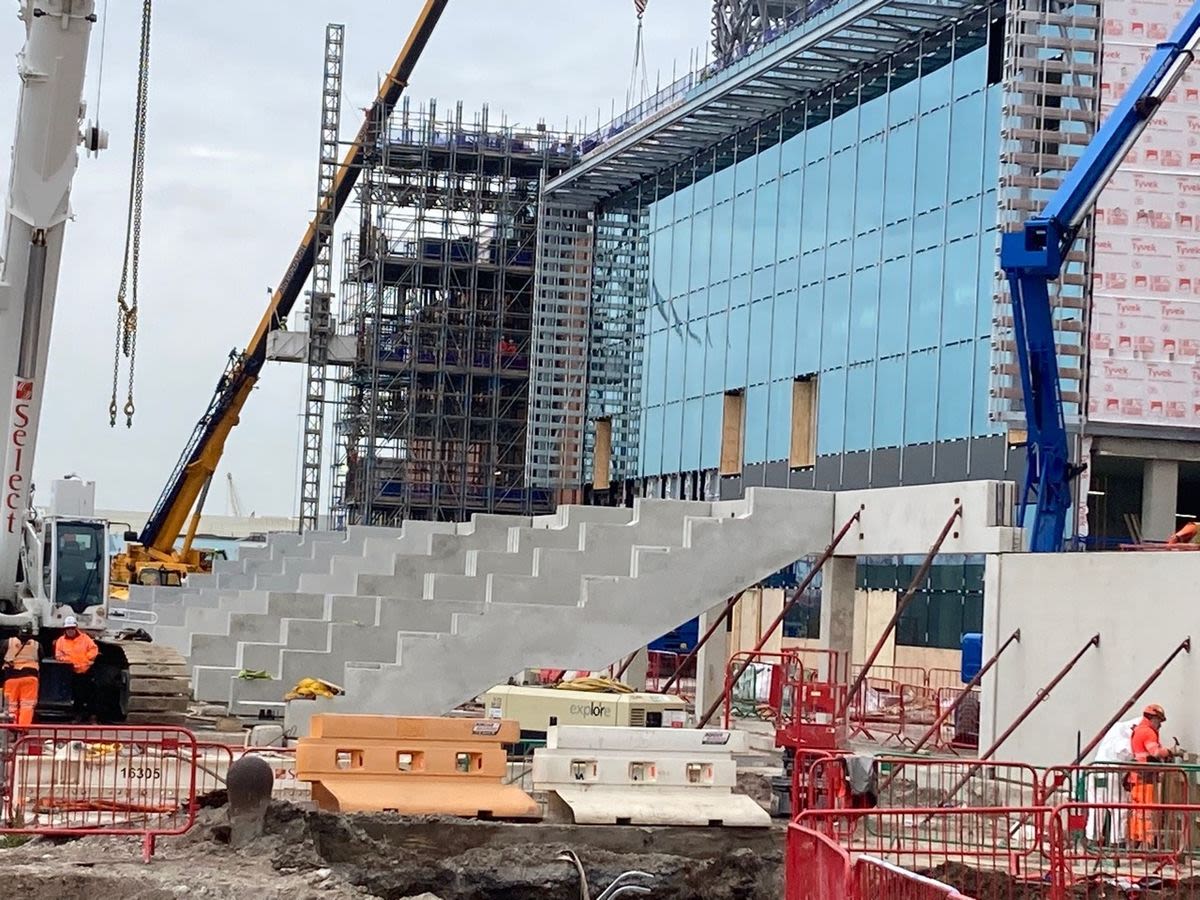
Concrete raker beams are installed on the western terrace - Oct 2023
Concrete raker beams are installed on the western terrace - Oct 2023
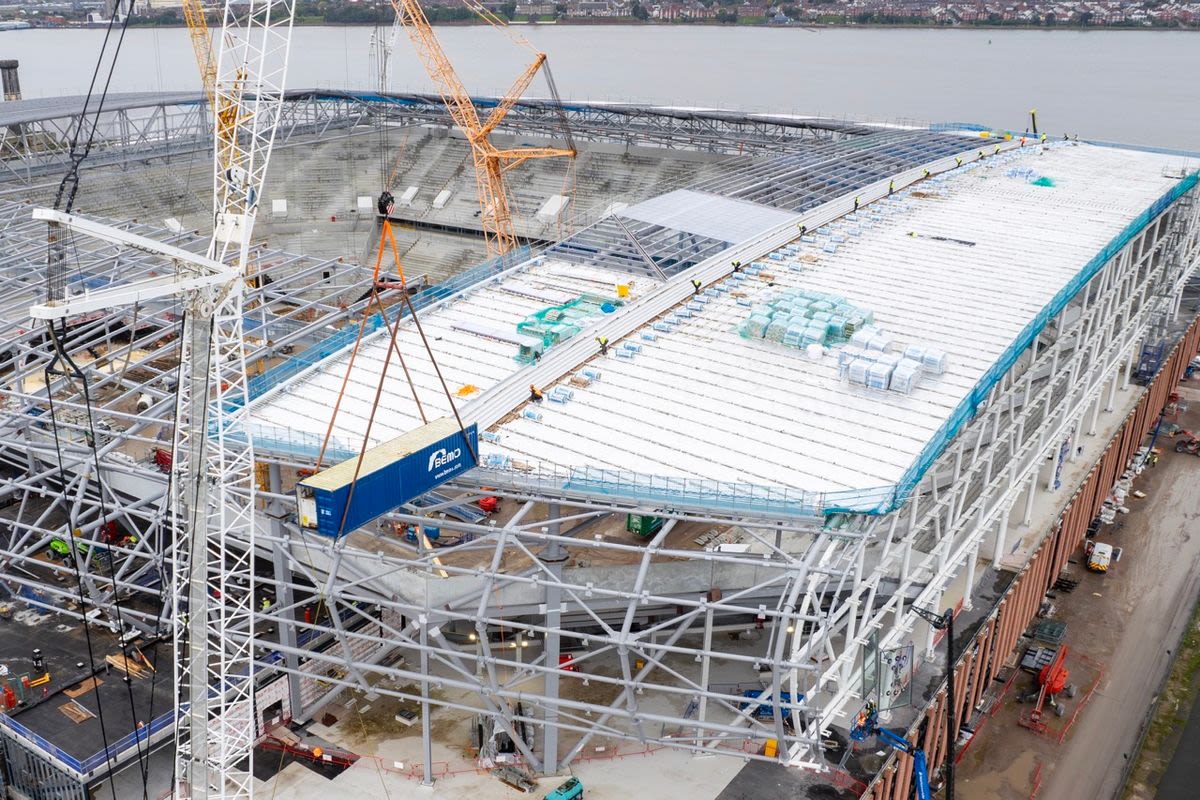
Steel standing seam sheets are meticulously rolled out from a shipping container hoisted at roof height, across the 170m section of the north stand - Oct 2023
Steel standing seam sheets are meticulously rolled out from a shipping container hoisted at roof height, across the 170m section of the north stand - Oct 2023
Interior Fit-Out
Take a look at our latest images as the interior fit-out continued through the second half of 2023.
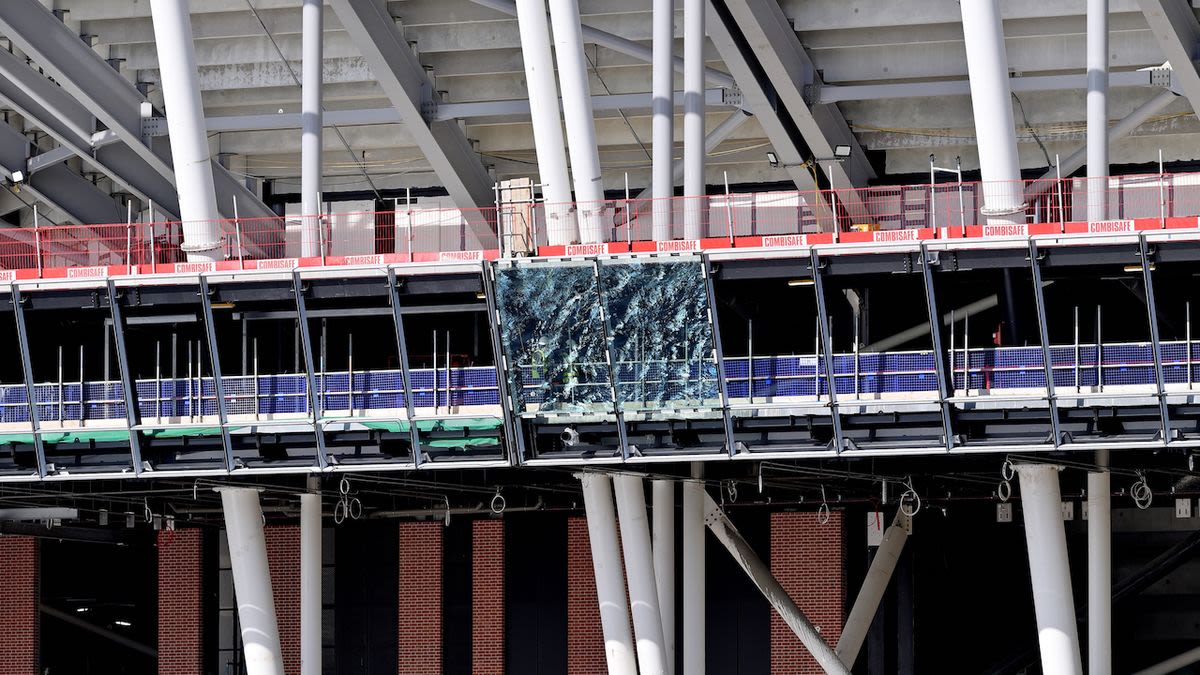
Glazed windows in south stand reflecting the water
Glazed windows in south stand reflecting the water

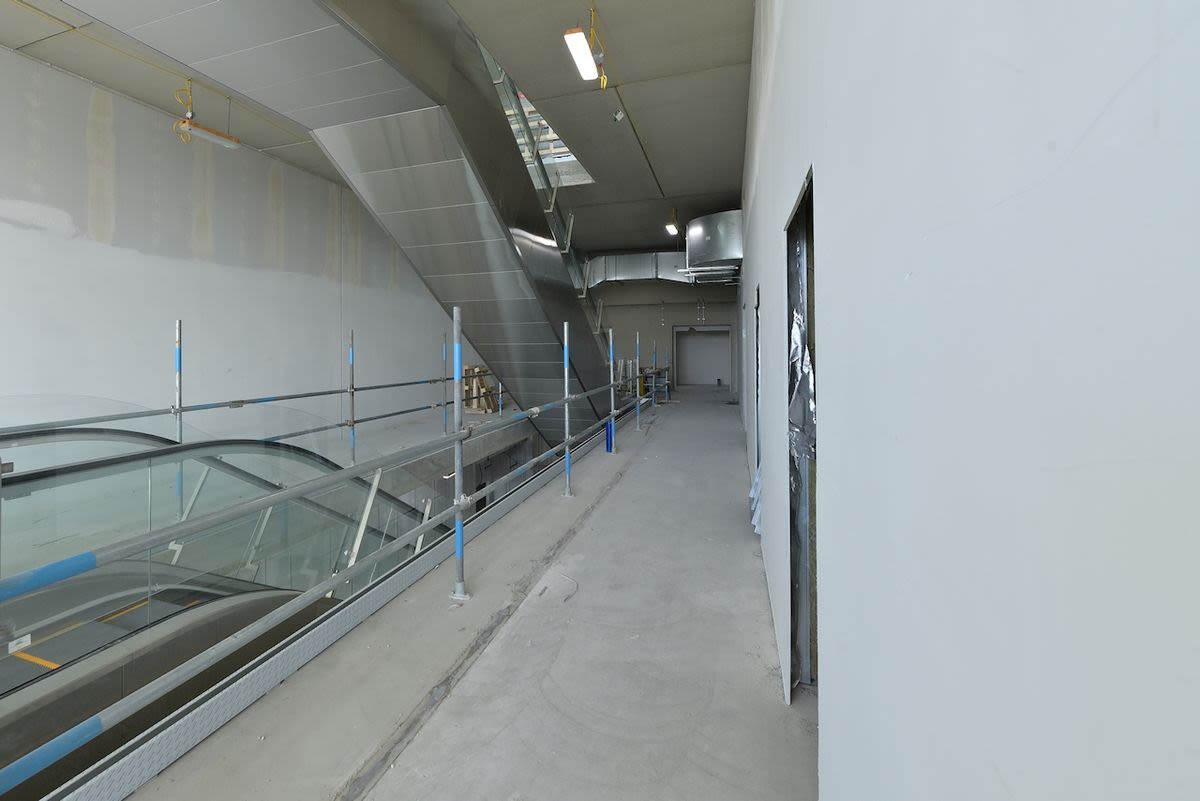
Escalators in west stand
Escalators in west stand
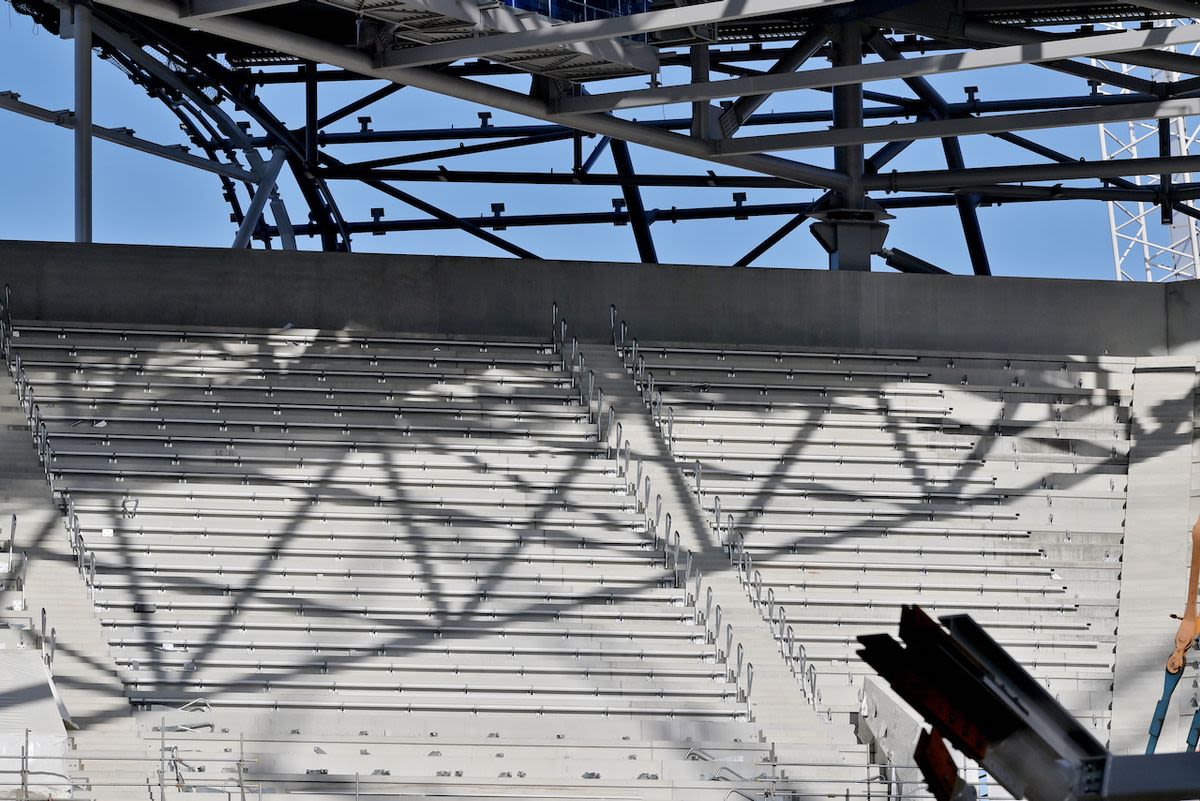
Handrails installed in north west corner
Handrails installed in north west corner
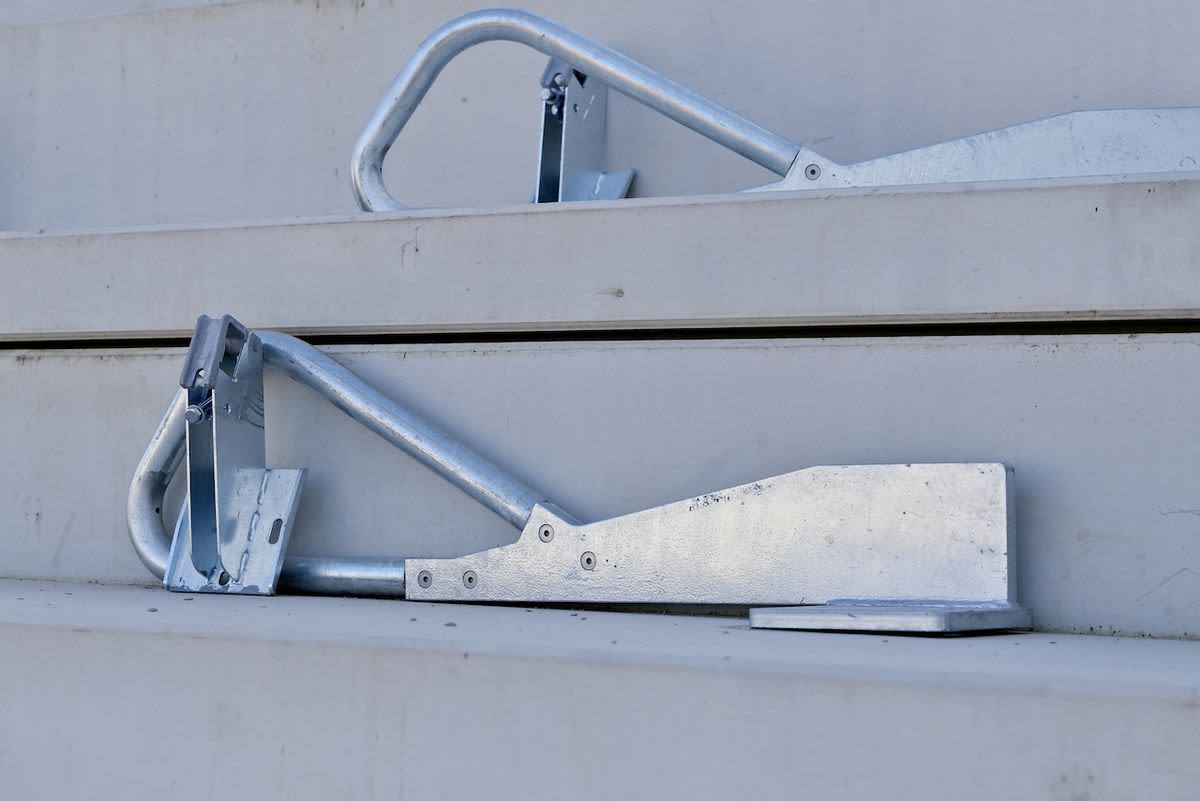
Handrails
Handrails
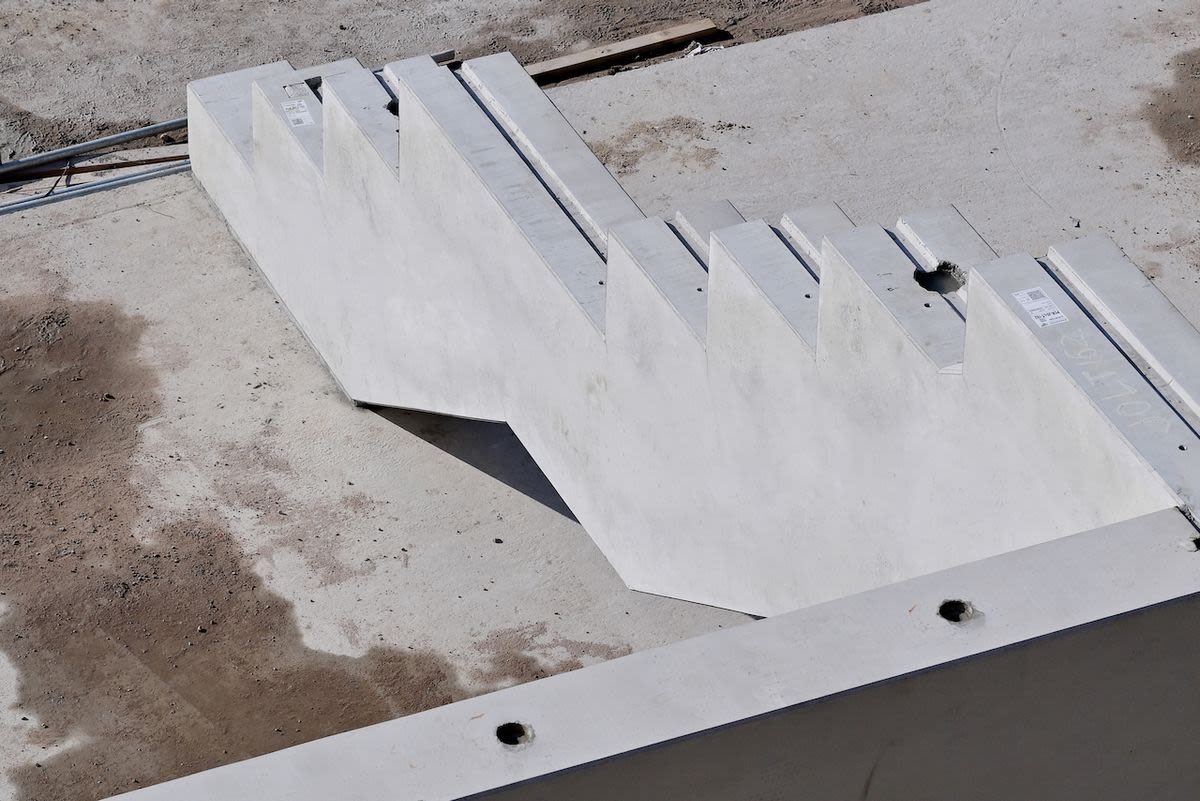
Concrete rakers for the western terrace
Concrete rakers for the western terrace
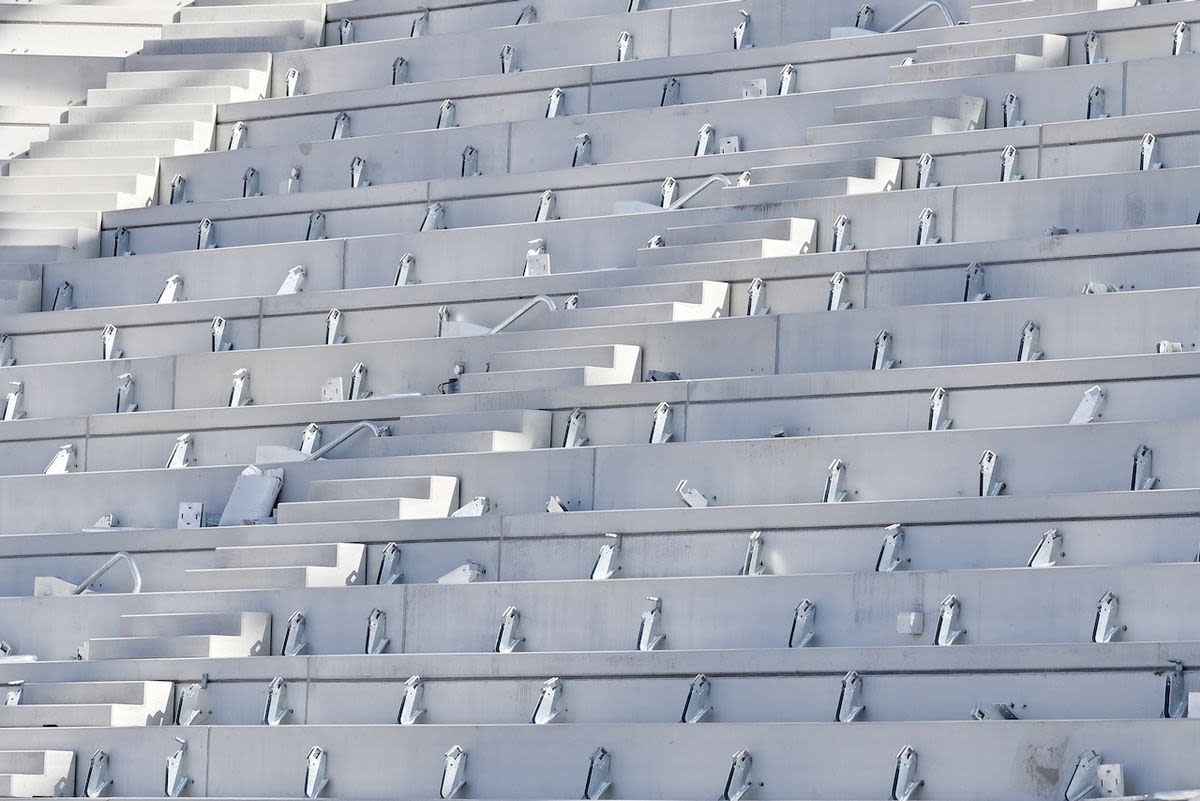
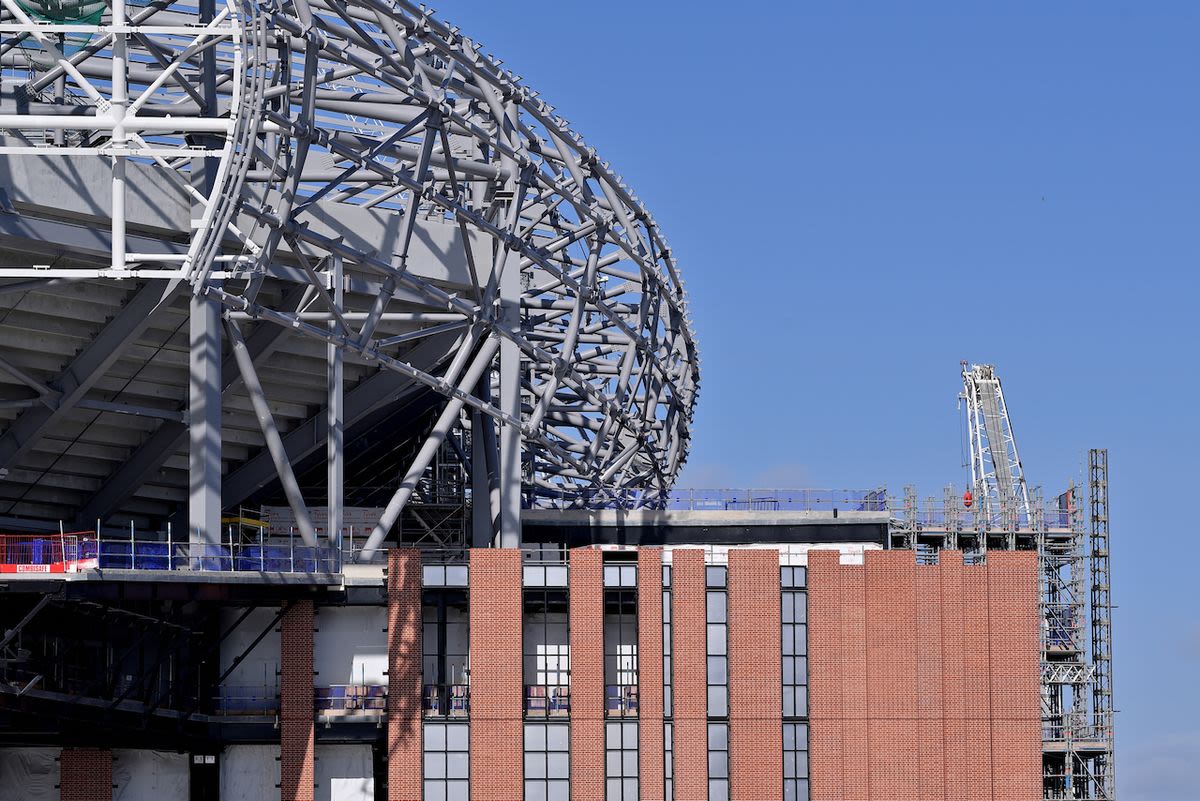
South east corner and roof
South east corner and roof
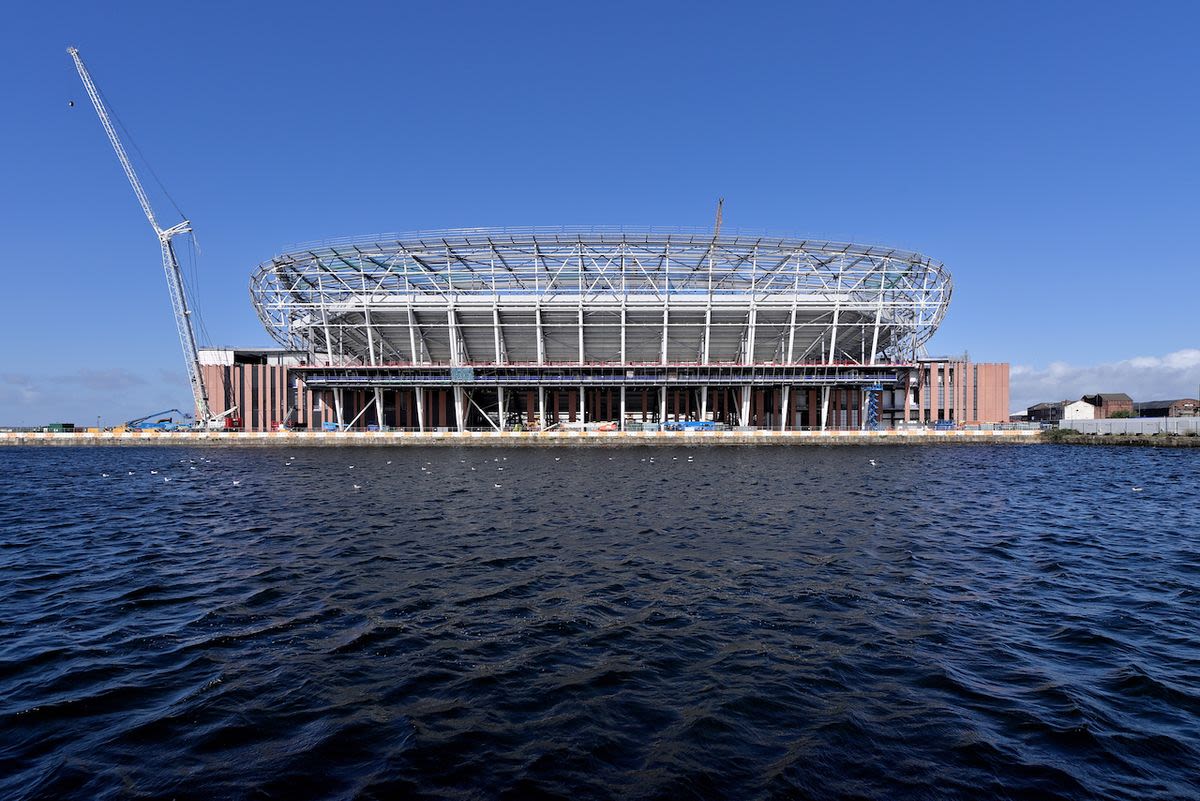
An external view of the South Stand
An external view of the South Stand
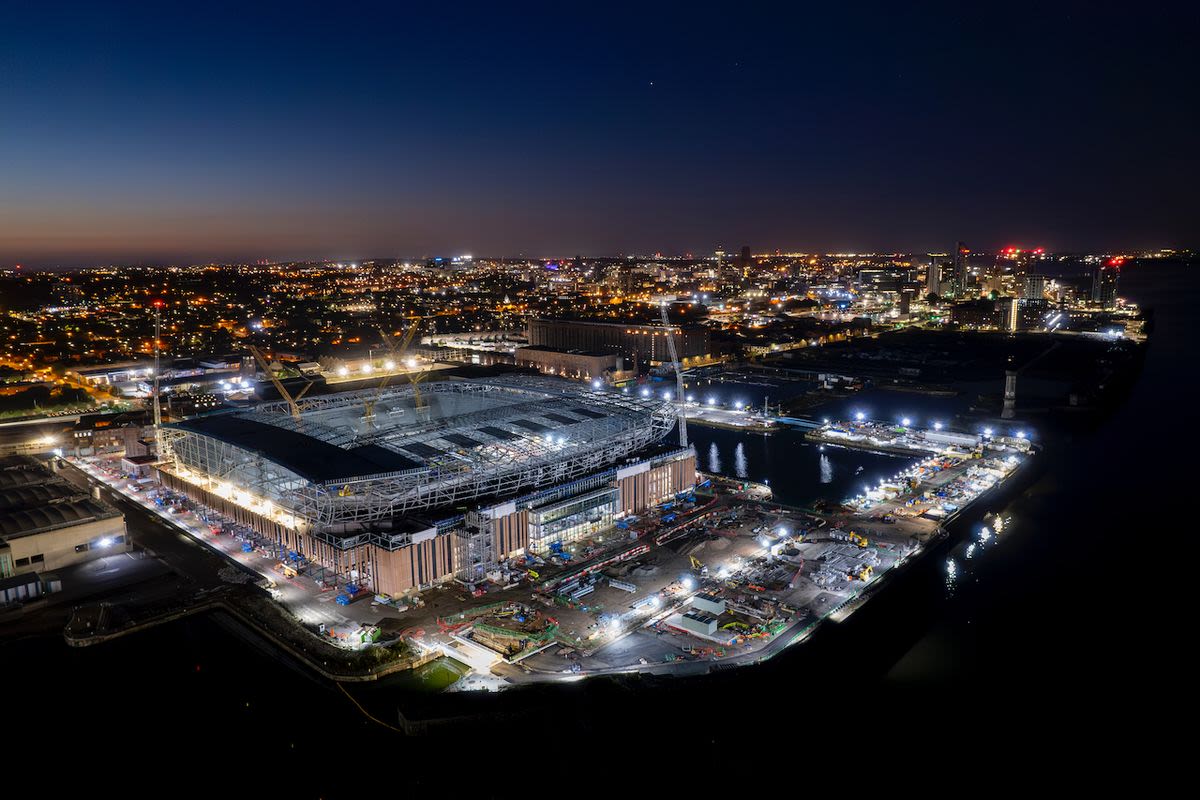
A view from the north west - October 2023
A view from the north west - October 2023
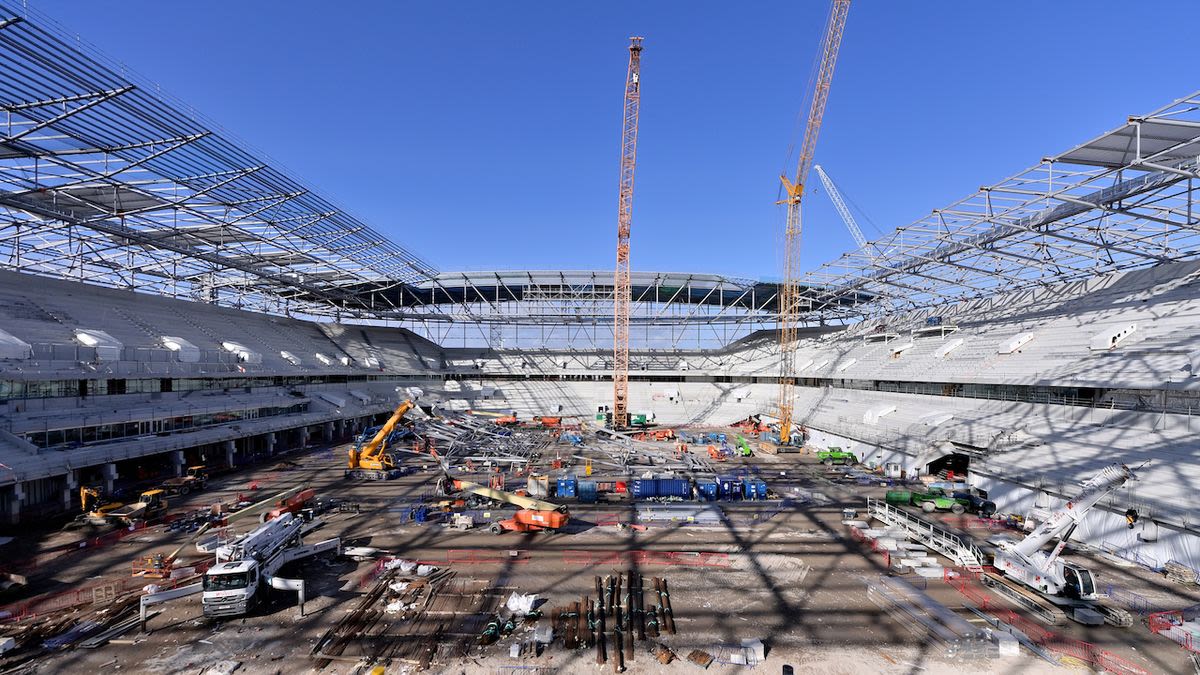
View from south stand looking north
View from south stand looking north
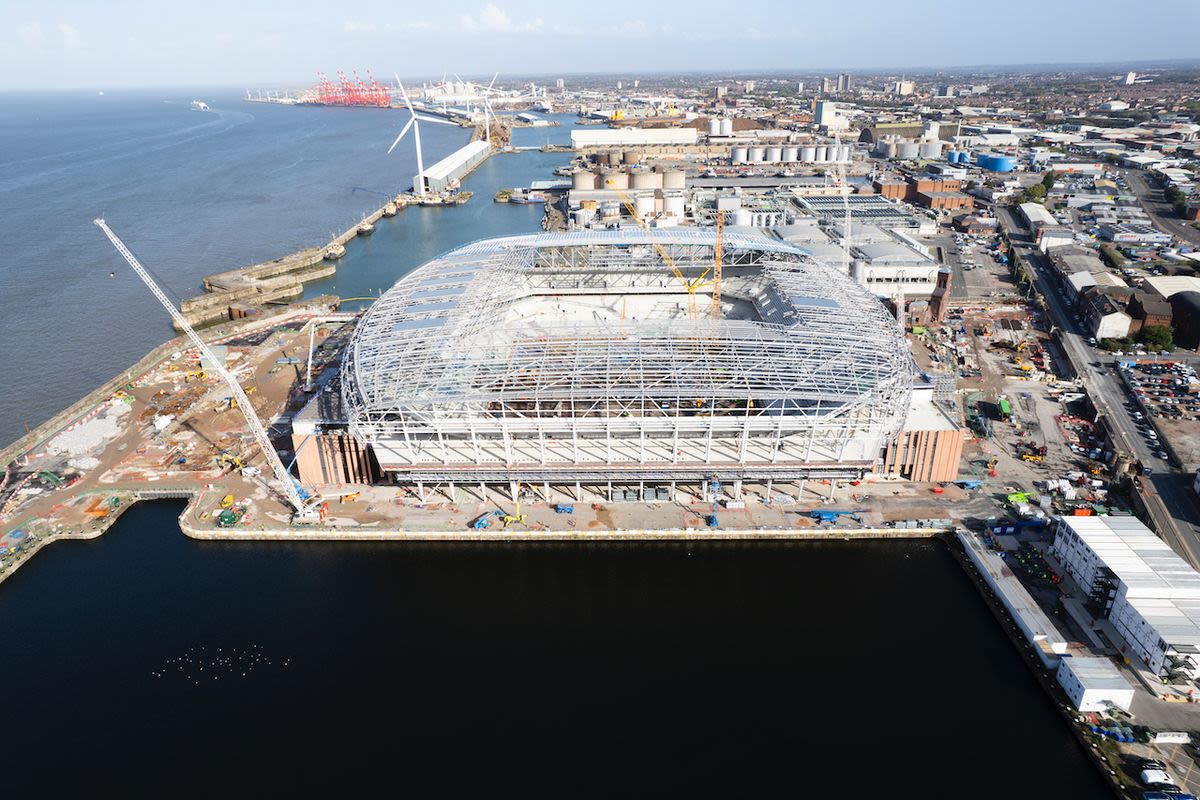
Aerial view from the south - October 2023
Aerial view from the south - October 2023

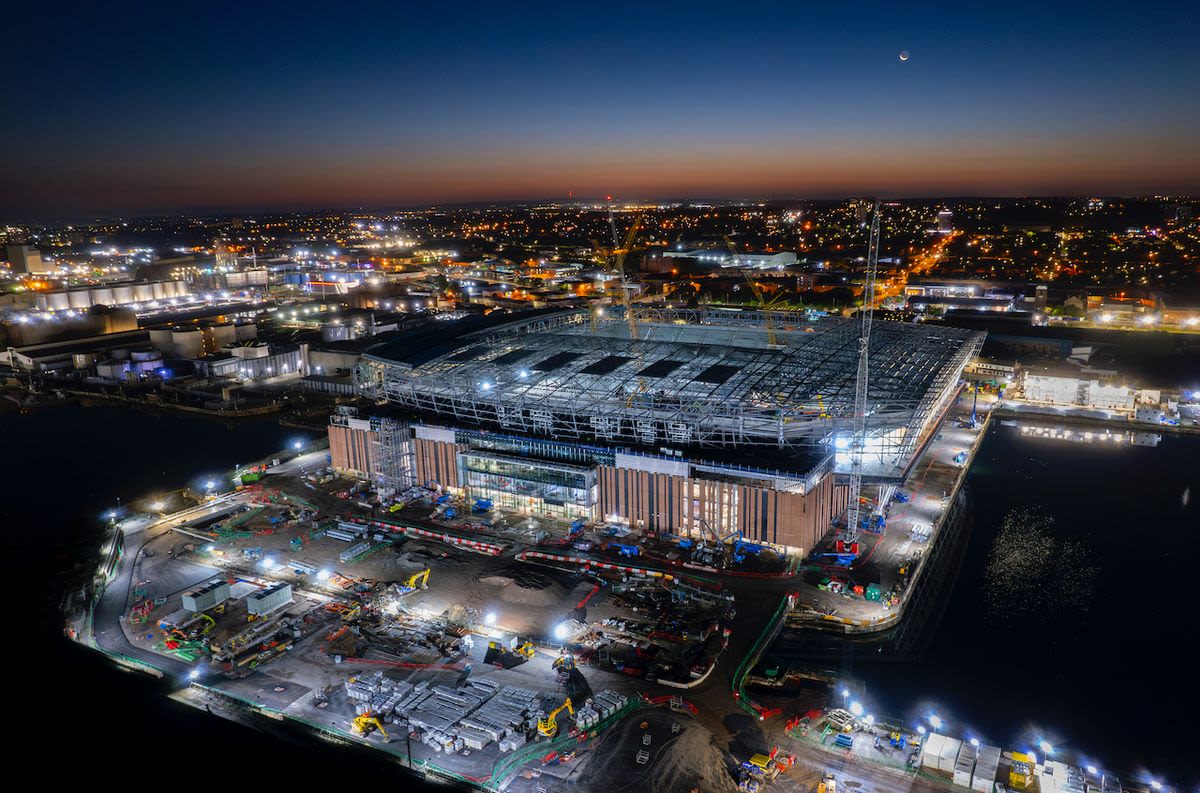
Dawn over Everton Stadium - October 2023
Dawn over Everton Stadium - October 2023
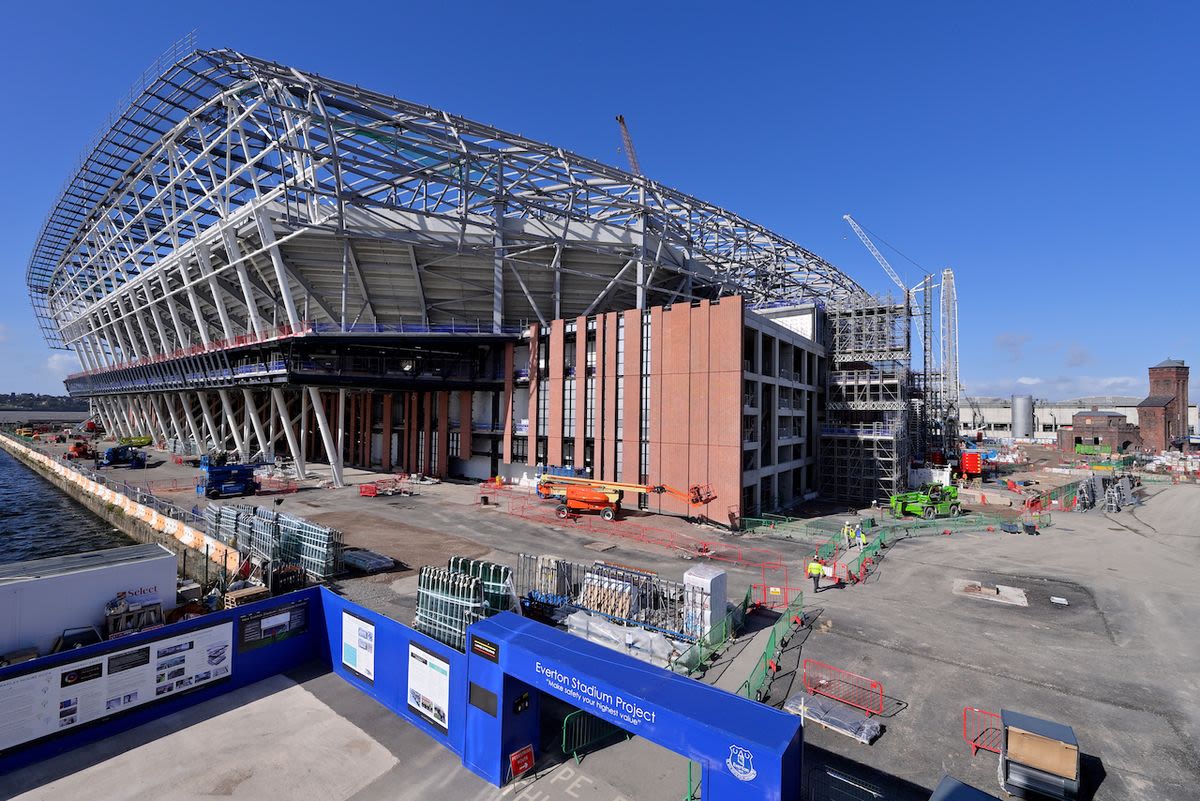
The entrance to the site
The entrance to the site
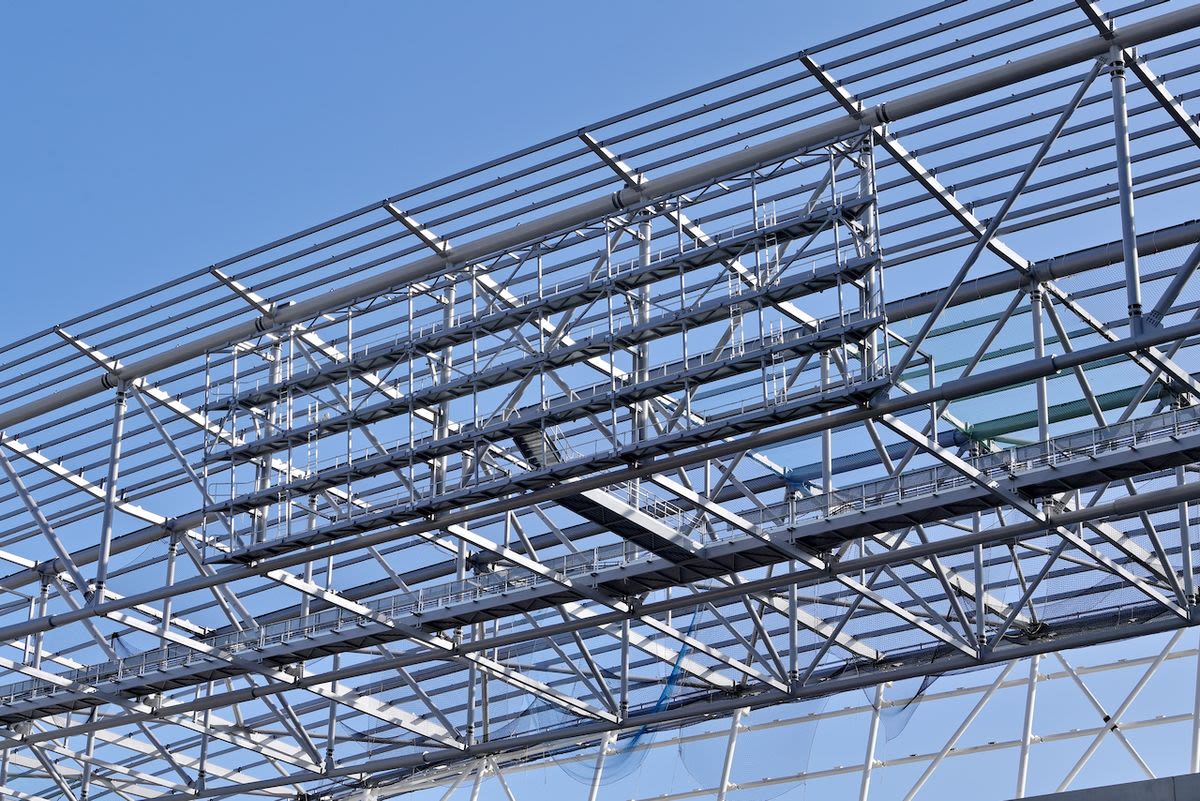
Frame for the giant screen
Frame for the giant screen
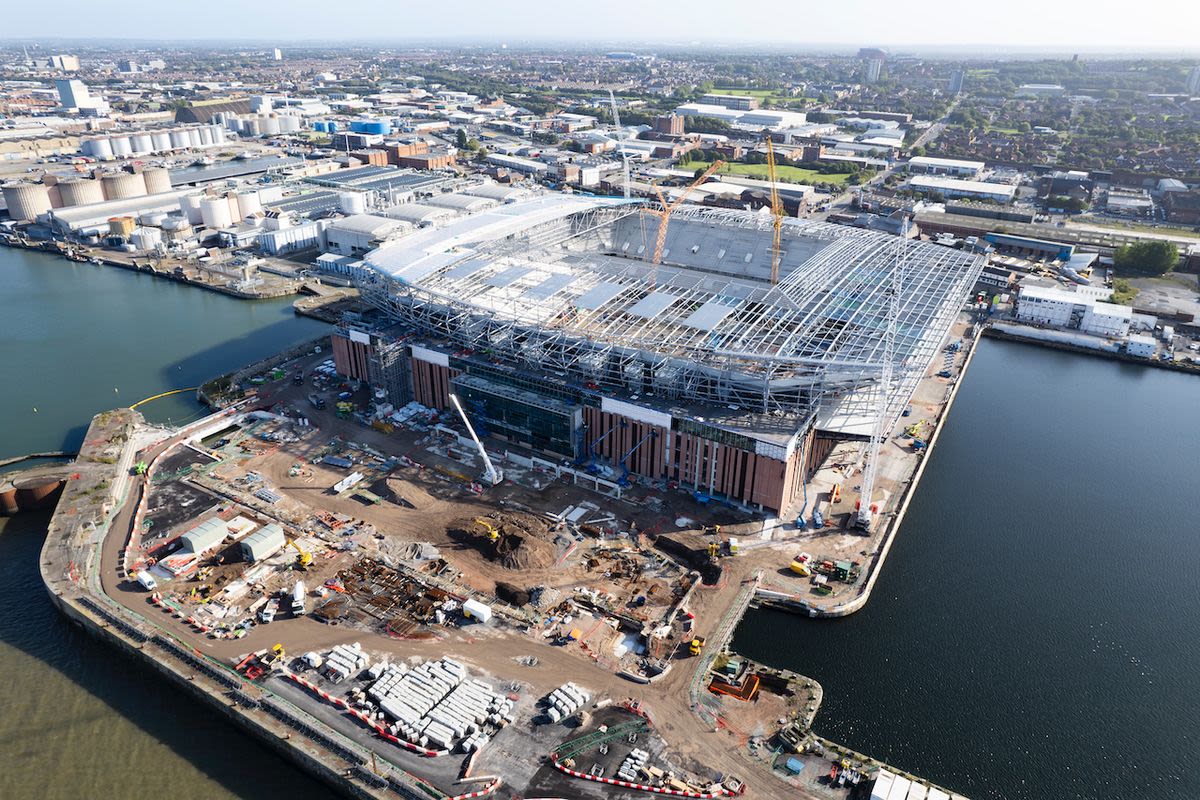
View from south west
View from south west
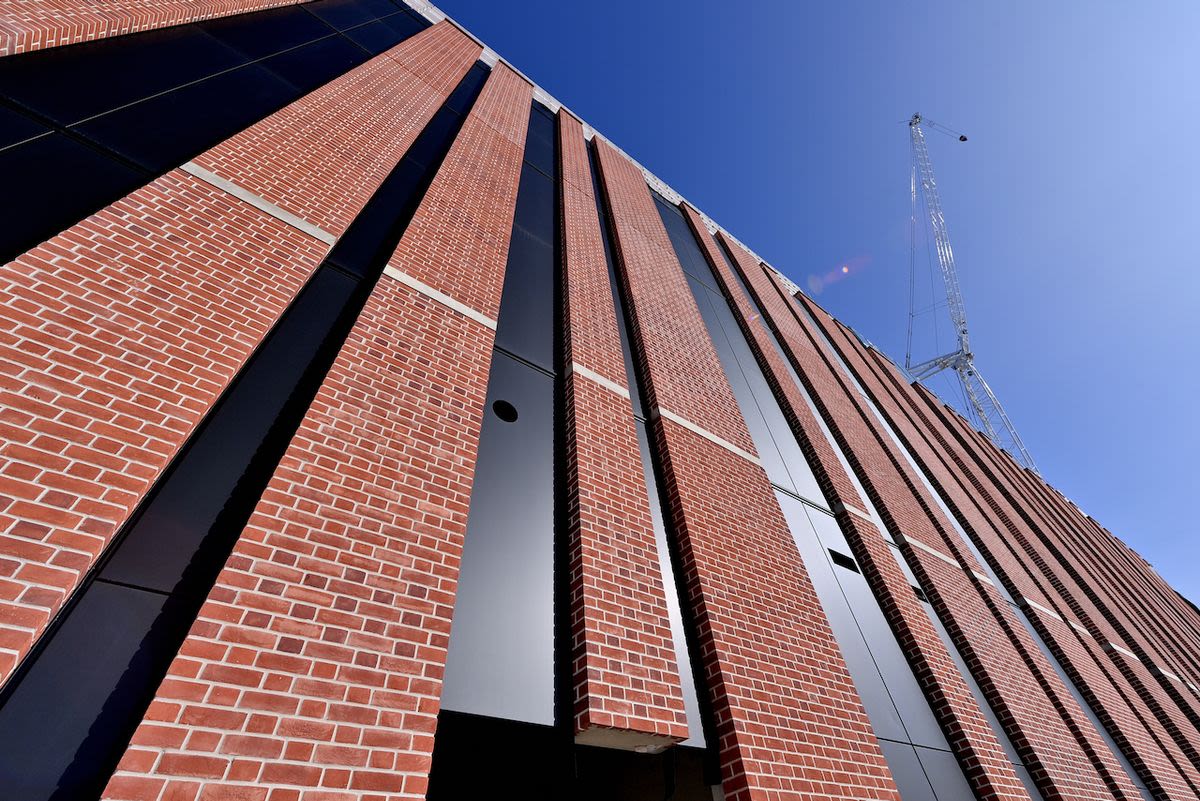
Brick facades on west stand
Brick facades on west stand
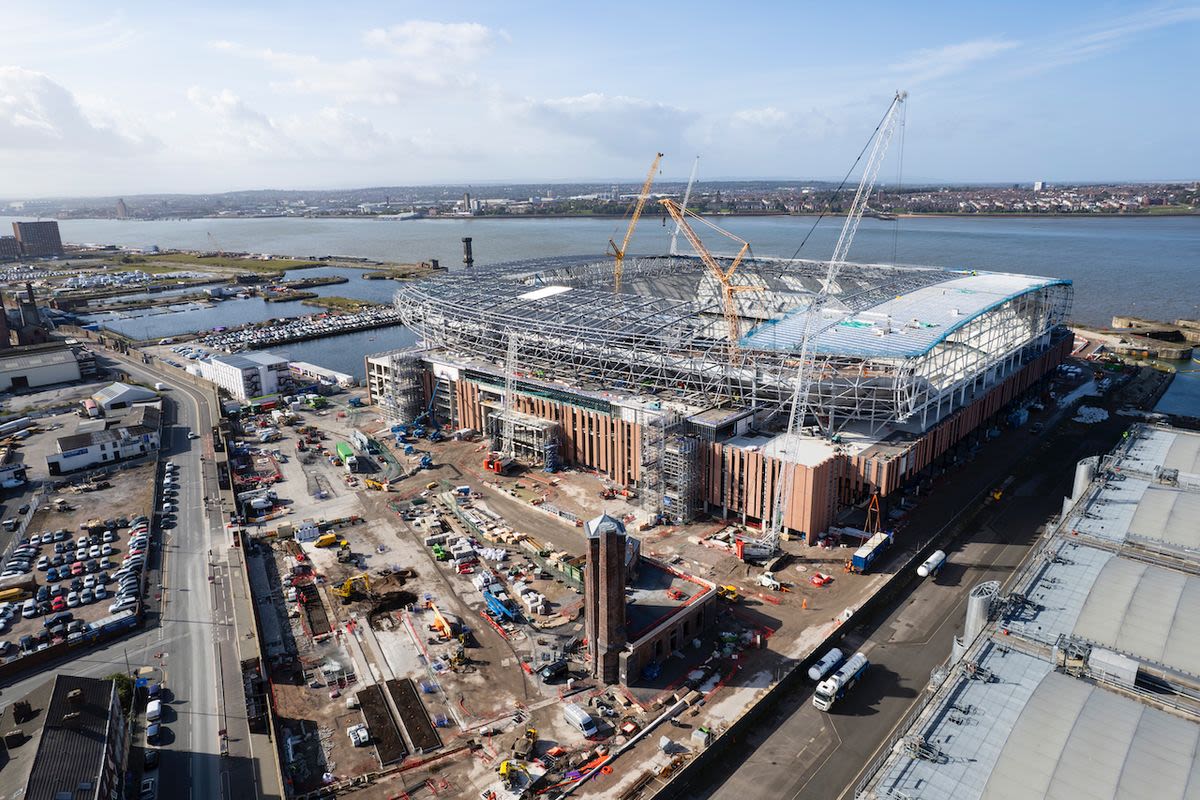
View from north east corner
View from north east corner
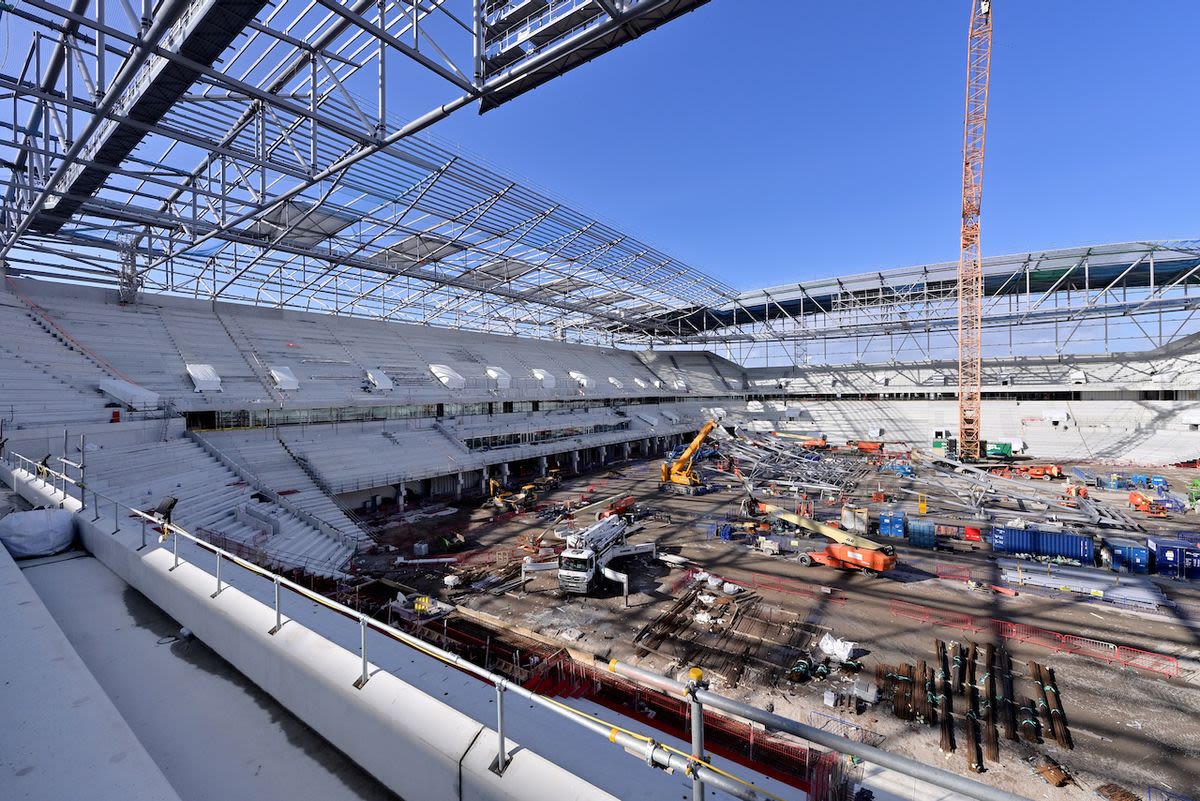
View of west stand from south
View of west stand from south
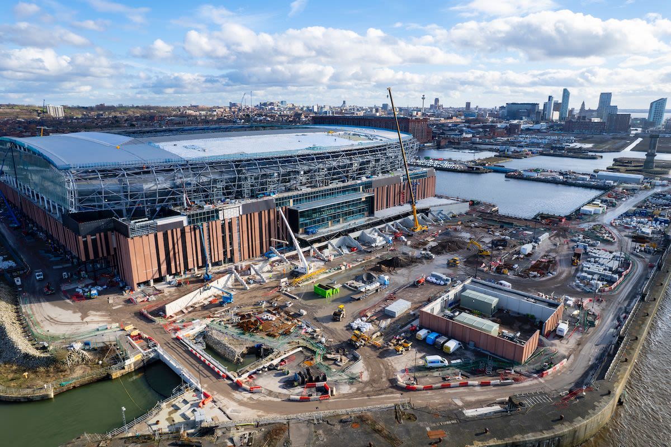
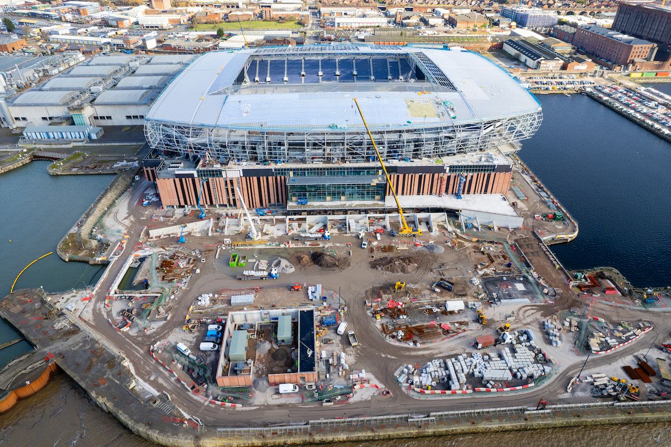
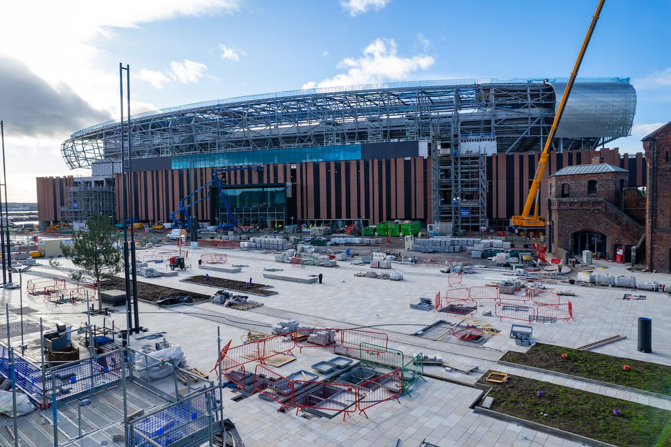
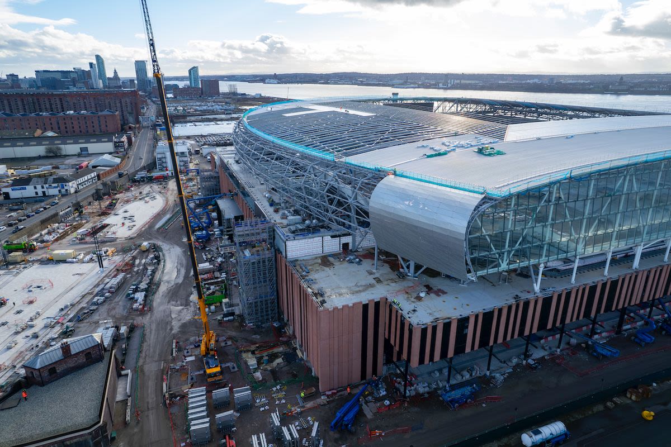
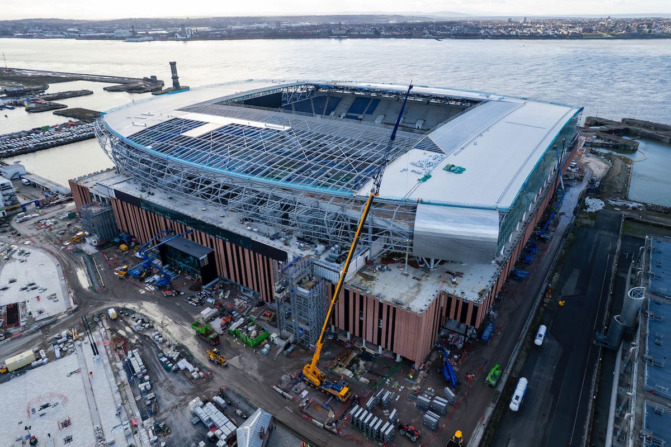
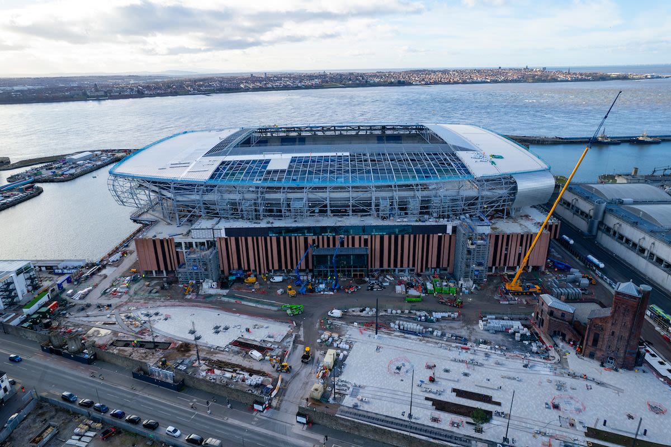
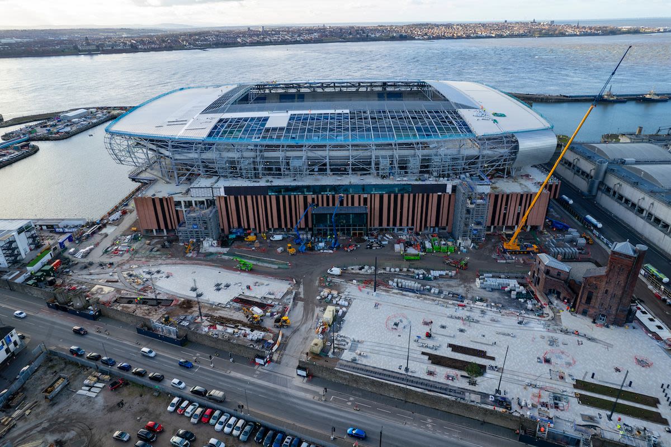
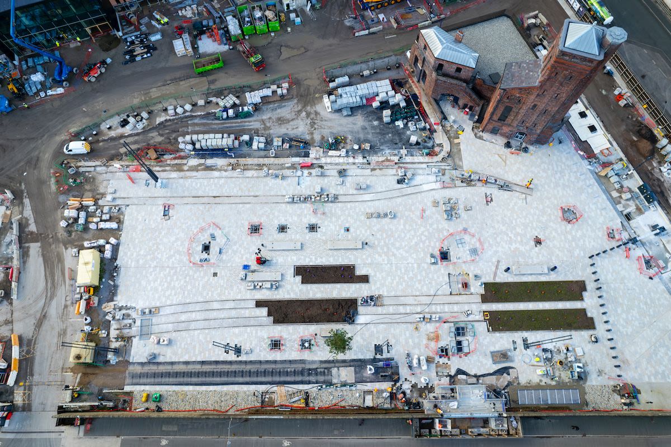
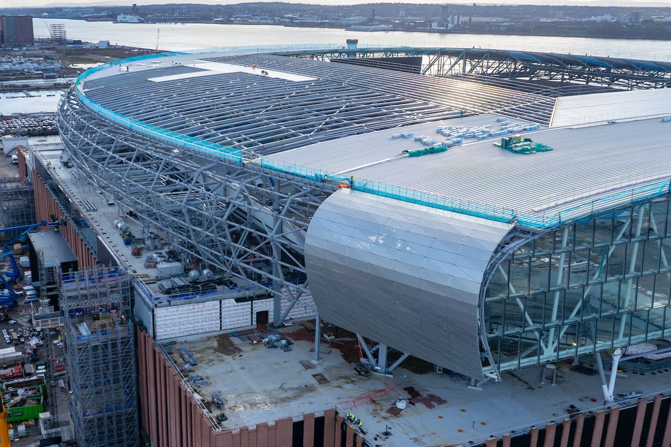
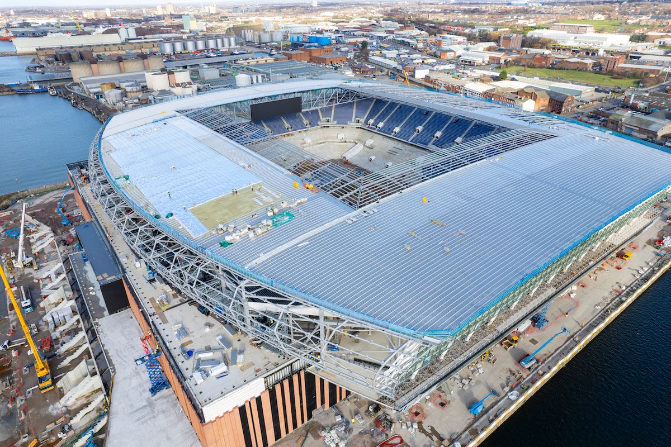
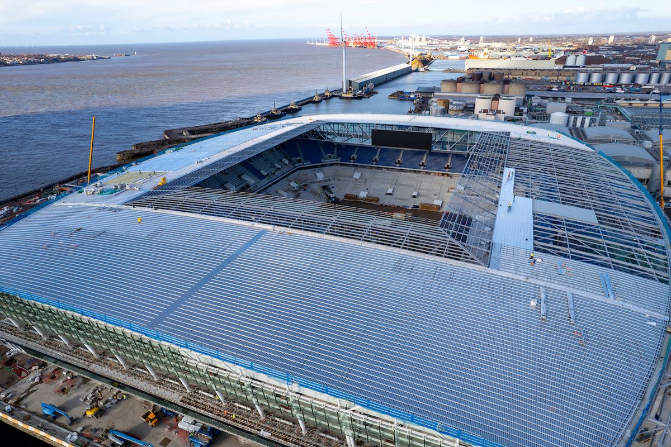
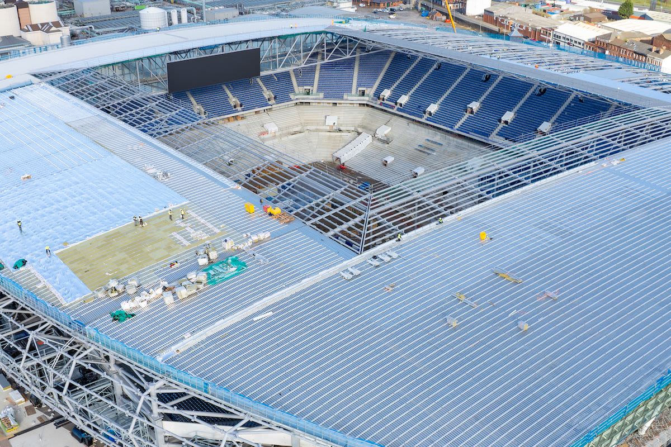
From The Air
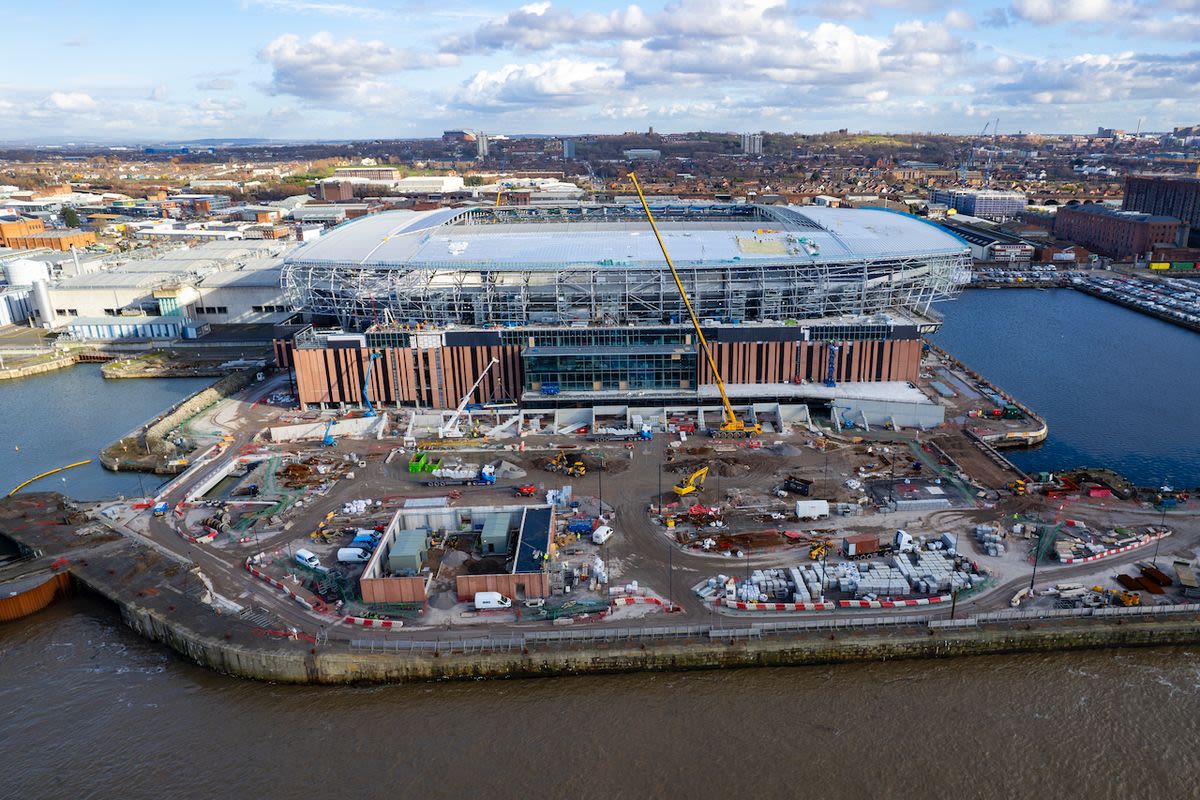
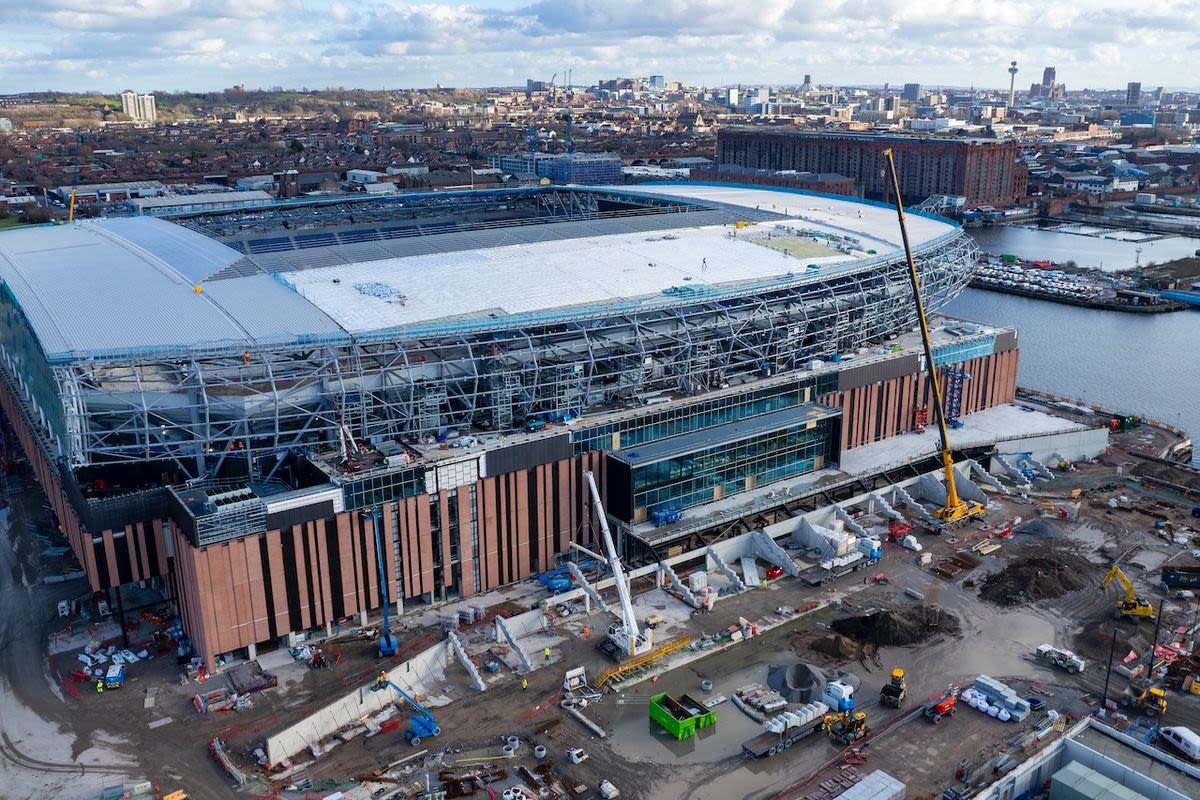
Drone shots from February 2024 give a unique perspective on the development of Hill Dickinson Stadium.
Stadium Completion Moves Closer
Fresh photographs from March 2024 as build for the Blues' new world-class stadium edges towards its conclusion.
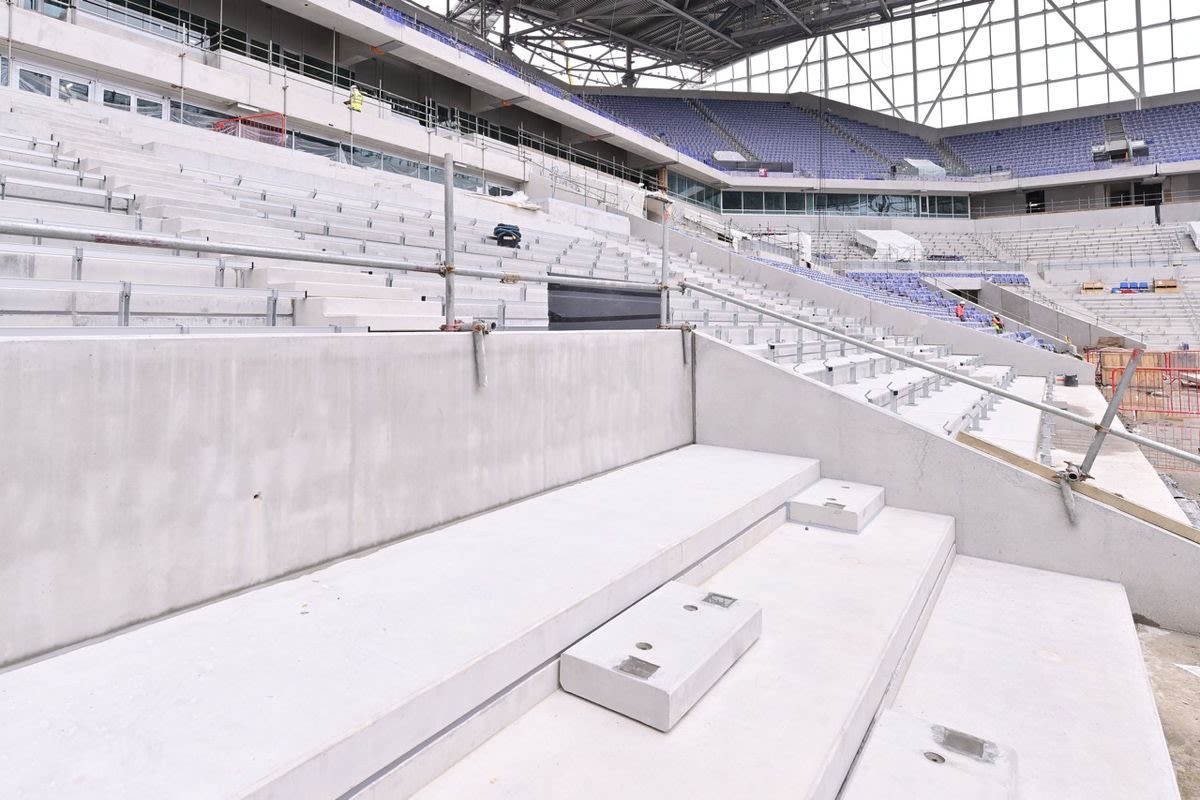
Dug Out
Dug Out
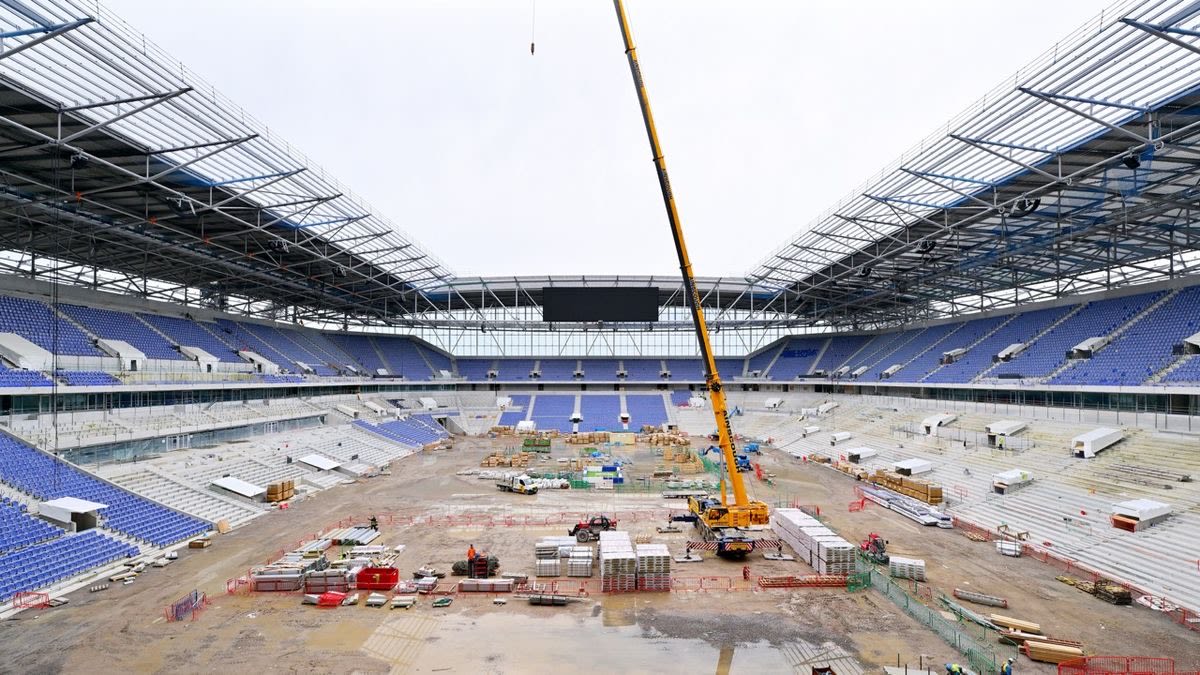
View from the south stand
View from the south stand
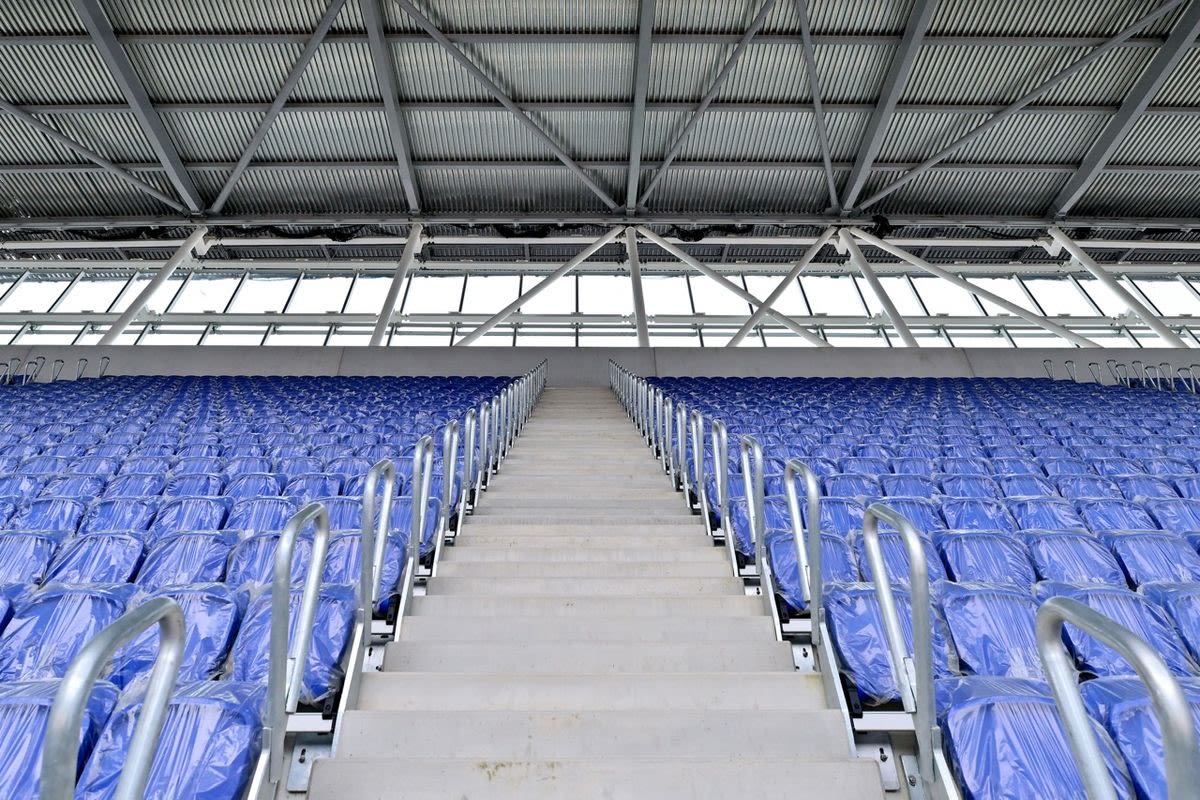
South Stand Upper
South Stand Upper
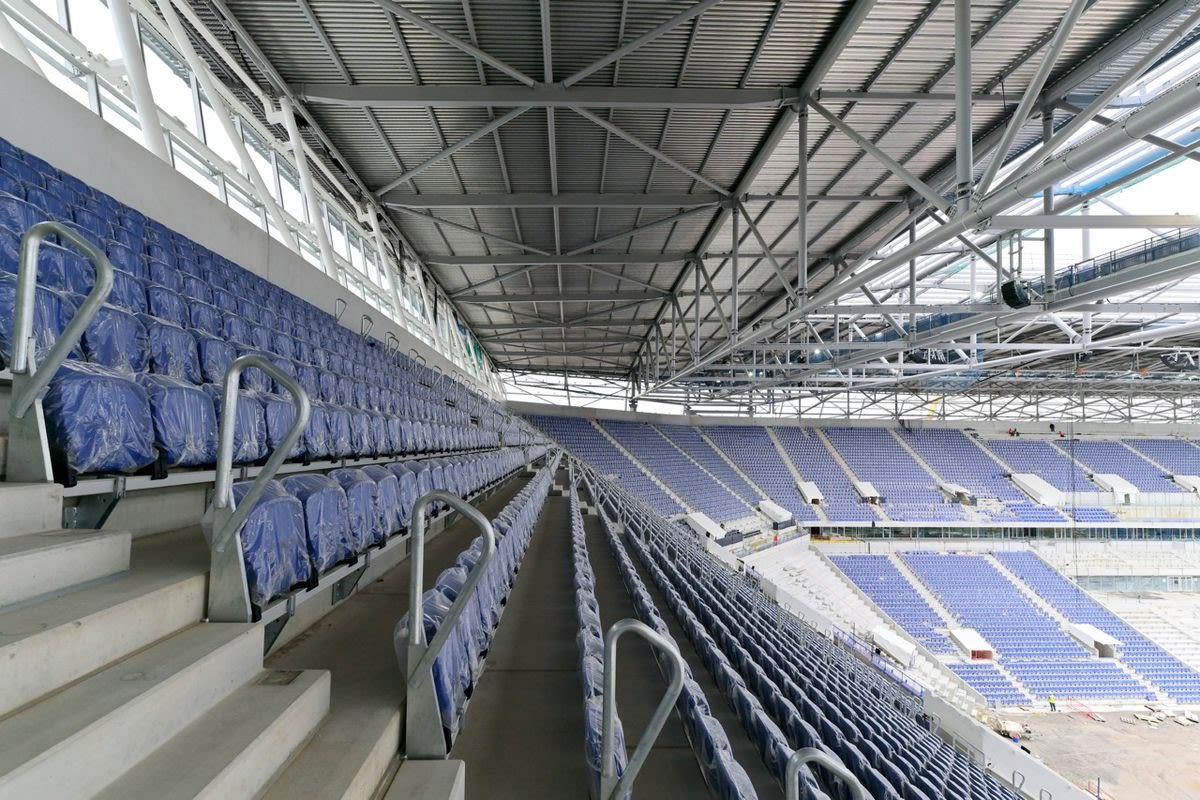
South Stand looking West
South Stand looking West
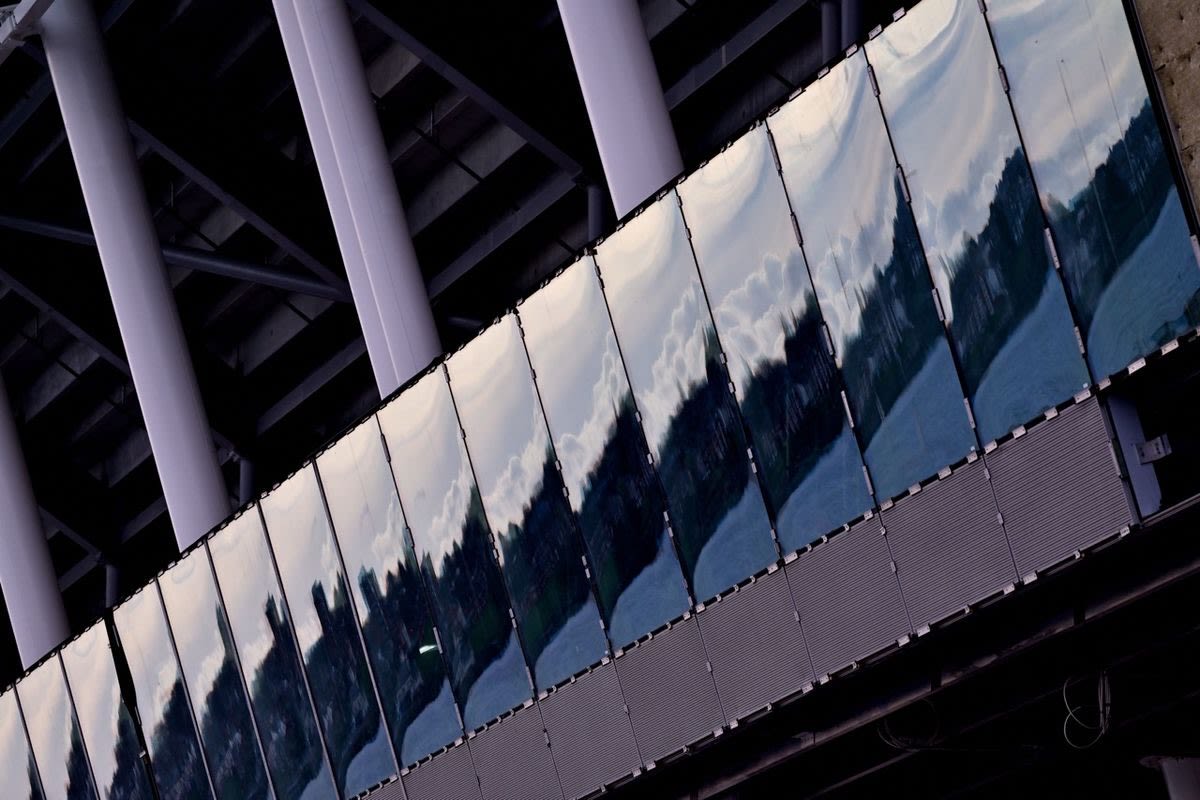
South Stand concourse glazing
South Stand concourse glazing
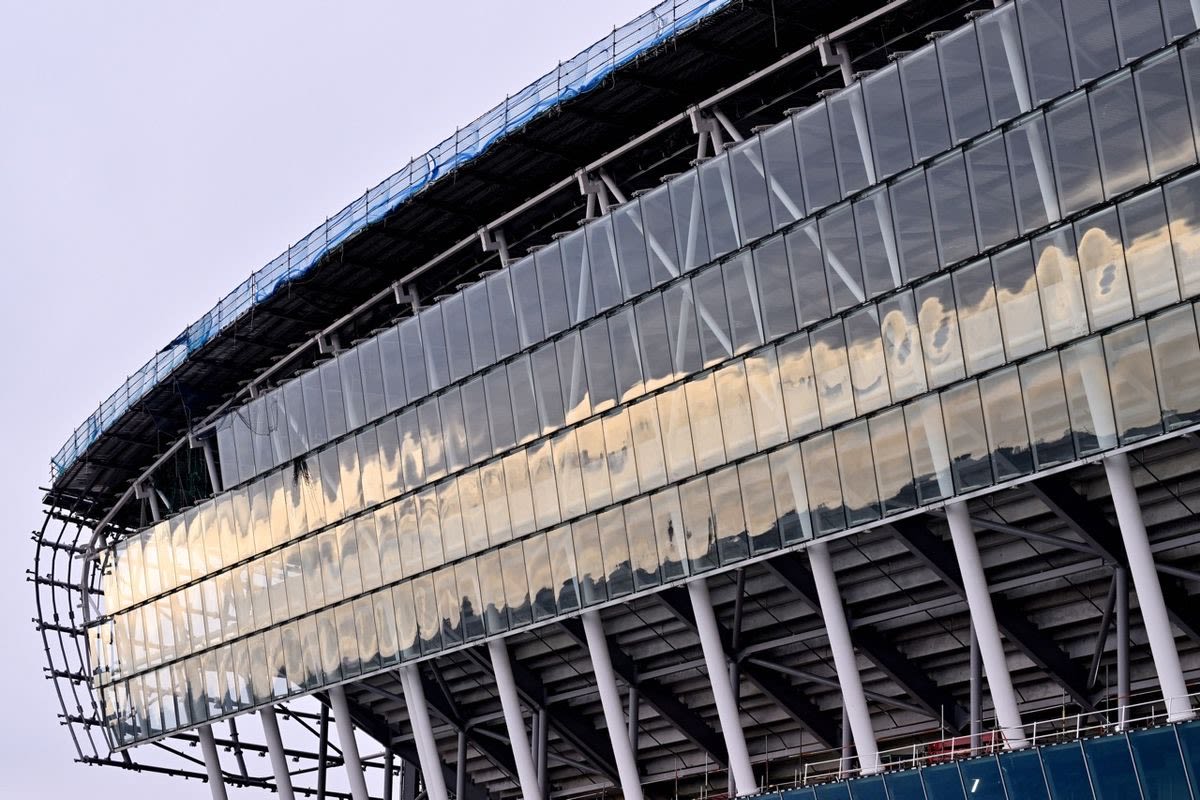
South Stand
South Stand
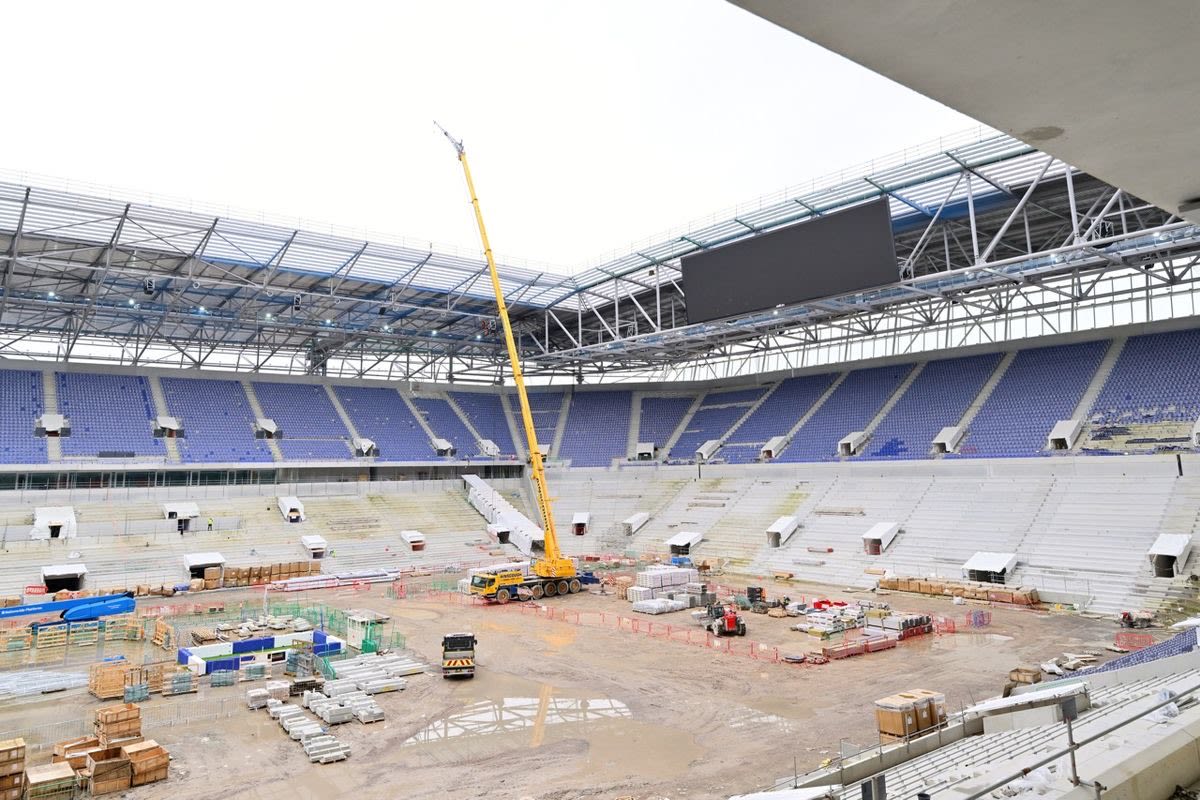
South east corner
South east corner
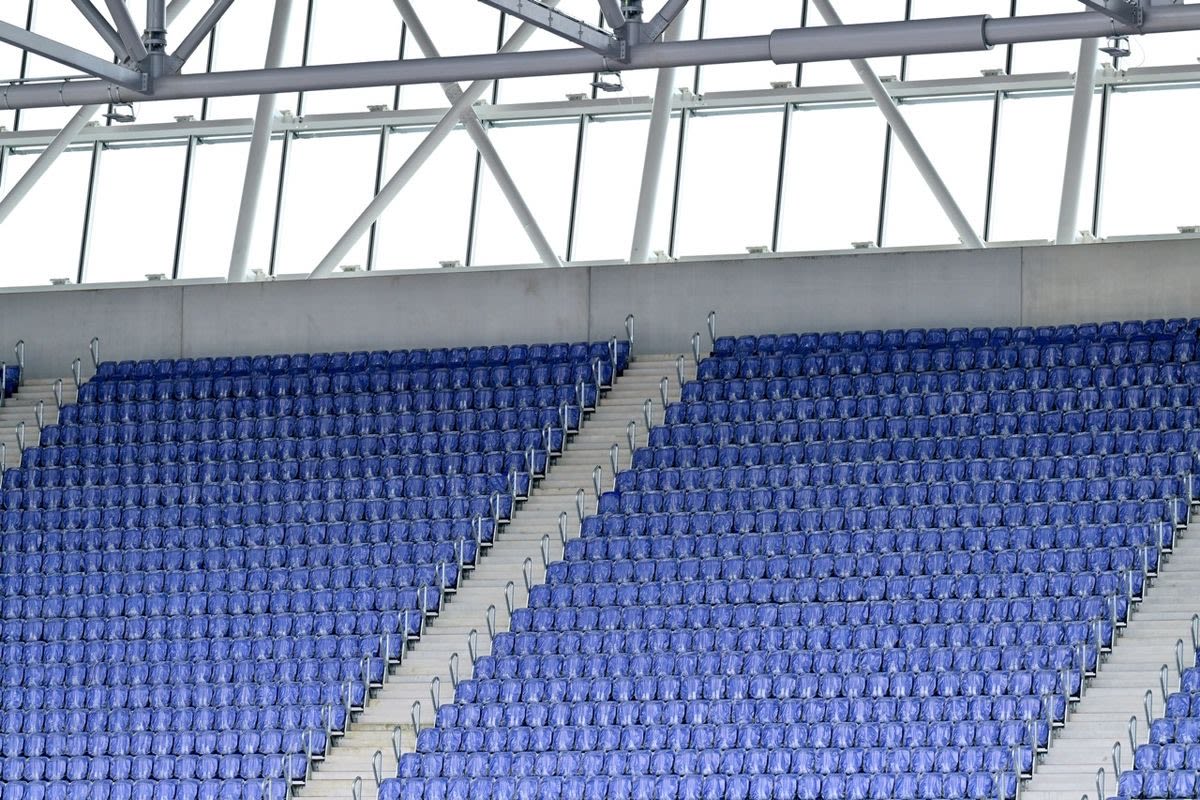
Seating
Seating
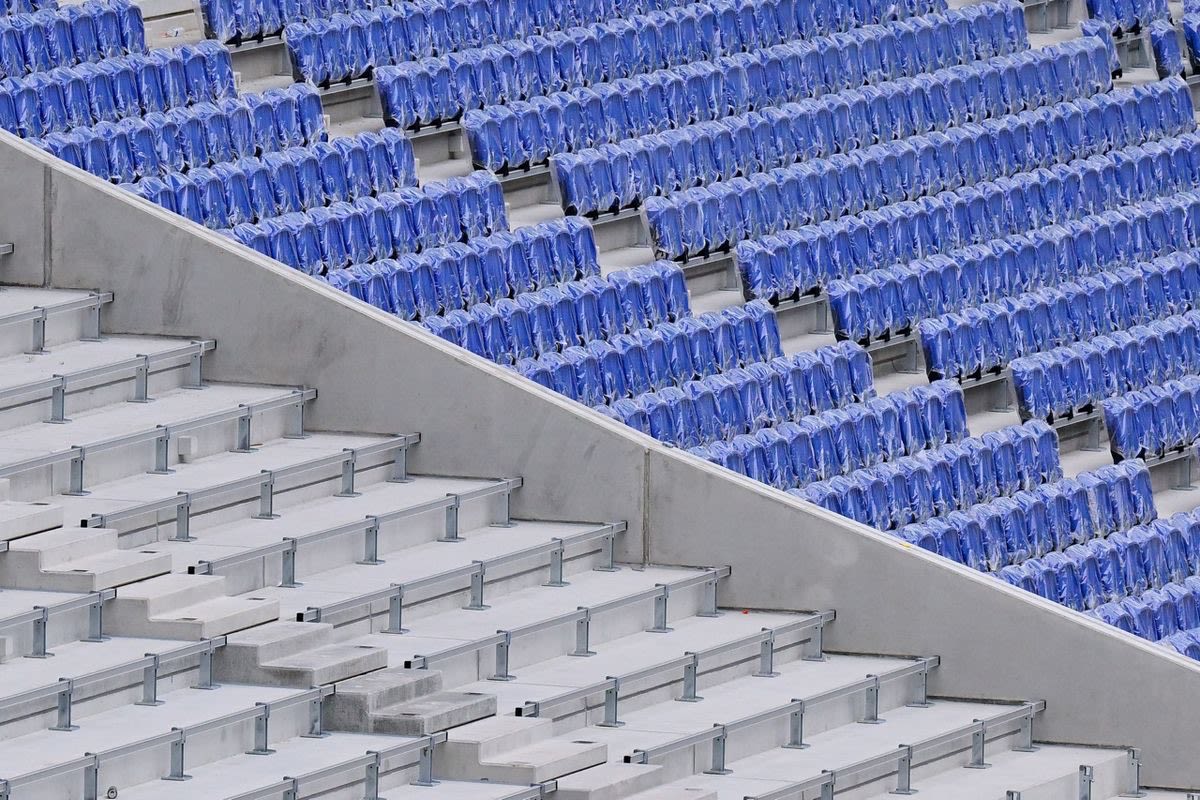
Seat installs
Seat installs
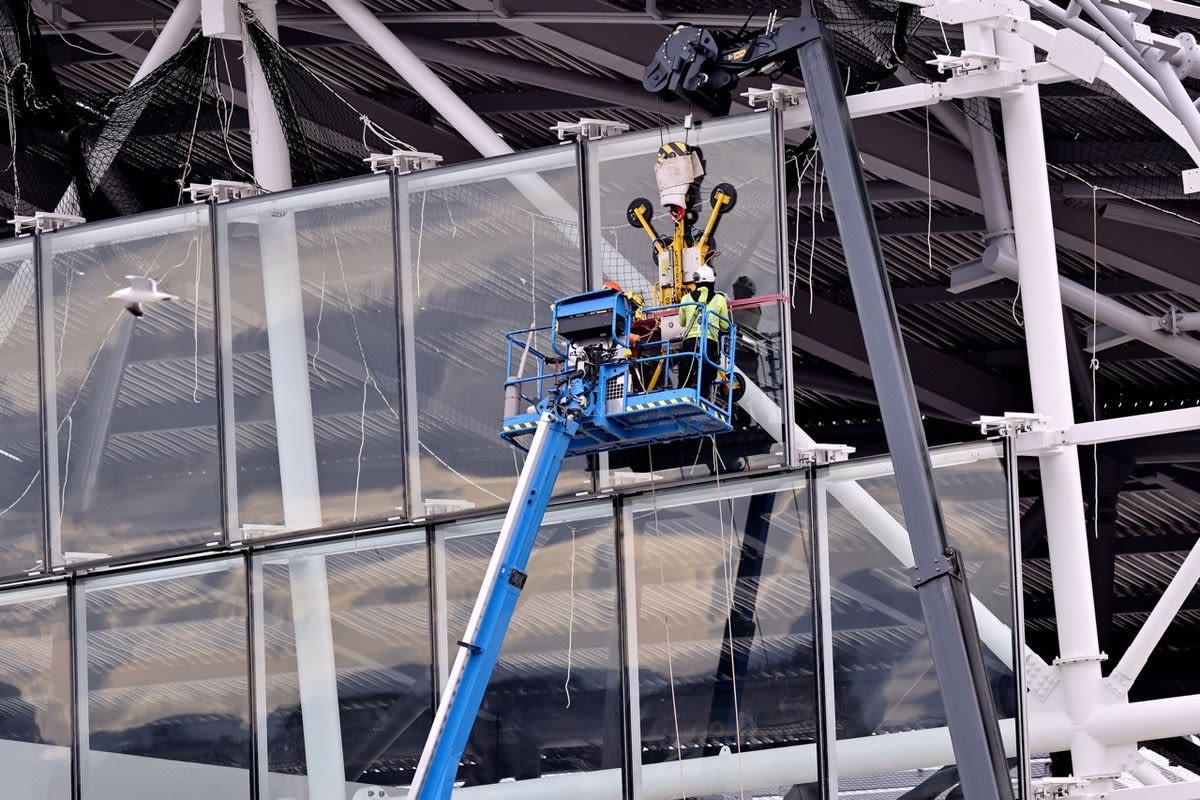
Glass installs in South Stand
Glass installs in South Stand

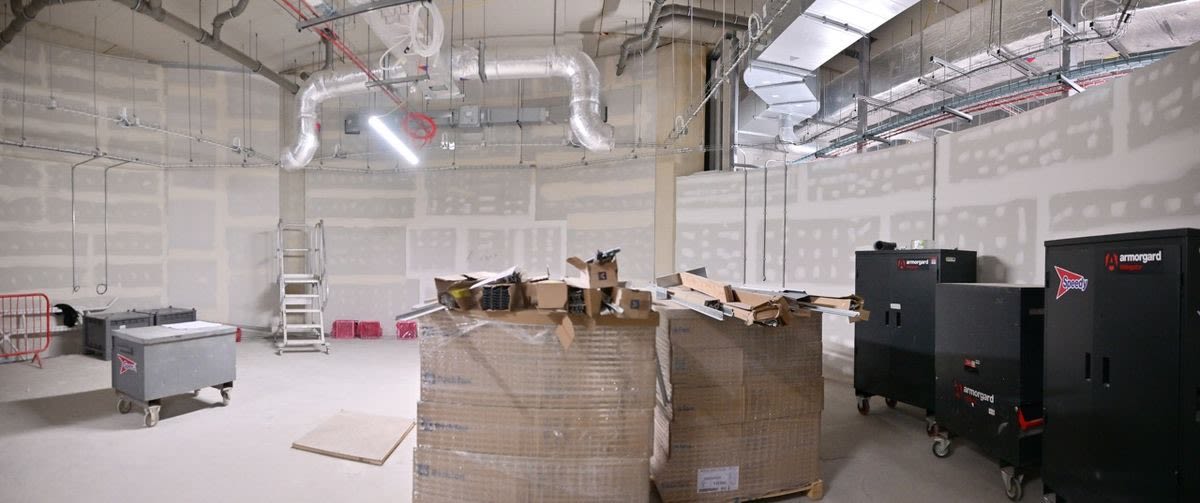
Home dressing room
Home dressing room
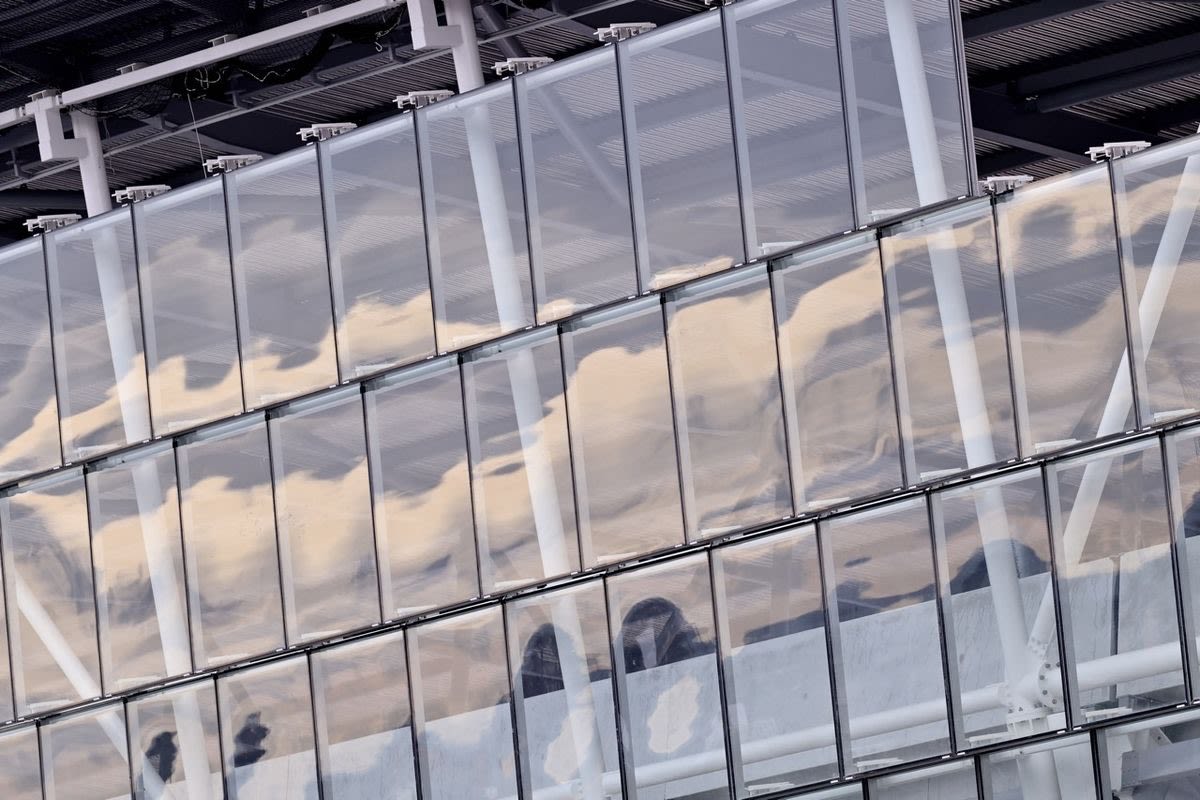
Glass in South Stand
Glass in South Stand
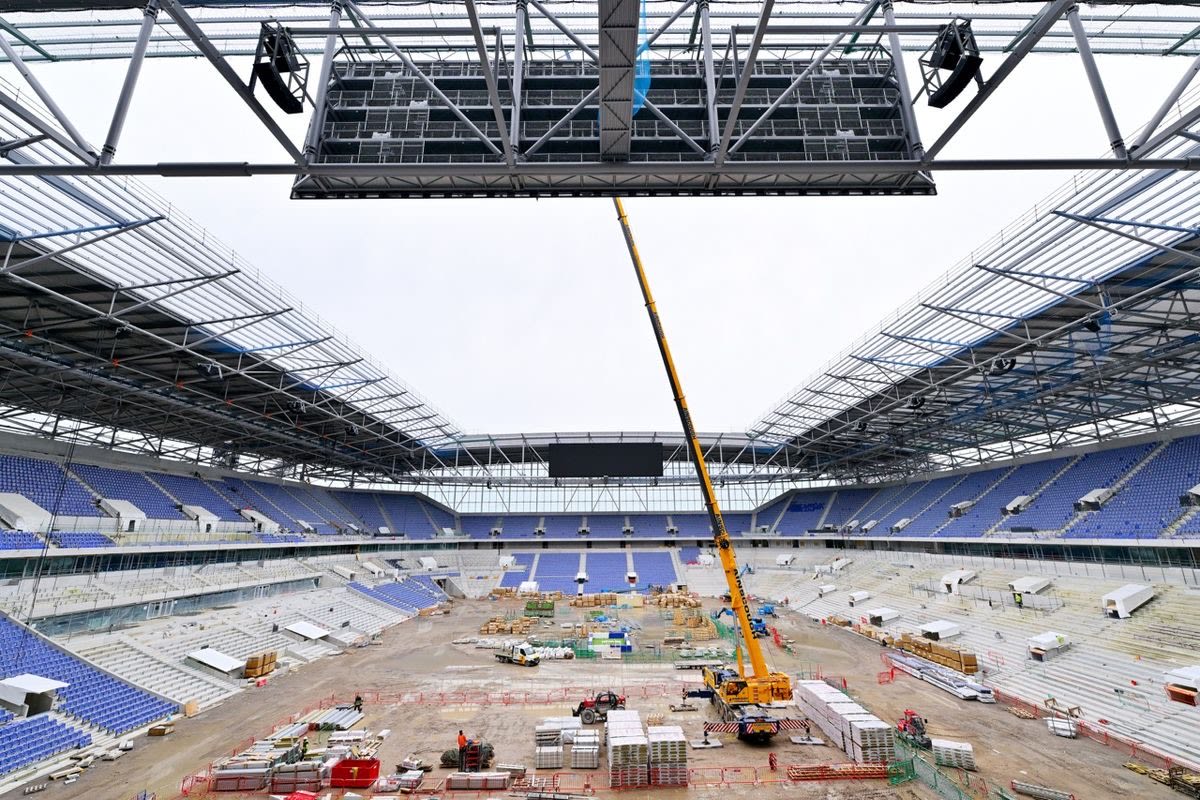
View from south stand inc screen
View from south stand inc screen
The Final Stages
Images from Autumn 2024 as Hill Dickinson Stadium continues to take steps towards completion ahead of the Blues' move to the iconic waterfront site for the start of the 2025/26 season.
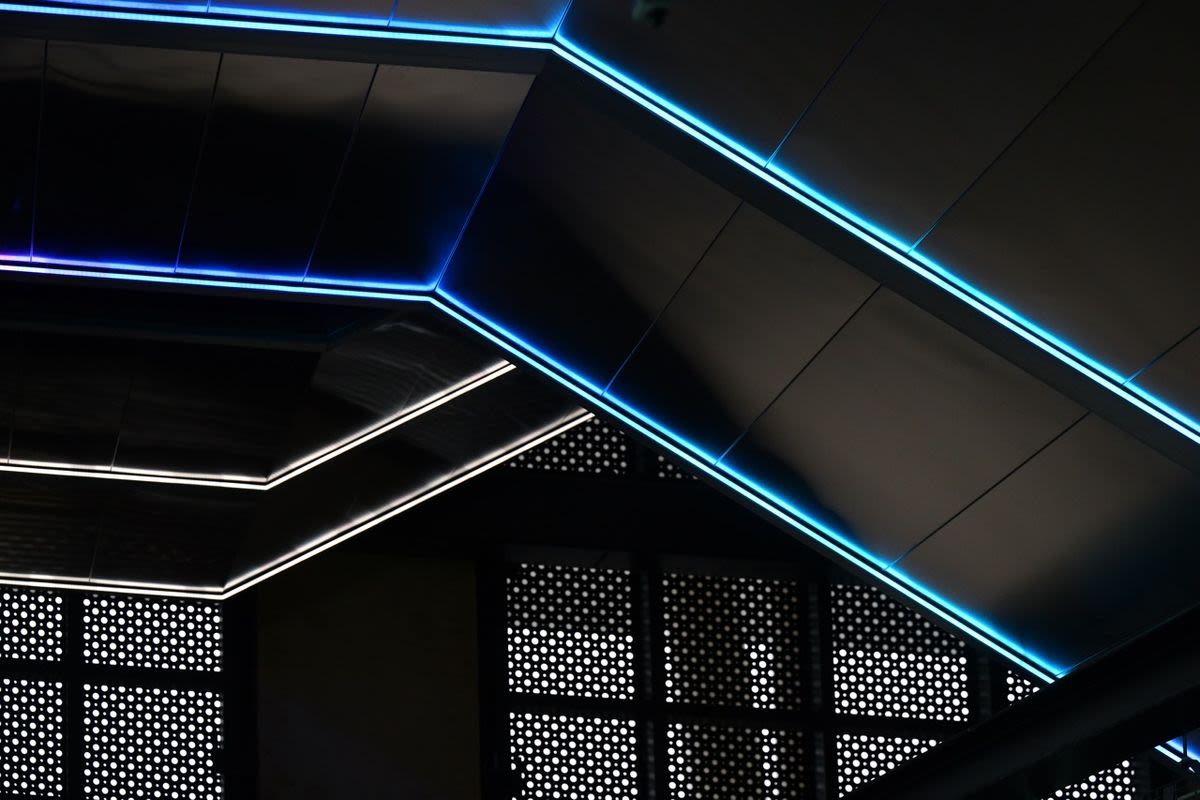
What goes up... Escalators in the south stand
What goes up... Escalators in the south stand
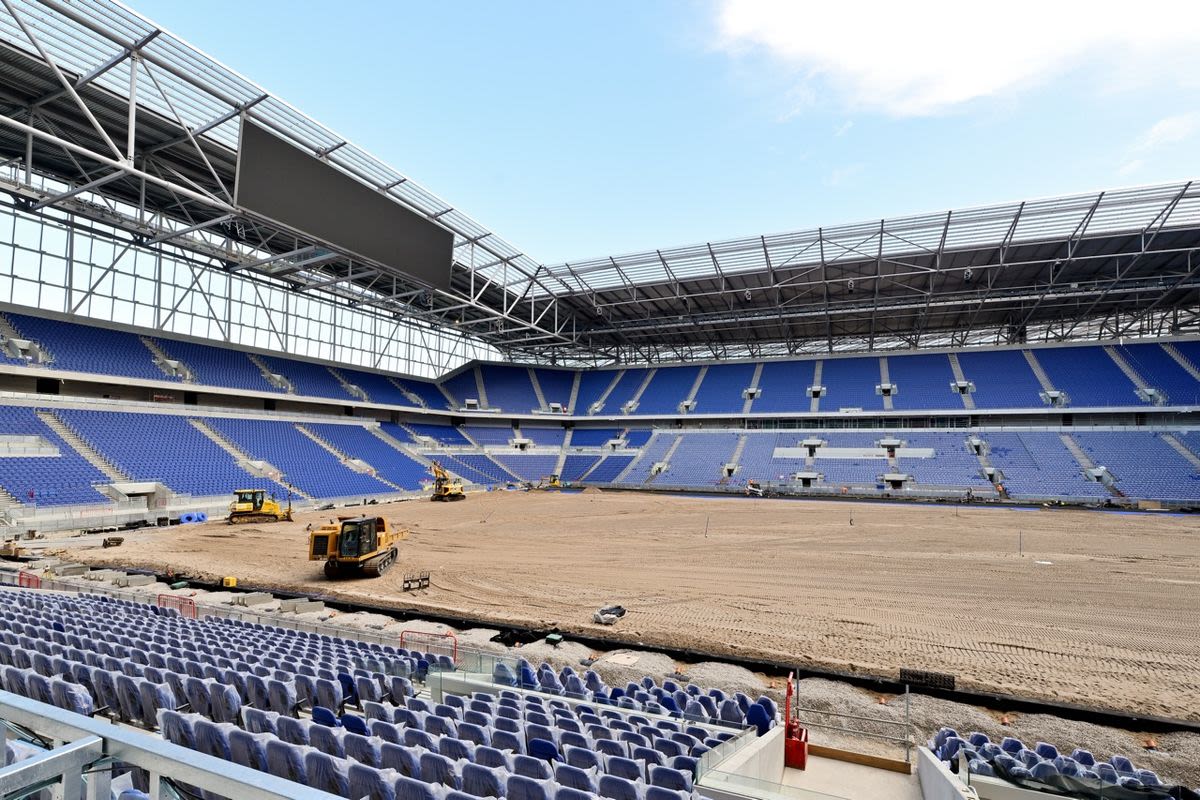
View from behind the players' tunnel in the east stand
View from behind the players' tunnel in the east stand
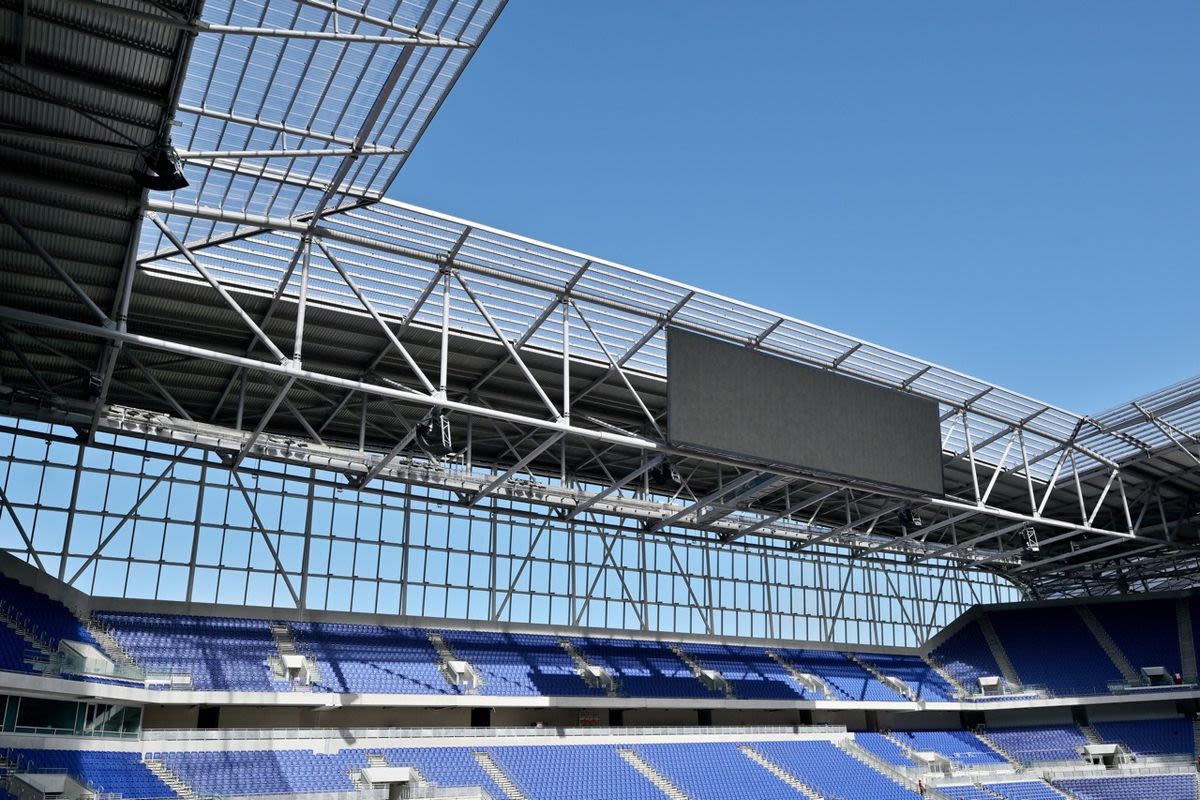
The north stand and giant screen
The north stand and giant screen
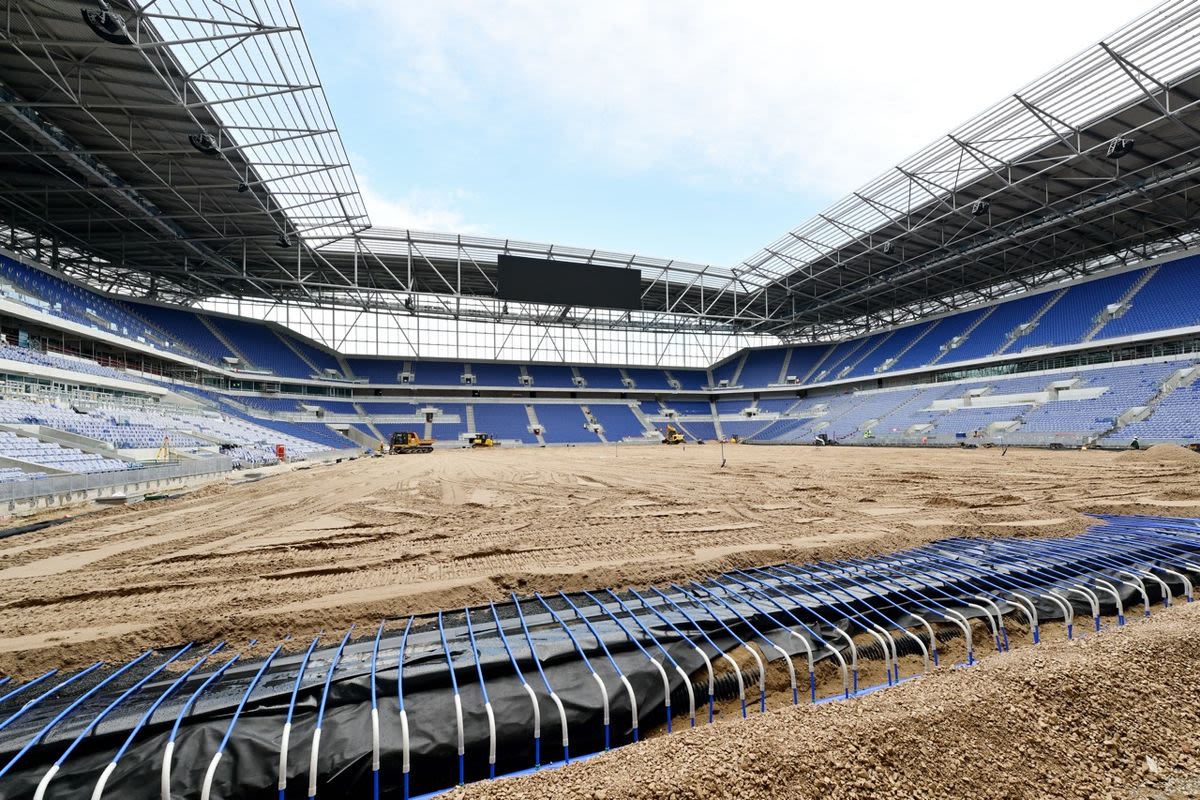
Pitchside views from the south stand - October 2024
Pitchside views from the south stand - October 2024
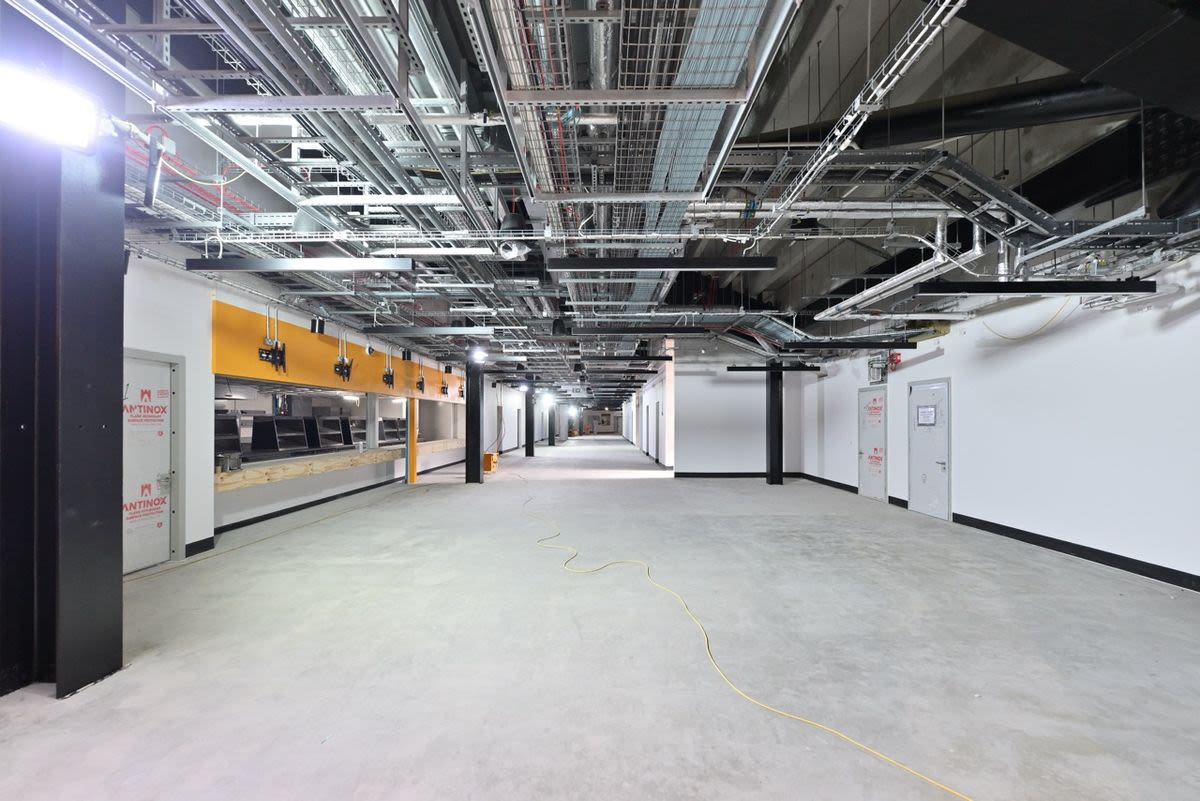
View of a typical concourse - October 2024
View of a typical concourse - October 2024
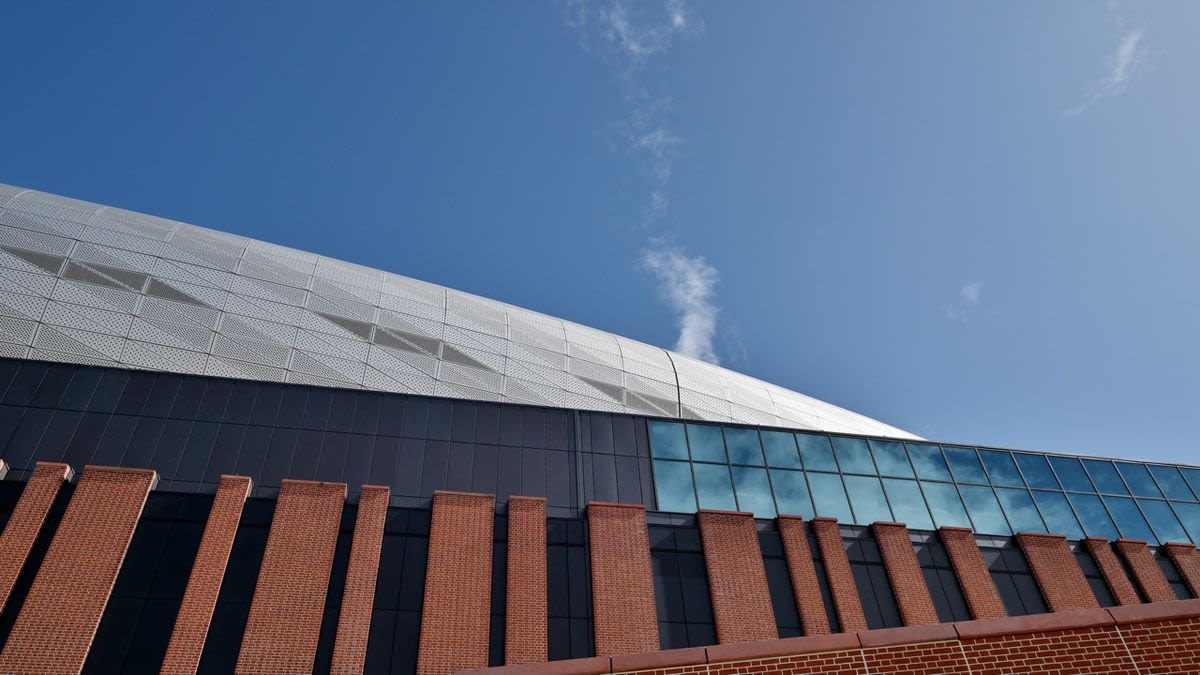
Views of the stadium exterior from the western terrace
Views of the stadium exterior from the western terrace
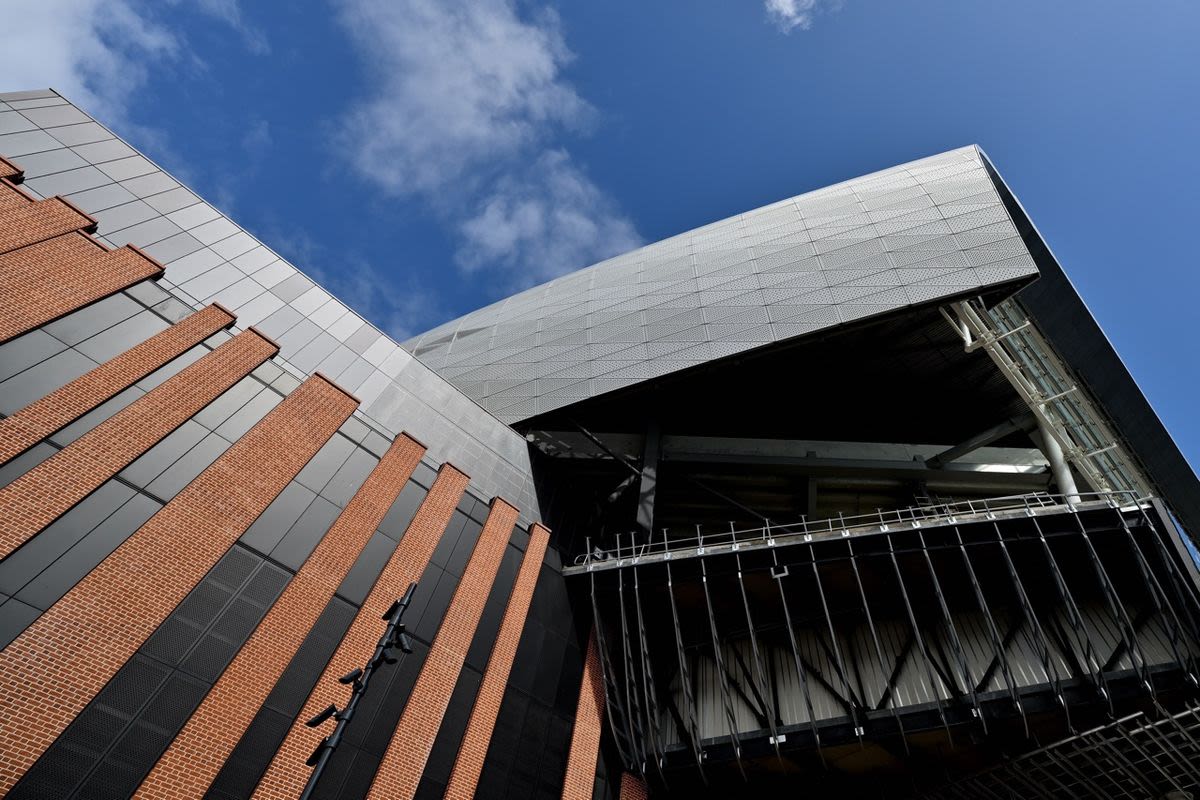
View of the south west corner
View of the south west corner
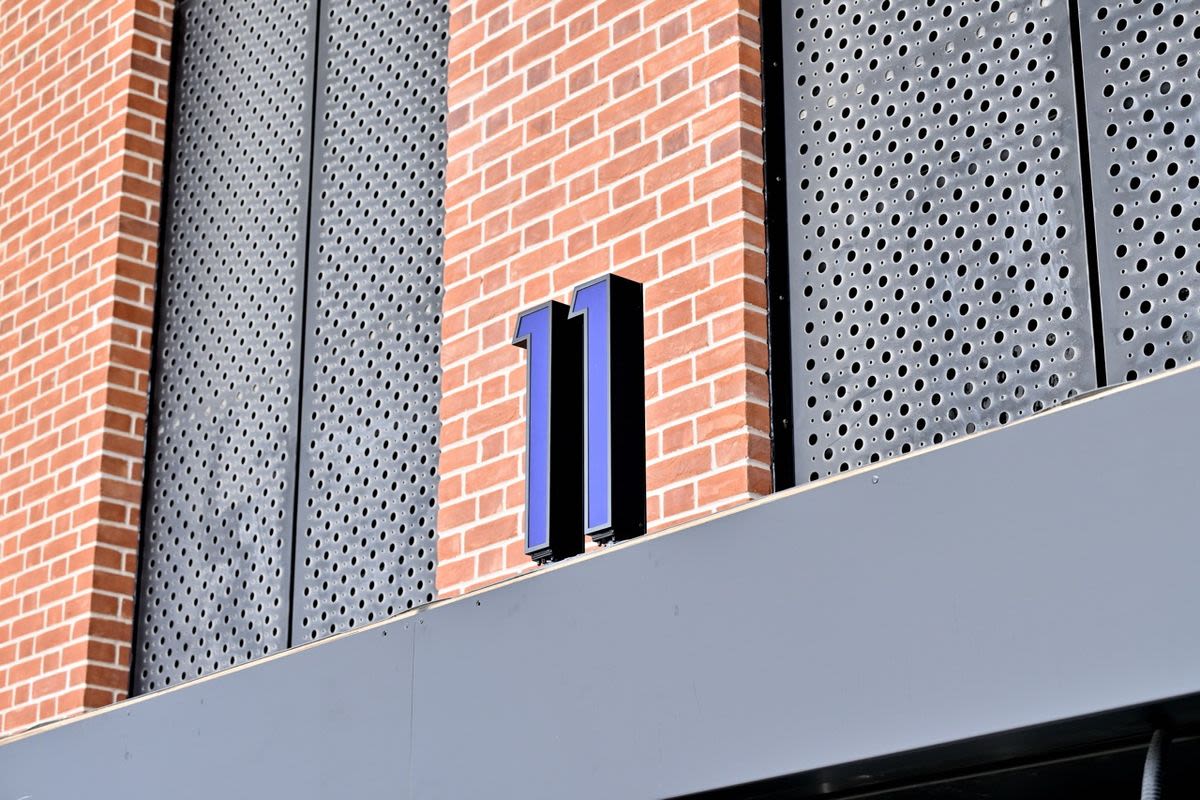
Numbered turnstiles
Numbered turnstiles
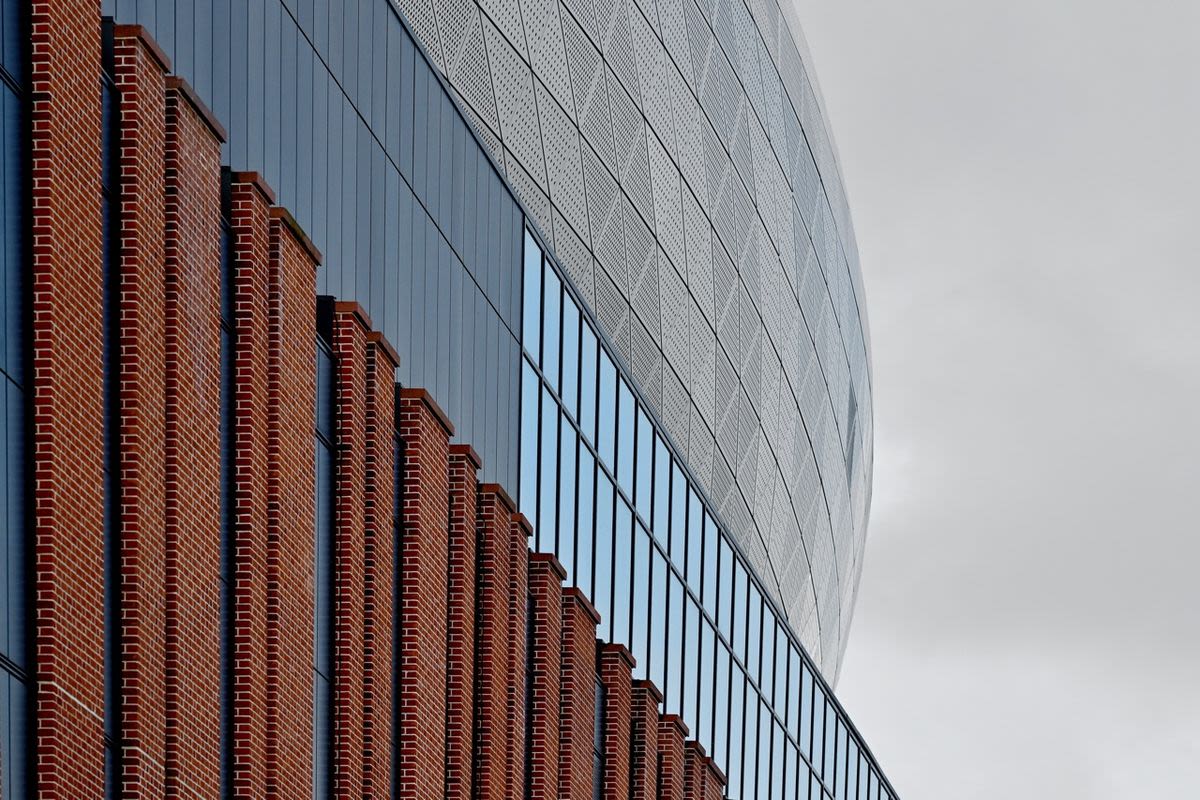
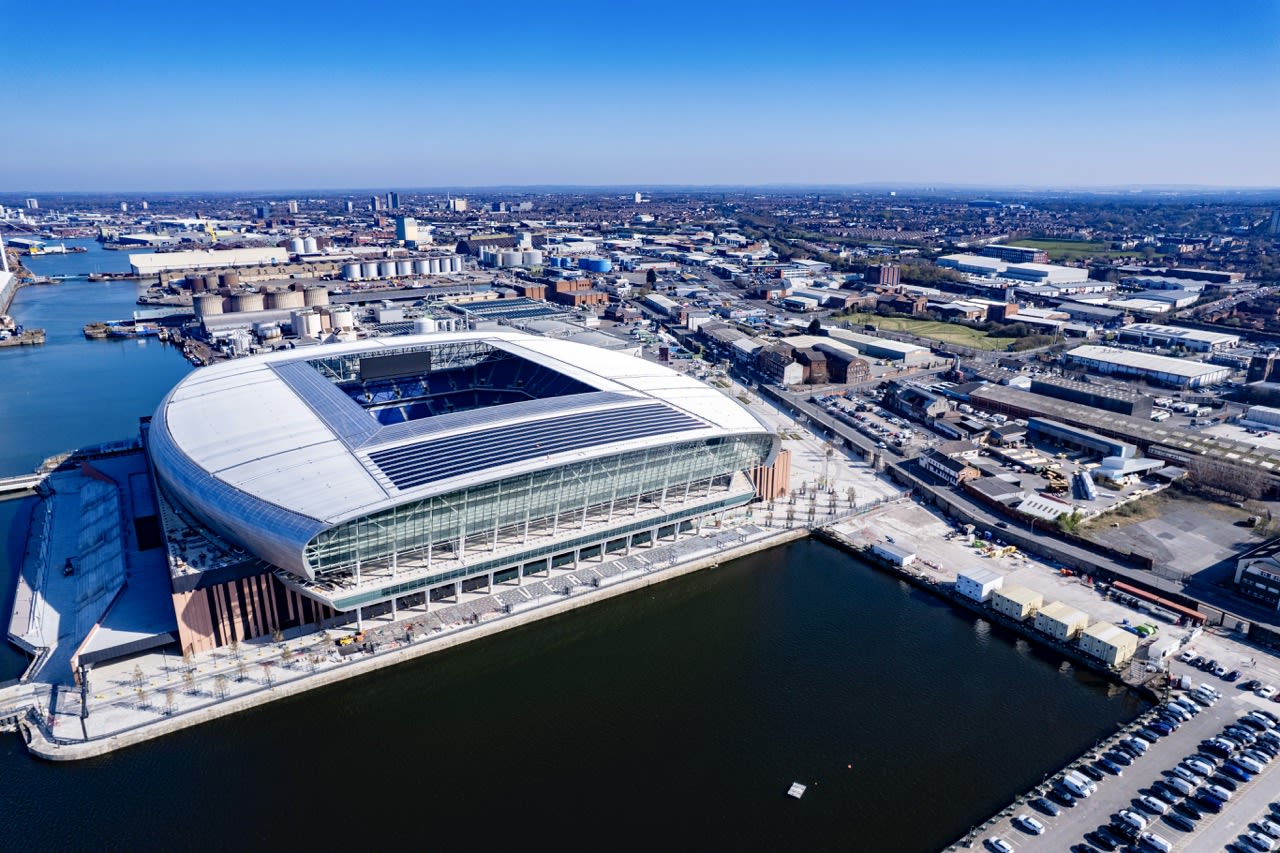
Brick, glass and steel combine to create an iconic stadium
Brick, glass and steel combine to create an iconic stadium
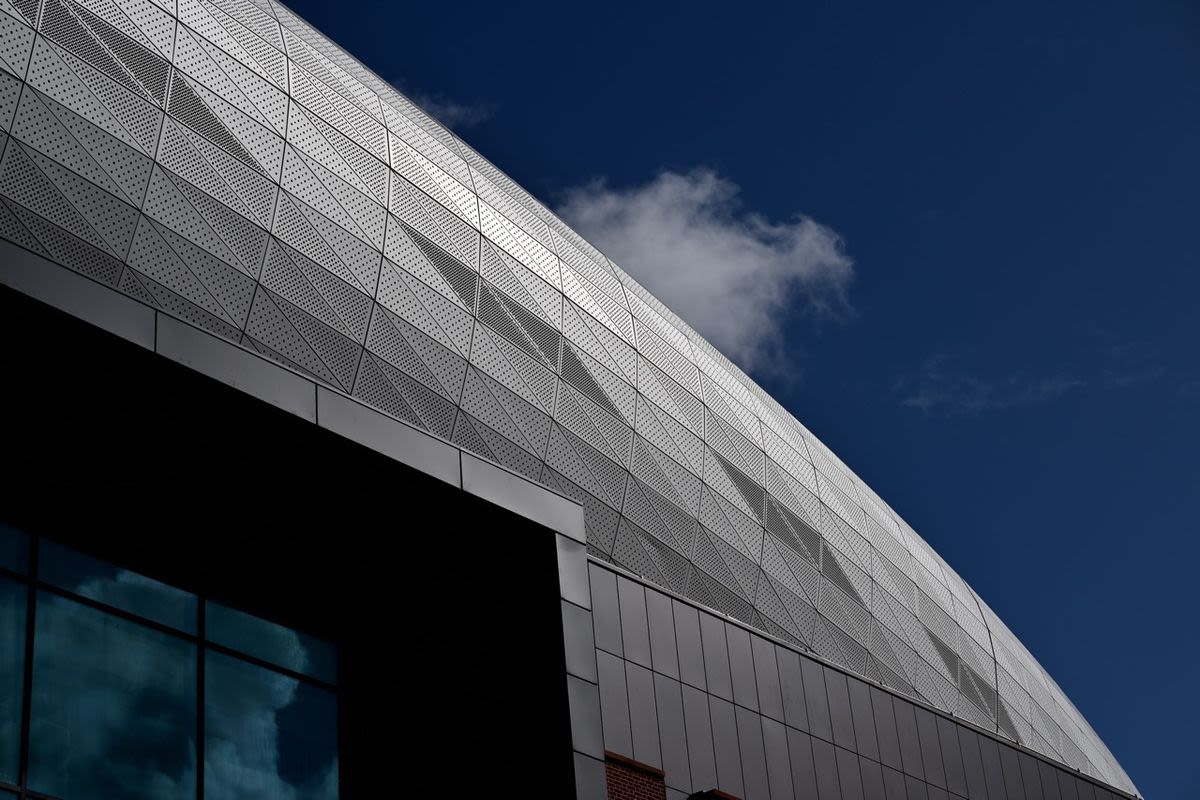
The barrel roof in all its glory - October 2024
The barrel roof in all its glory - October 2024
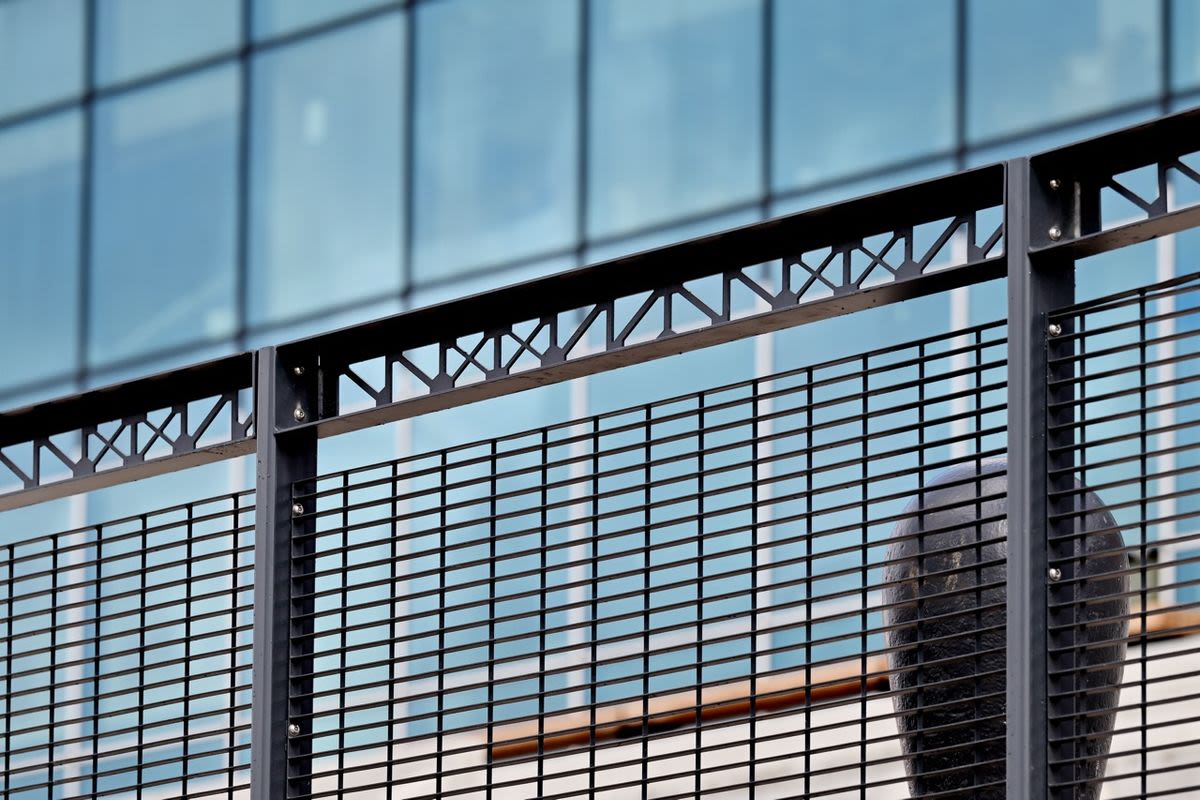
Leitch-inspired railings on the western wharf
Leitch-inspired railings on the western wharf
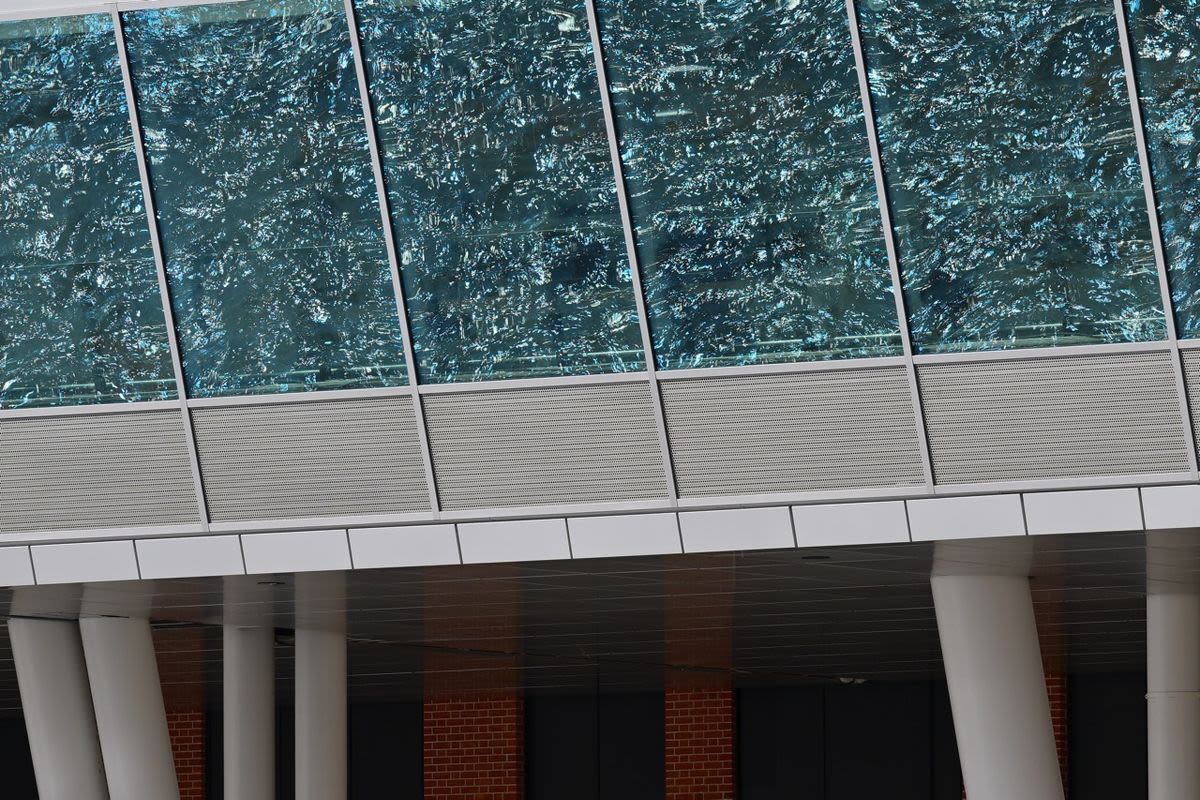
Water from Nelson Dock glistens in the angled south stand glazing
Water from Nelson Dock glistens in the angled south stand glazing
Finishing Touches
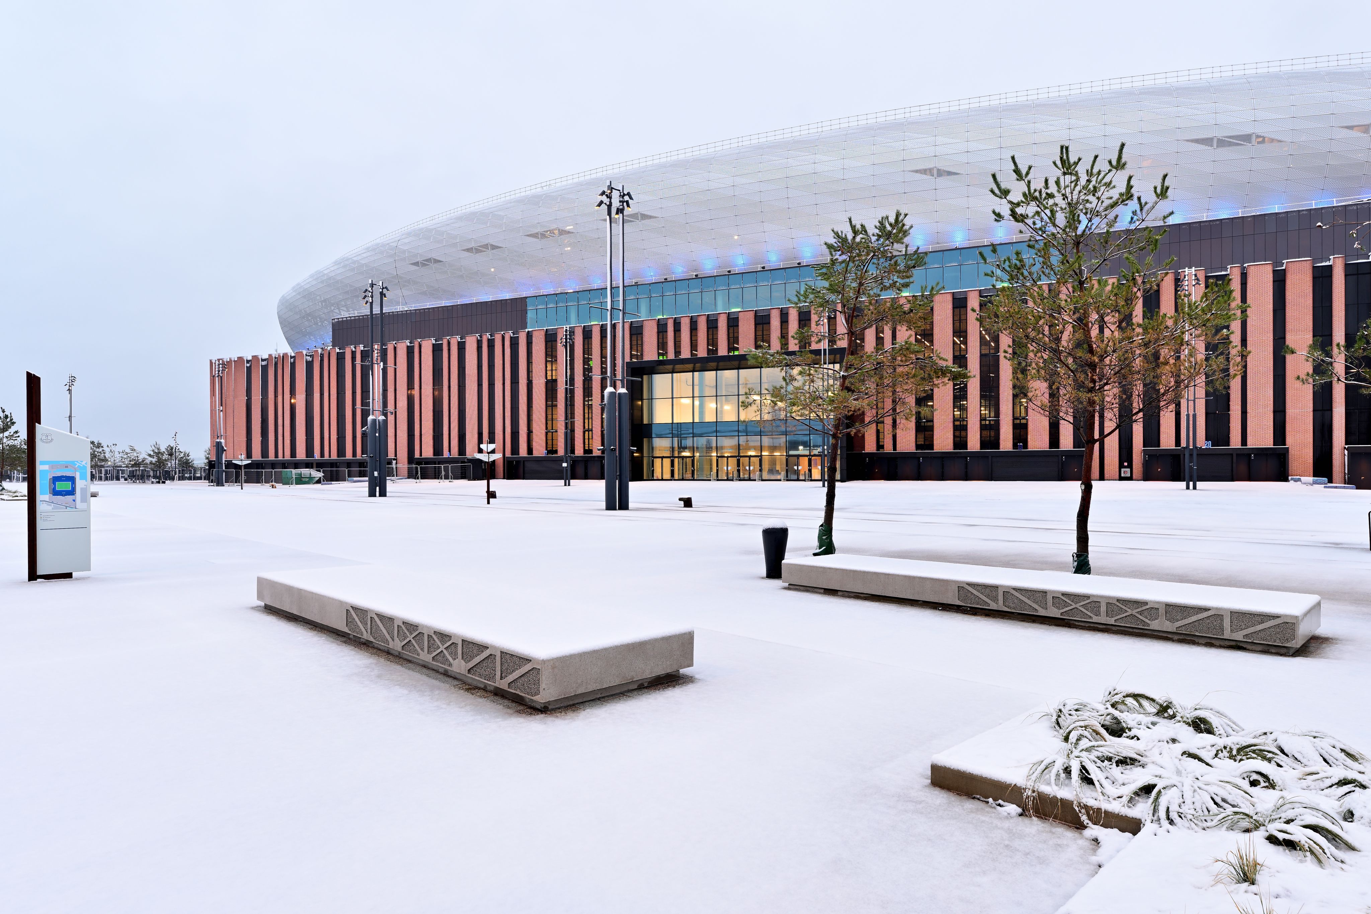
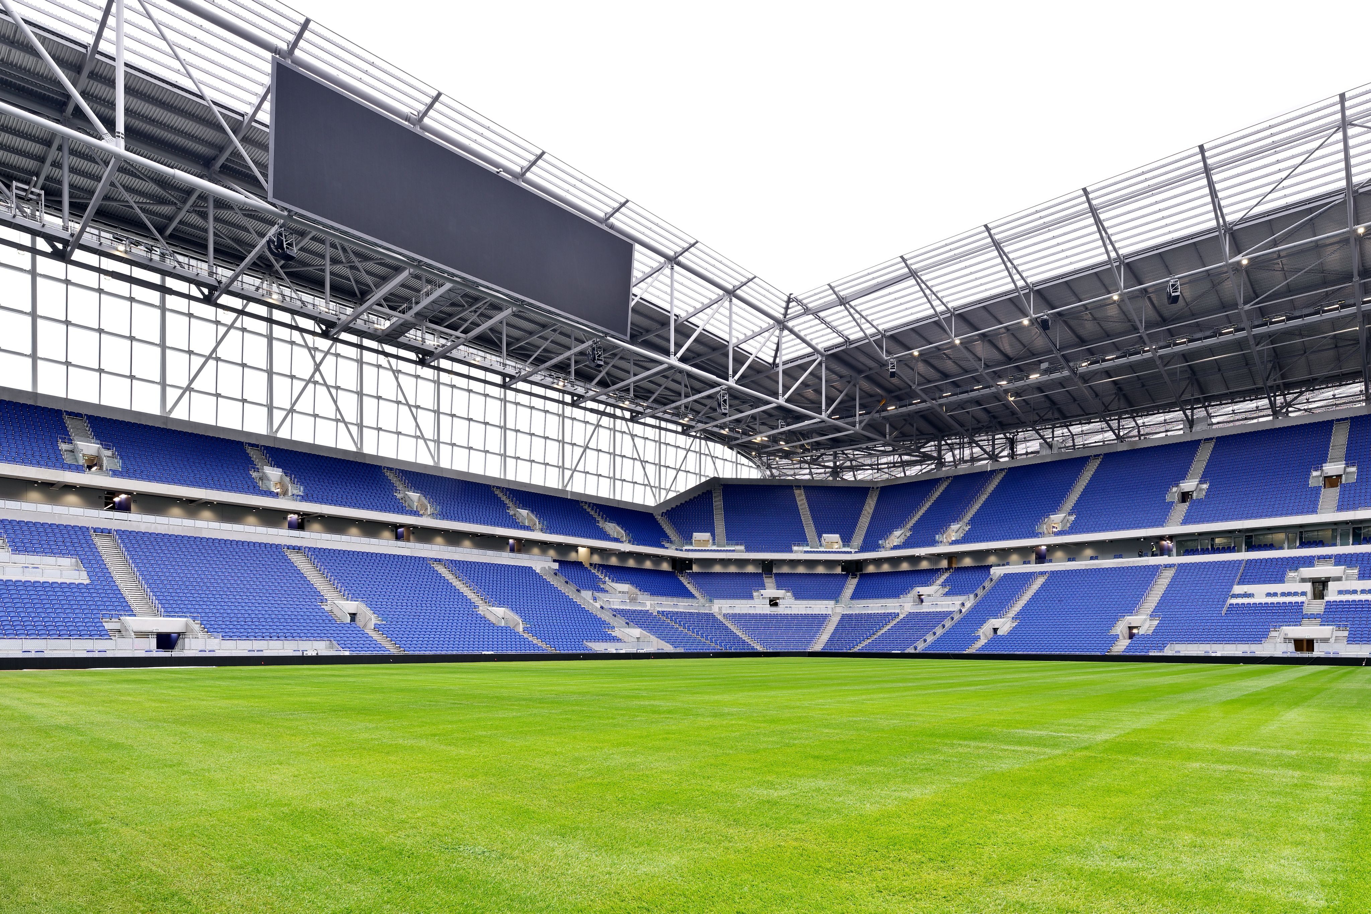
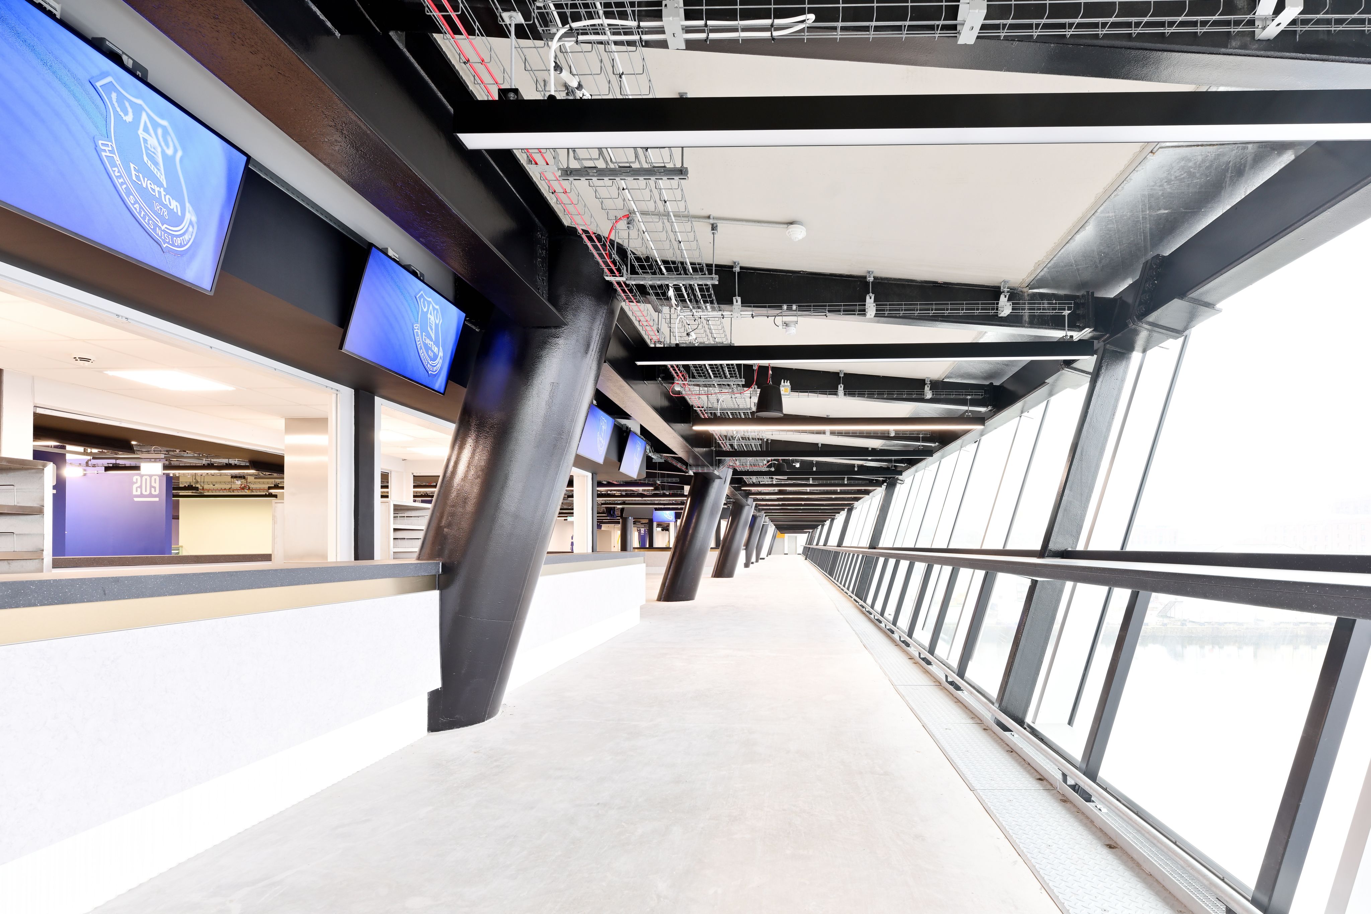
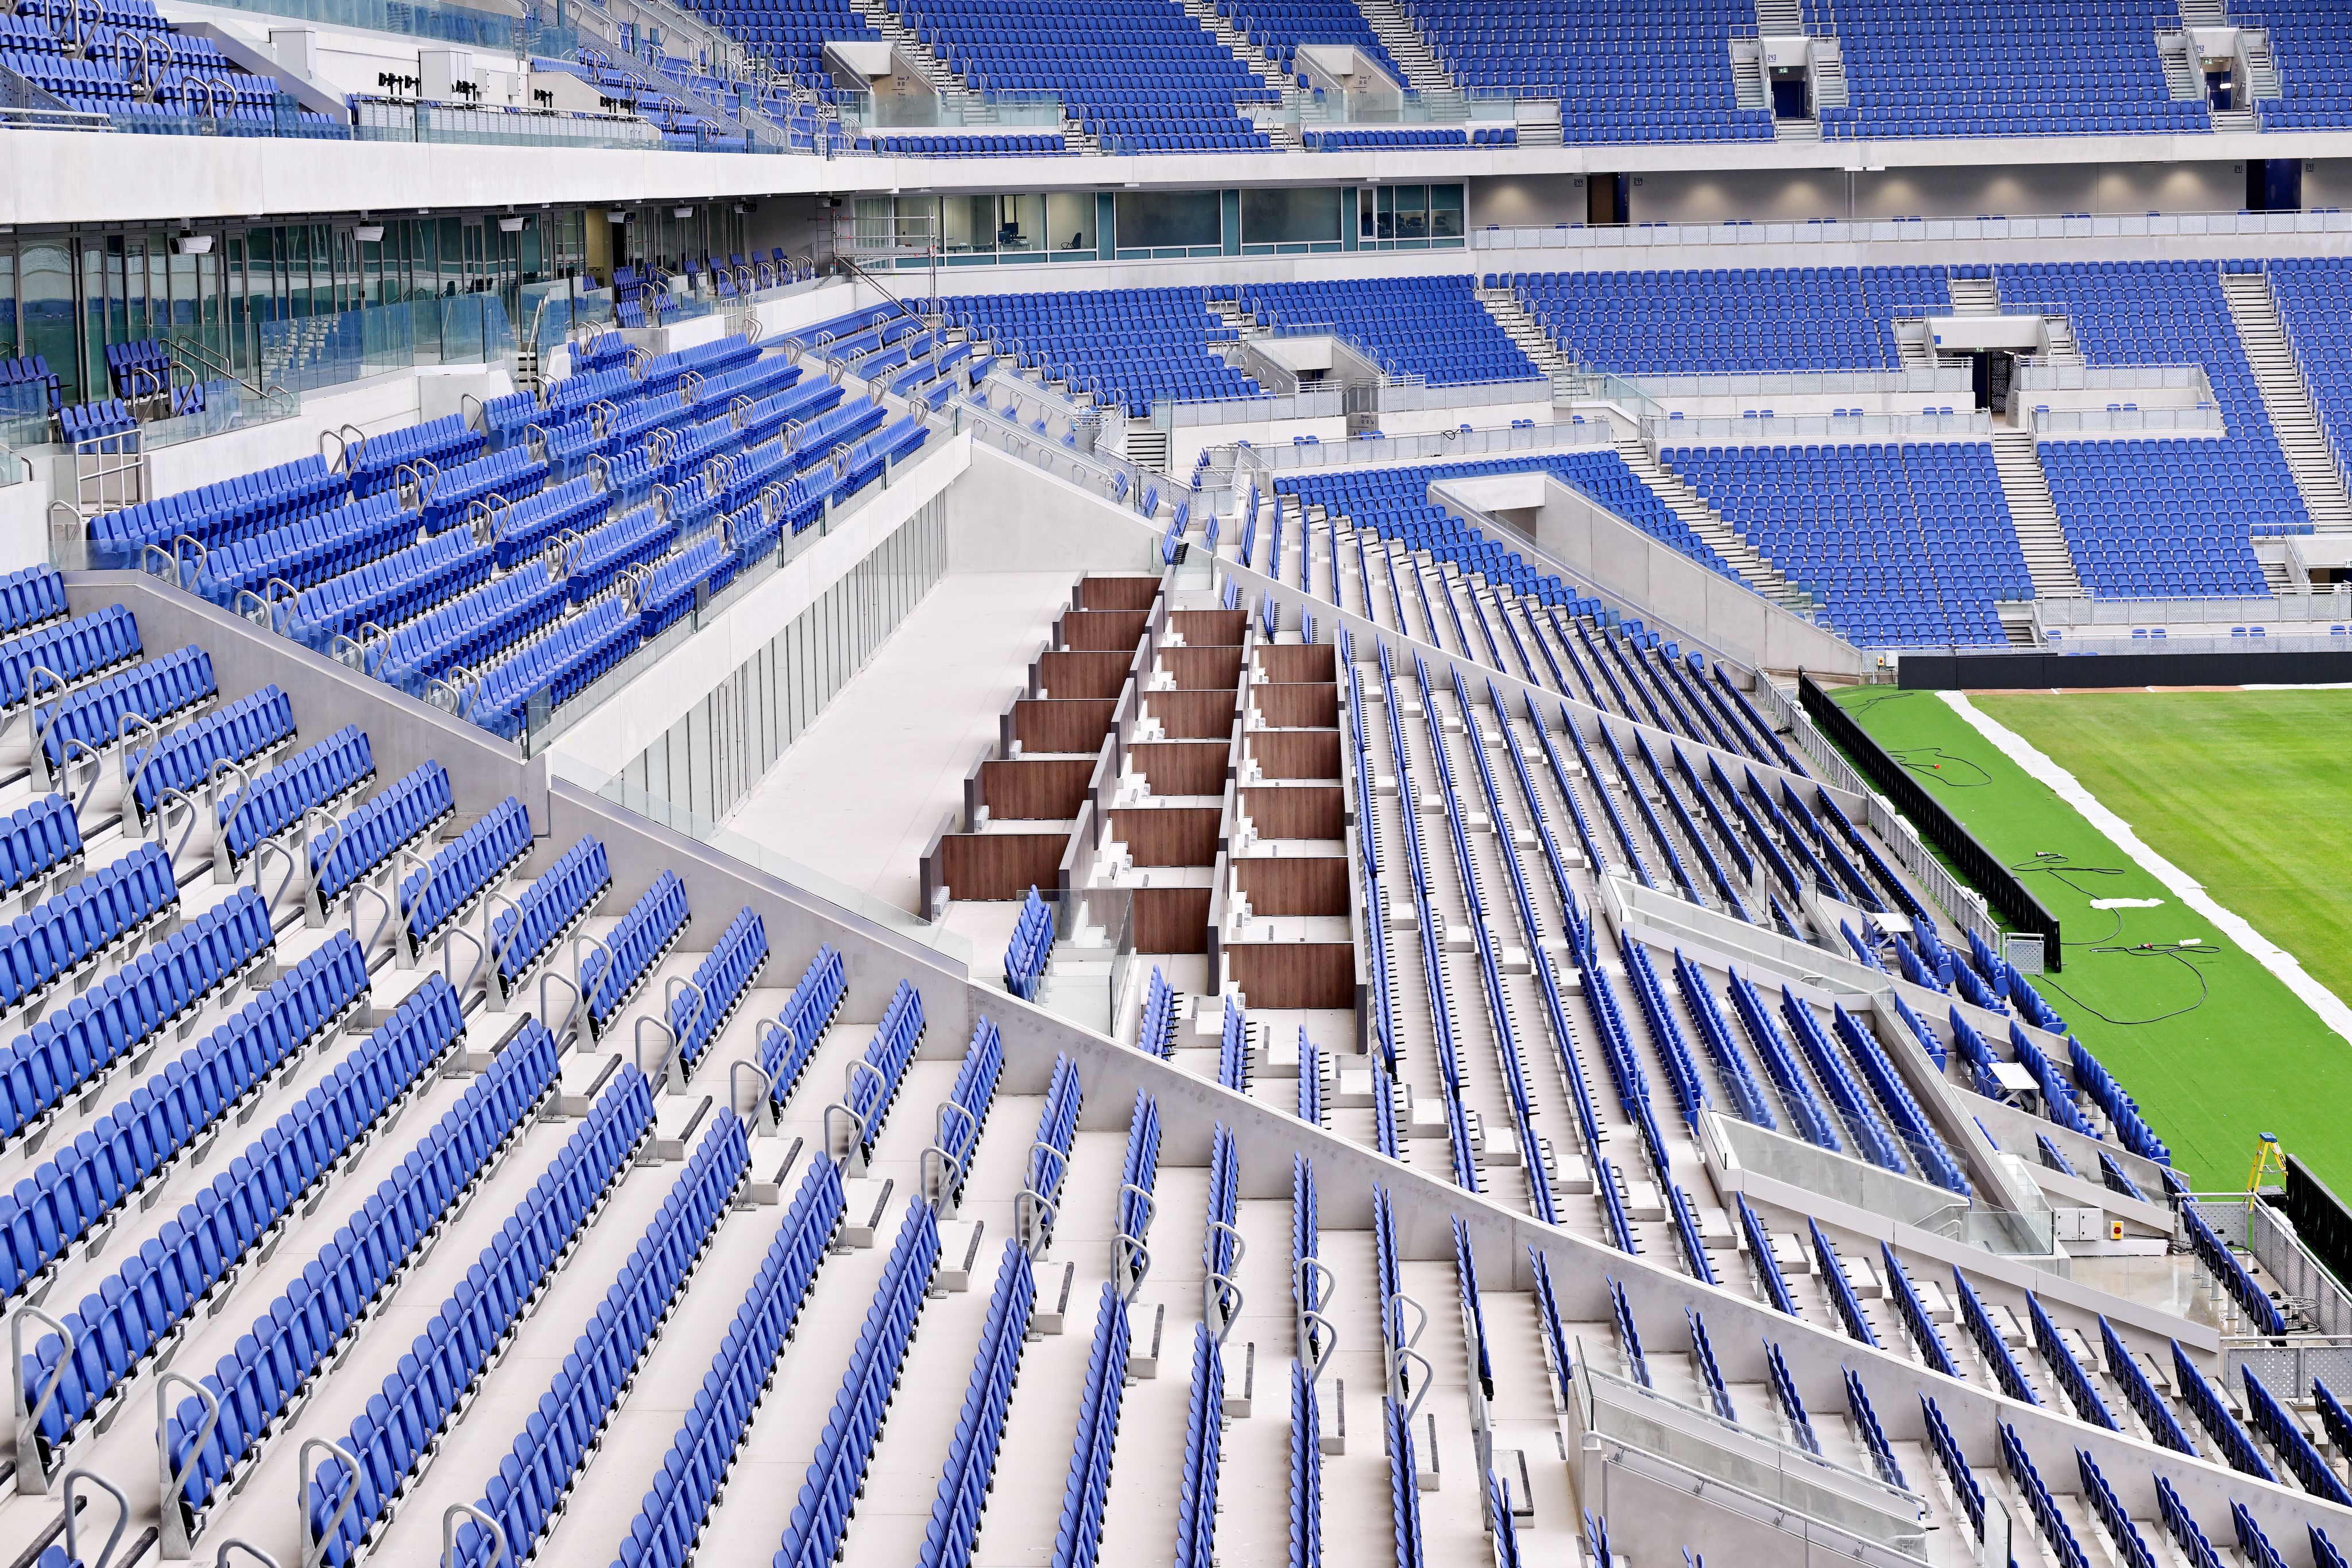
Everton formally took control of the Club’s new home in December 2024 and began a six-month fit-out phase to complete the stadium’s many bars, restaurants and experiences, as well as retail spaces, delivering a modern and unique new home for Everton.

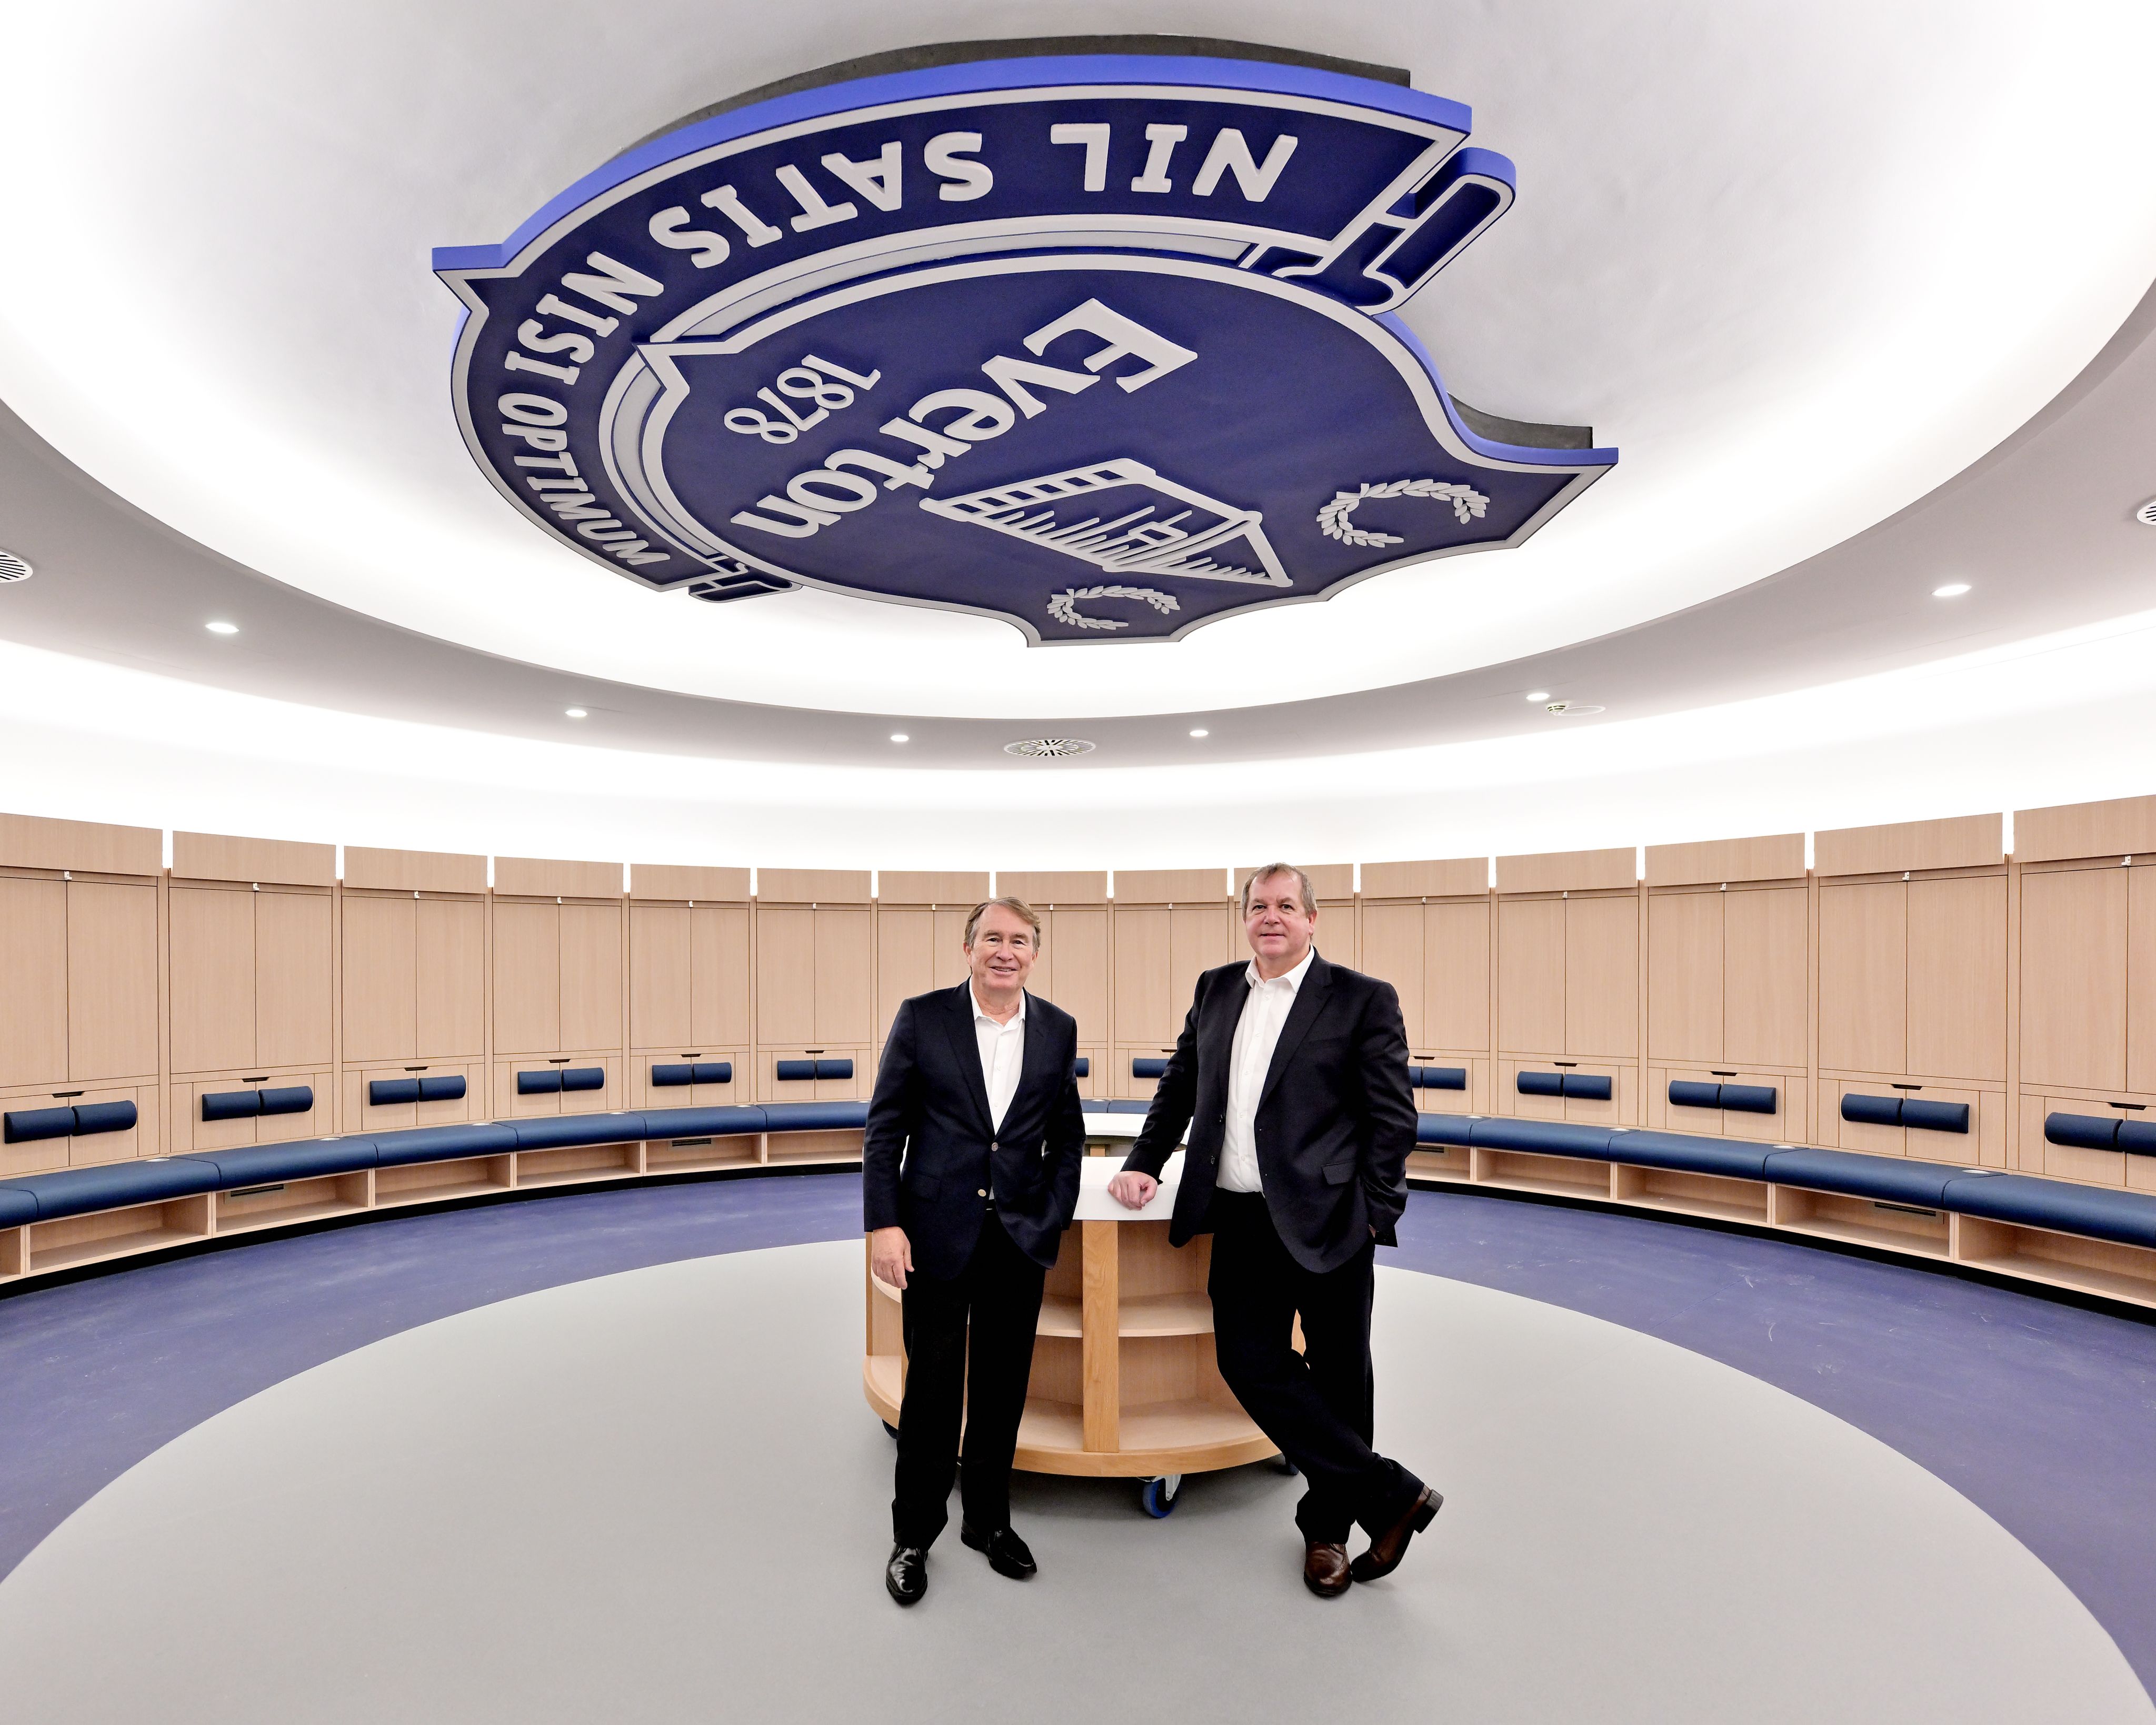
Executive Chairman Marc Watts and Interim CEO Colin Chong in the home dressing room at Everton Stadium at Bramley-Moore Dock as the Club formally take control on December 20, 2024
Executive Chairman Marc Watts and Interim CEO Colin Chong in the home dressing room at Everton Stadium at Bramley-Moore Dock as the Club formally take control on December 20, 2024



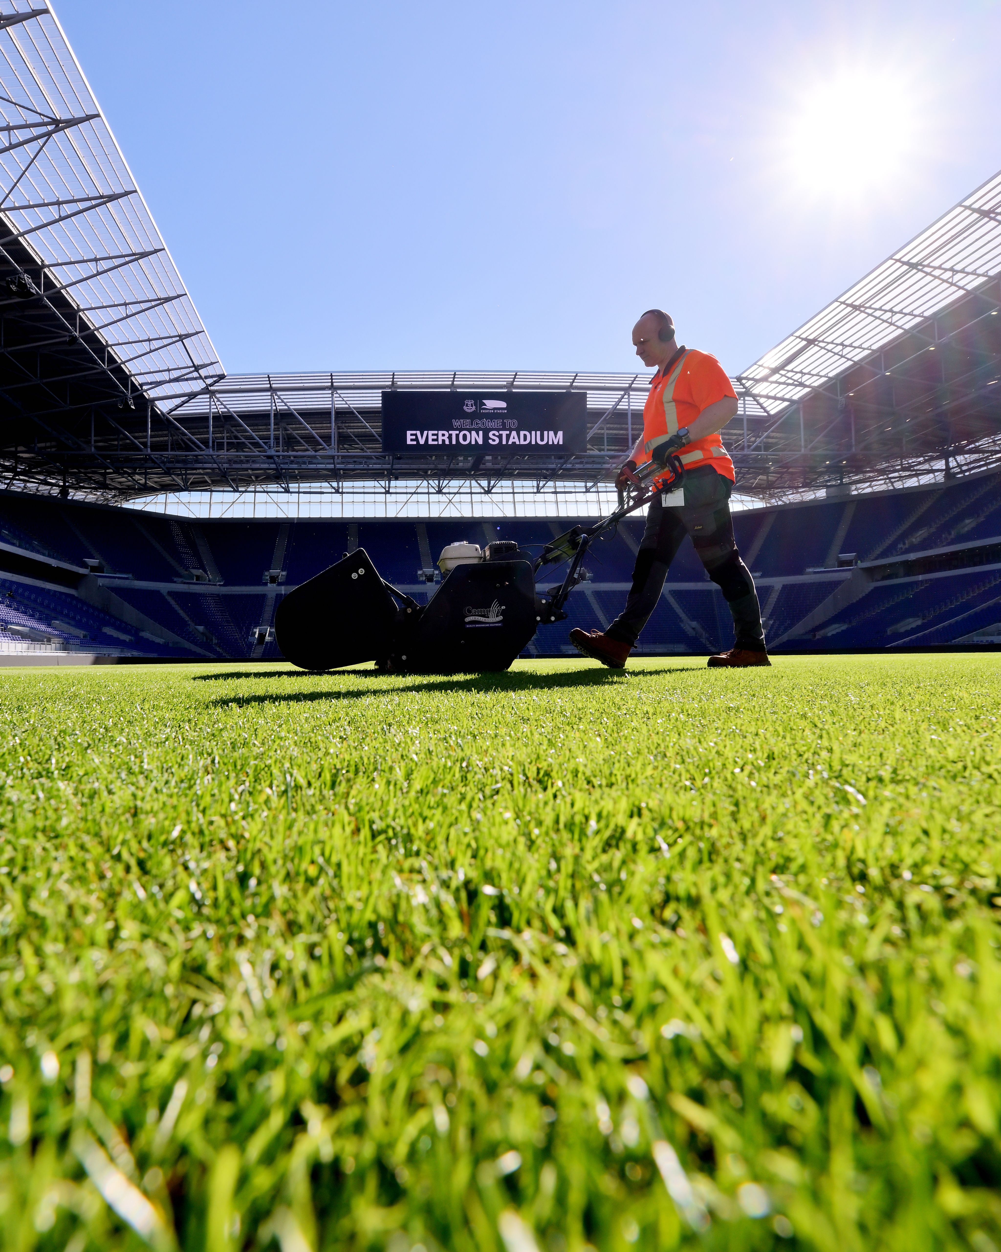

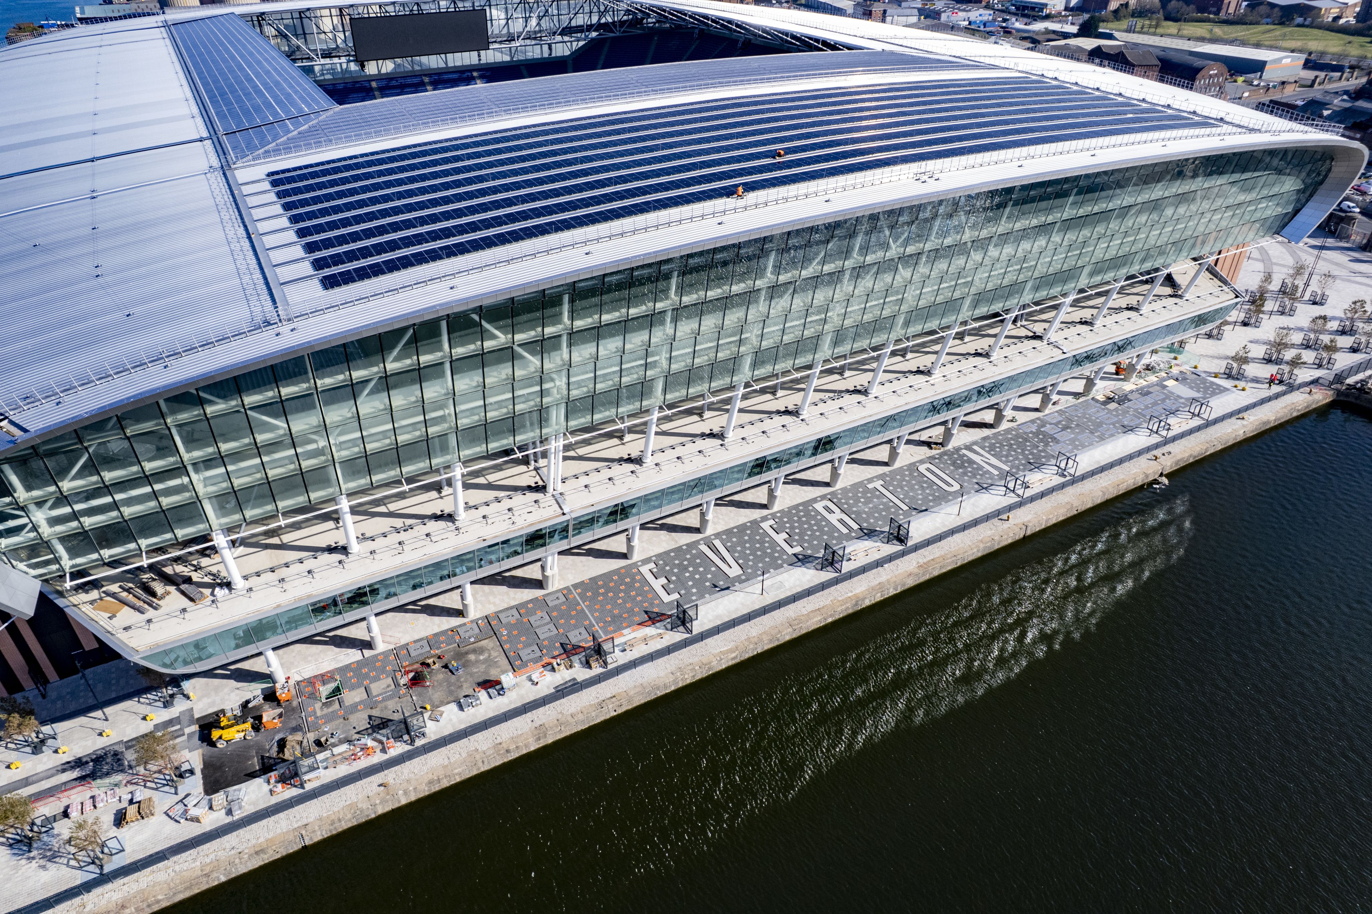
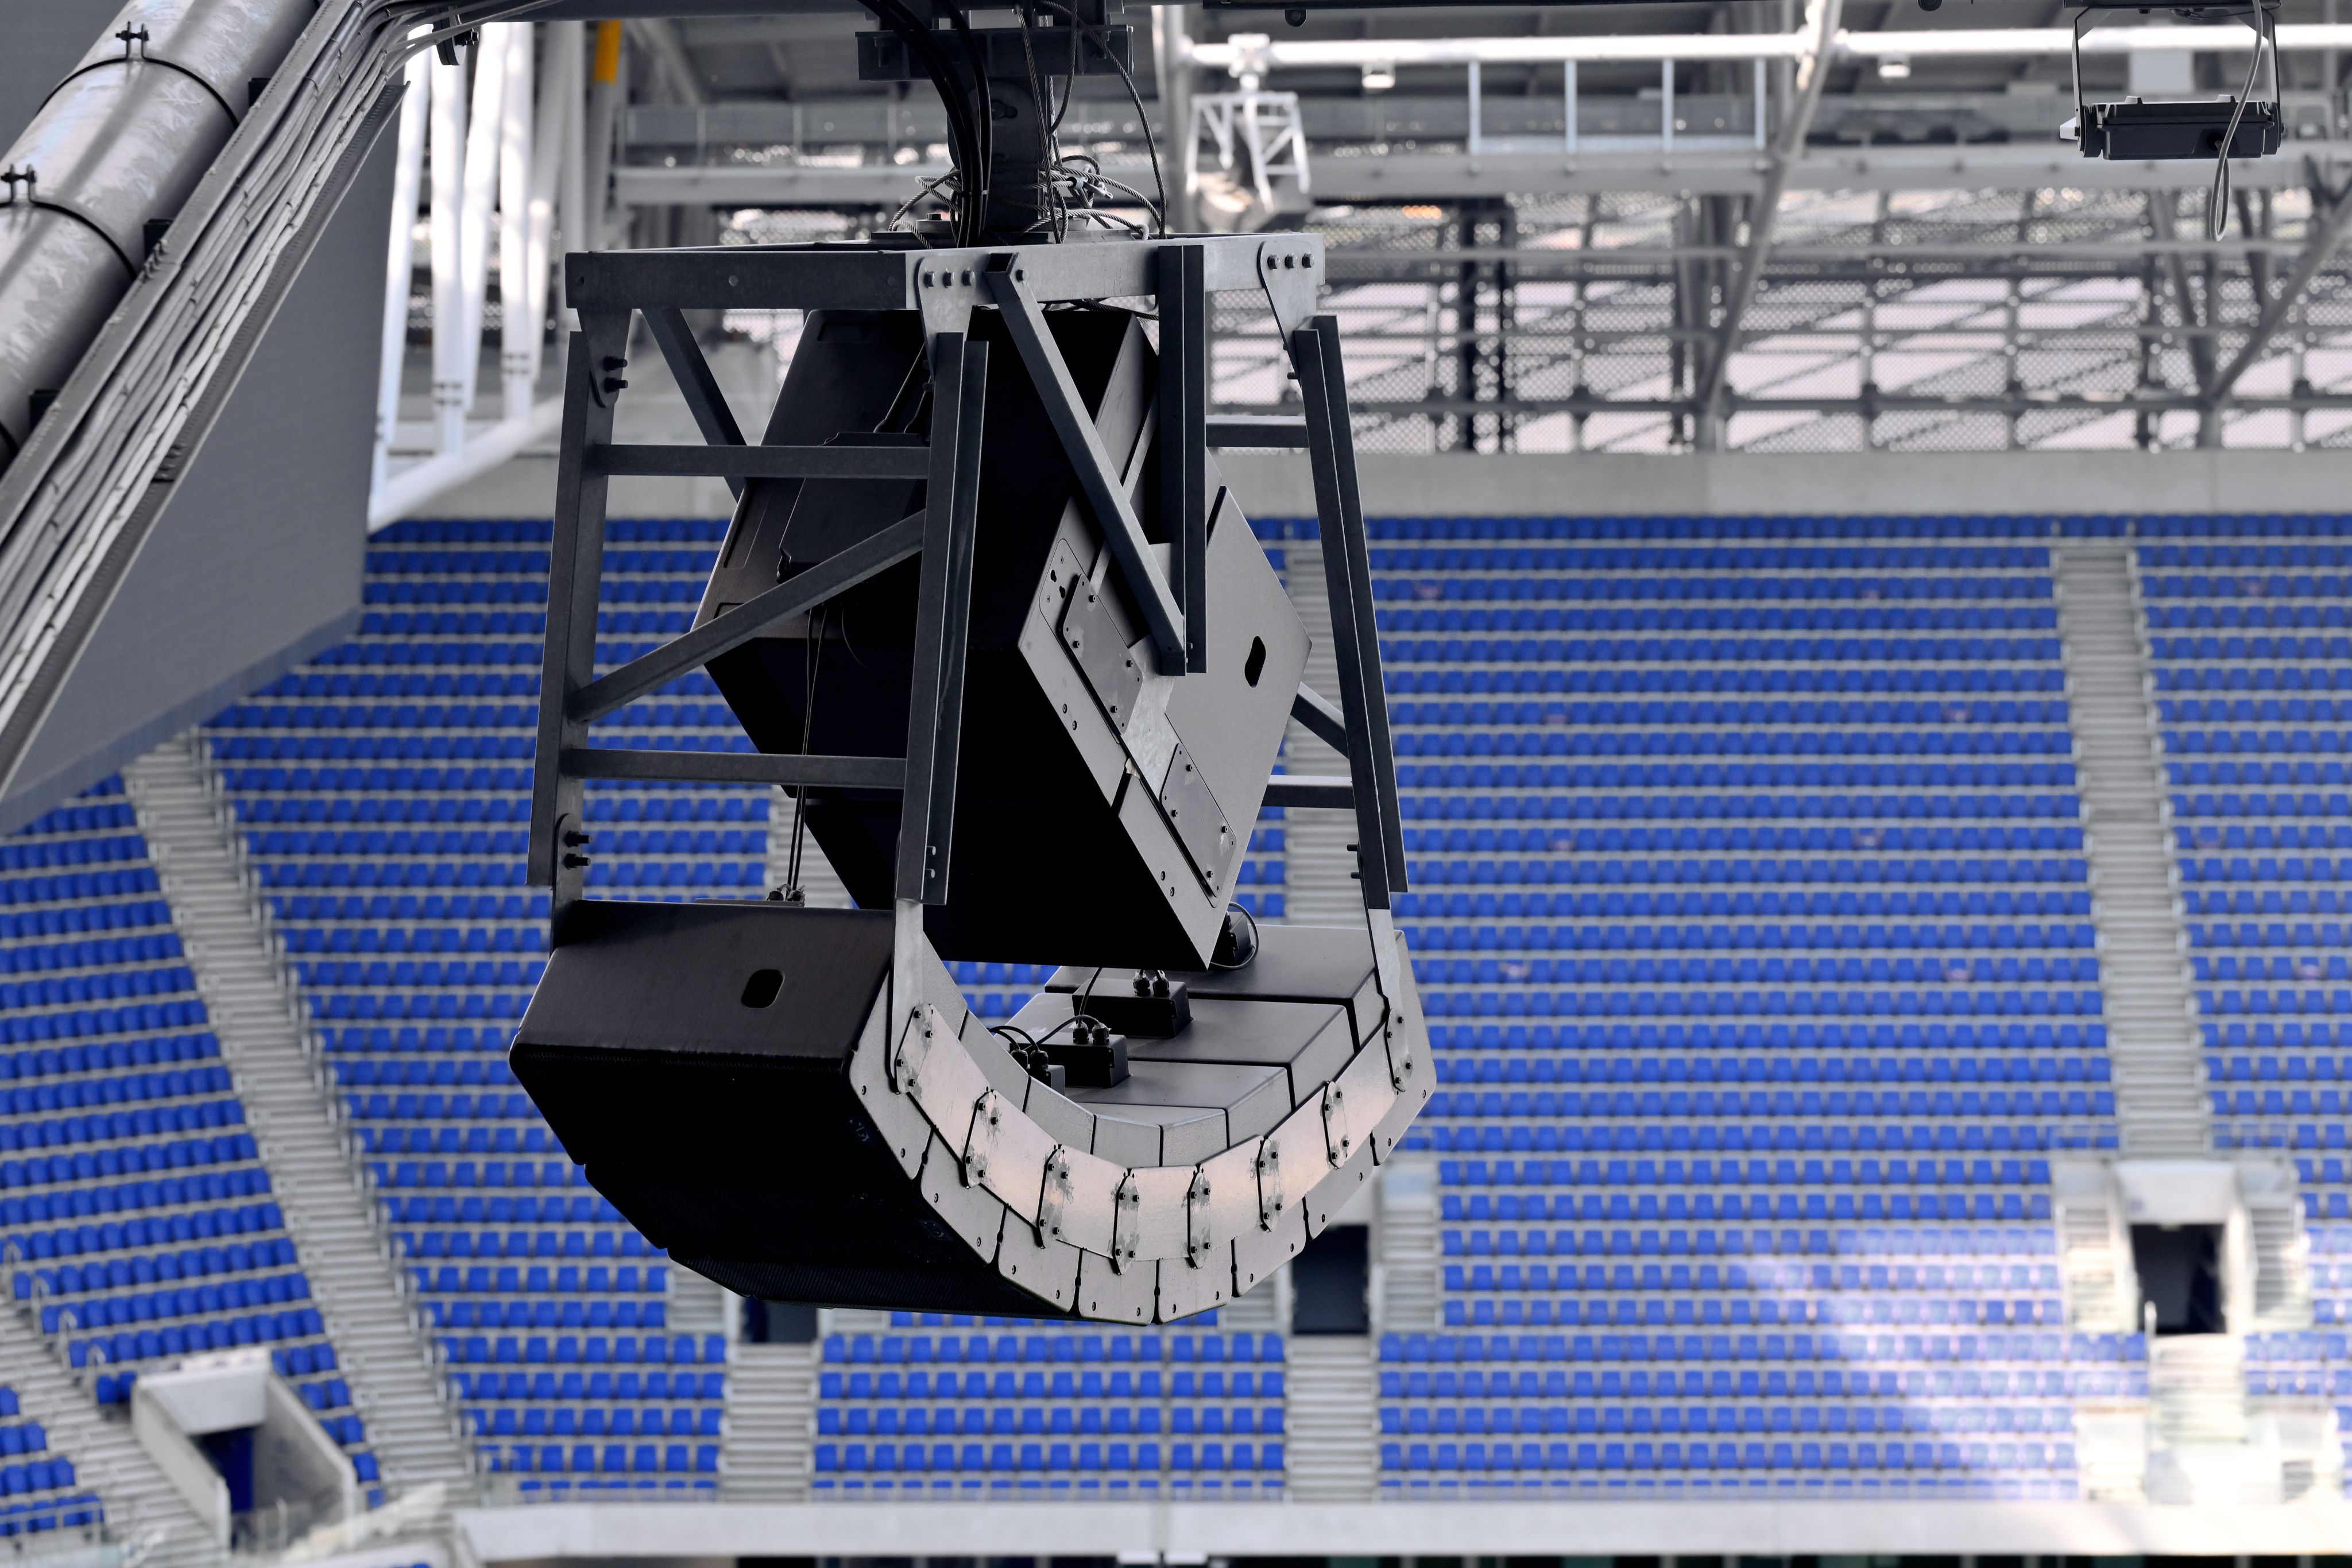
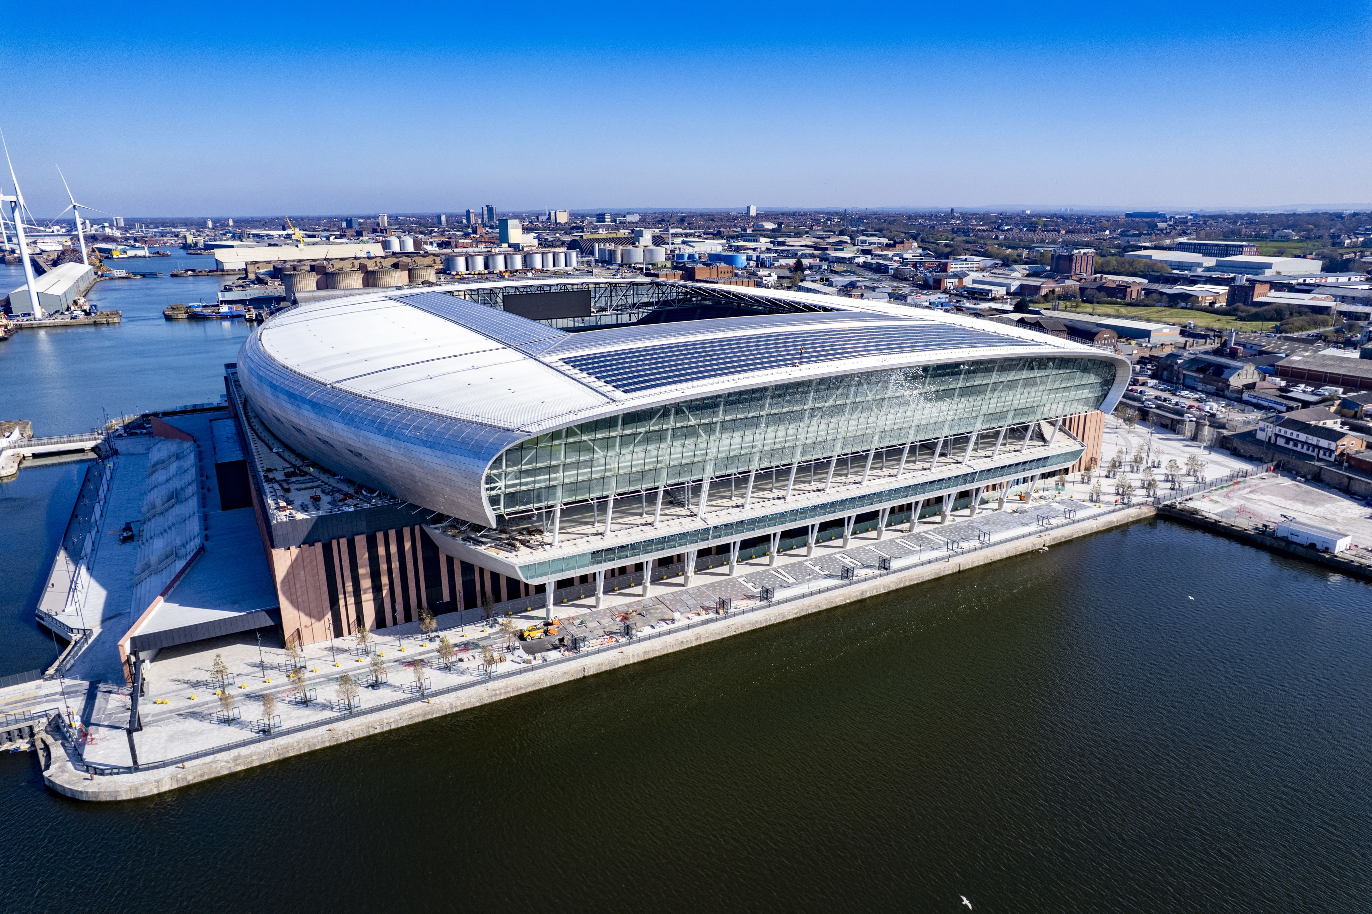
Fans Are Welcomed
On February 17 2025, Everton opened its new stadium to fans for the first time as the Club's Under-18 team played in the first test event, featuring in a friendly fixture against Wigan Athletic Under-18s in front of 10,000 spectators. A second test event followed on March 23 2025 as Everton's Under-21s took on Bolton Wanderers B.
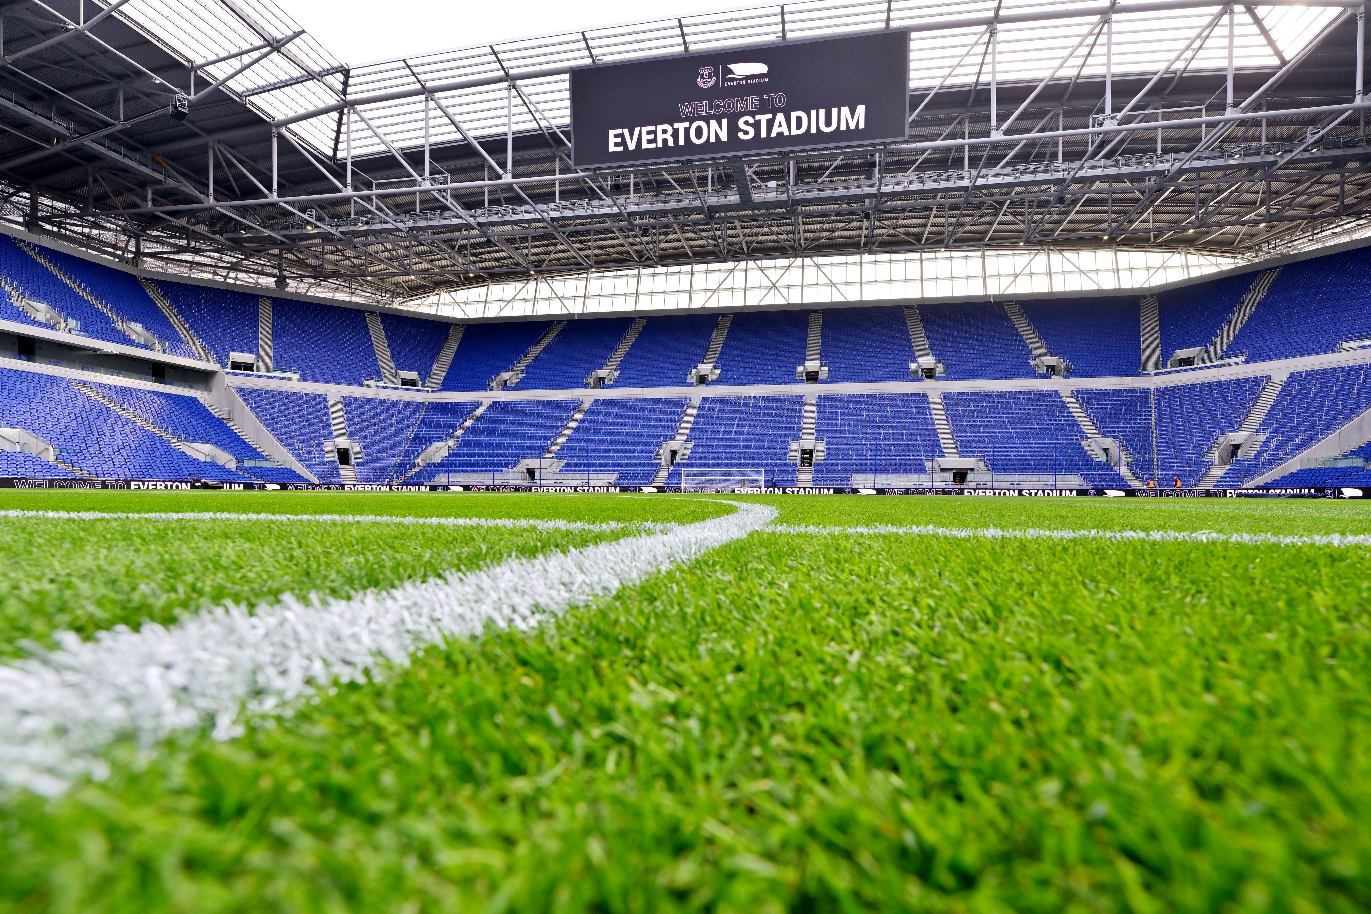
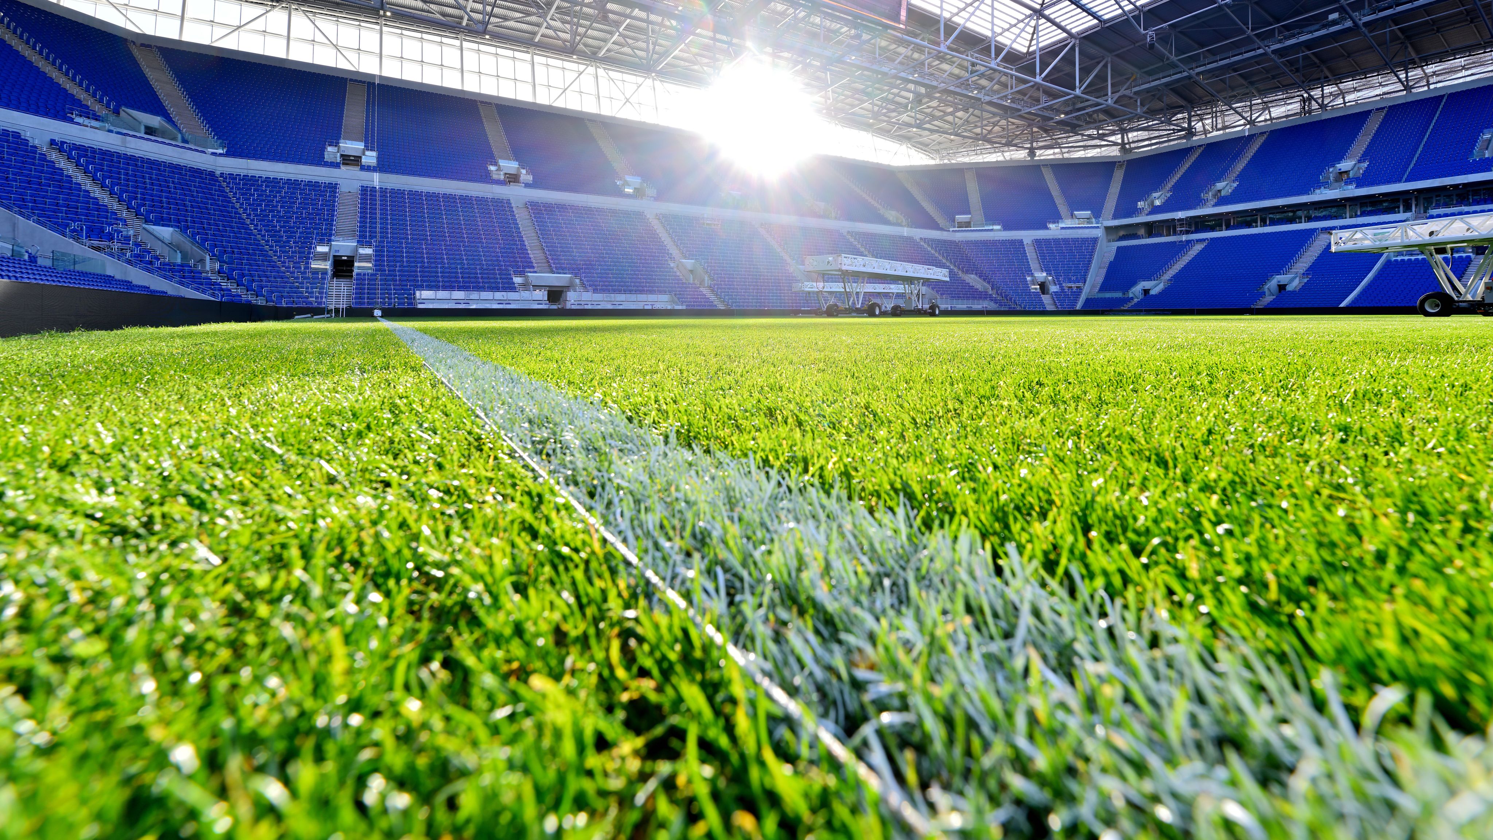
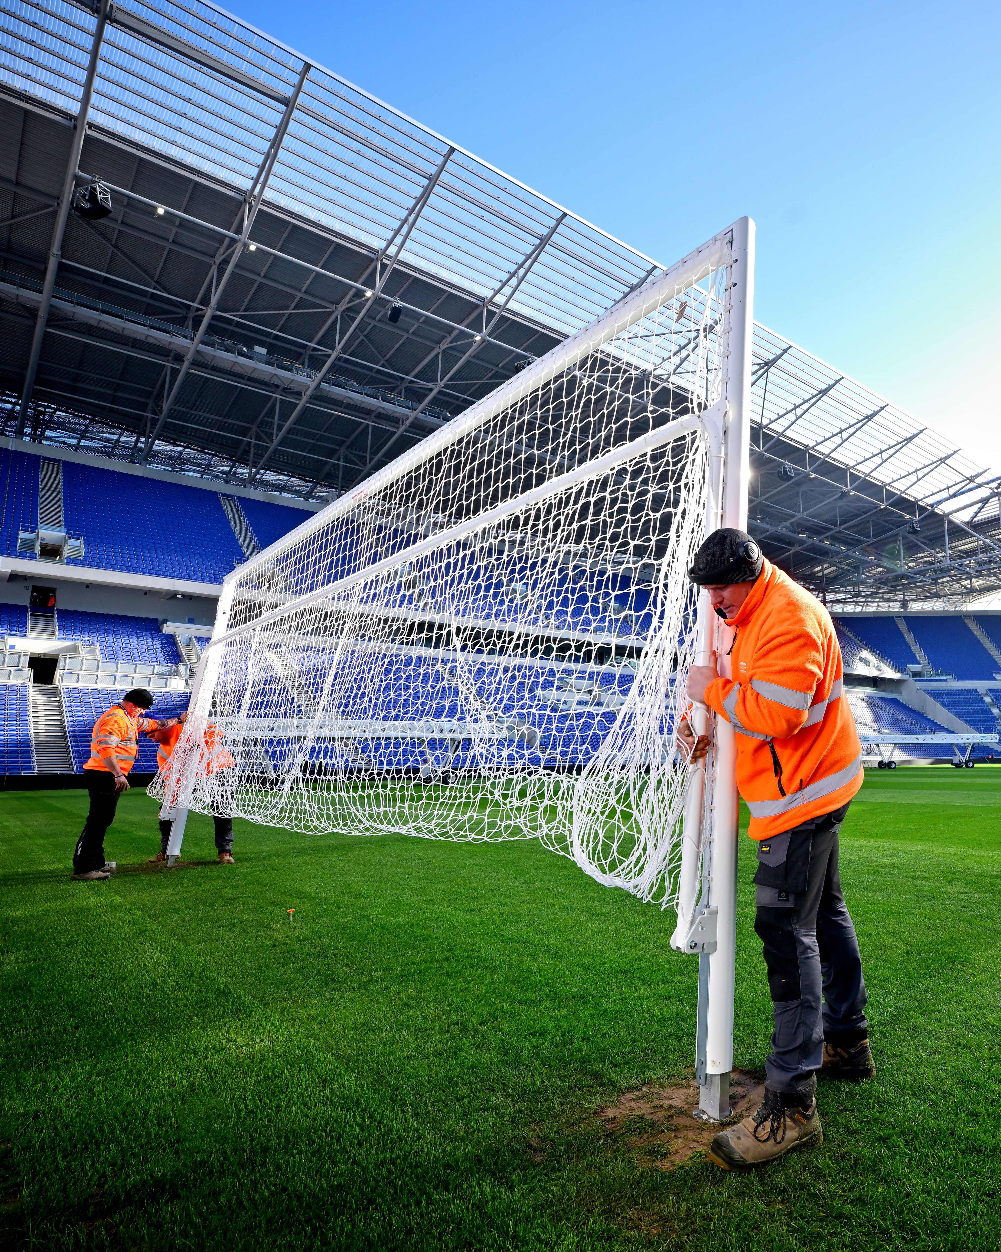
Everton Stadium prepares to welcome fans for the first time before the Everton FC U18s v Wigan Athletic U18s friendly Test Event match
Everton Stadium prepares to welcome fans for the first time before the Everton FC U18s v Wigan Athletic U18s friendly Test Event match
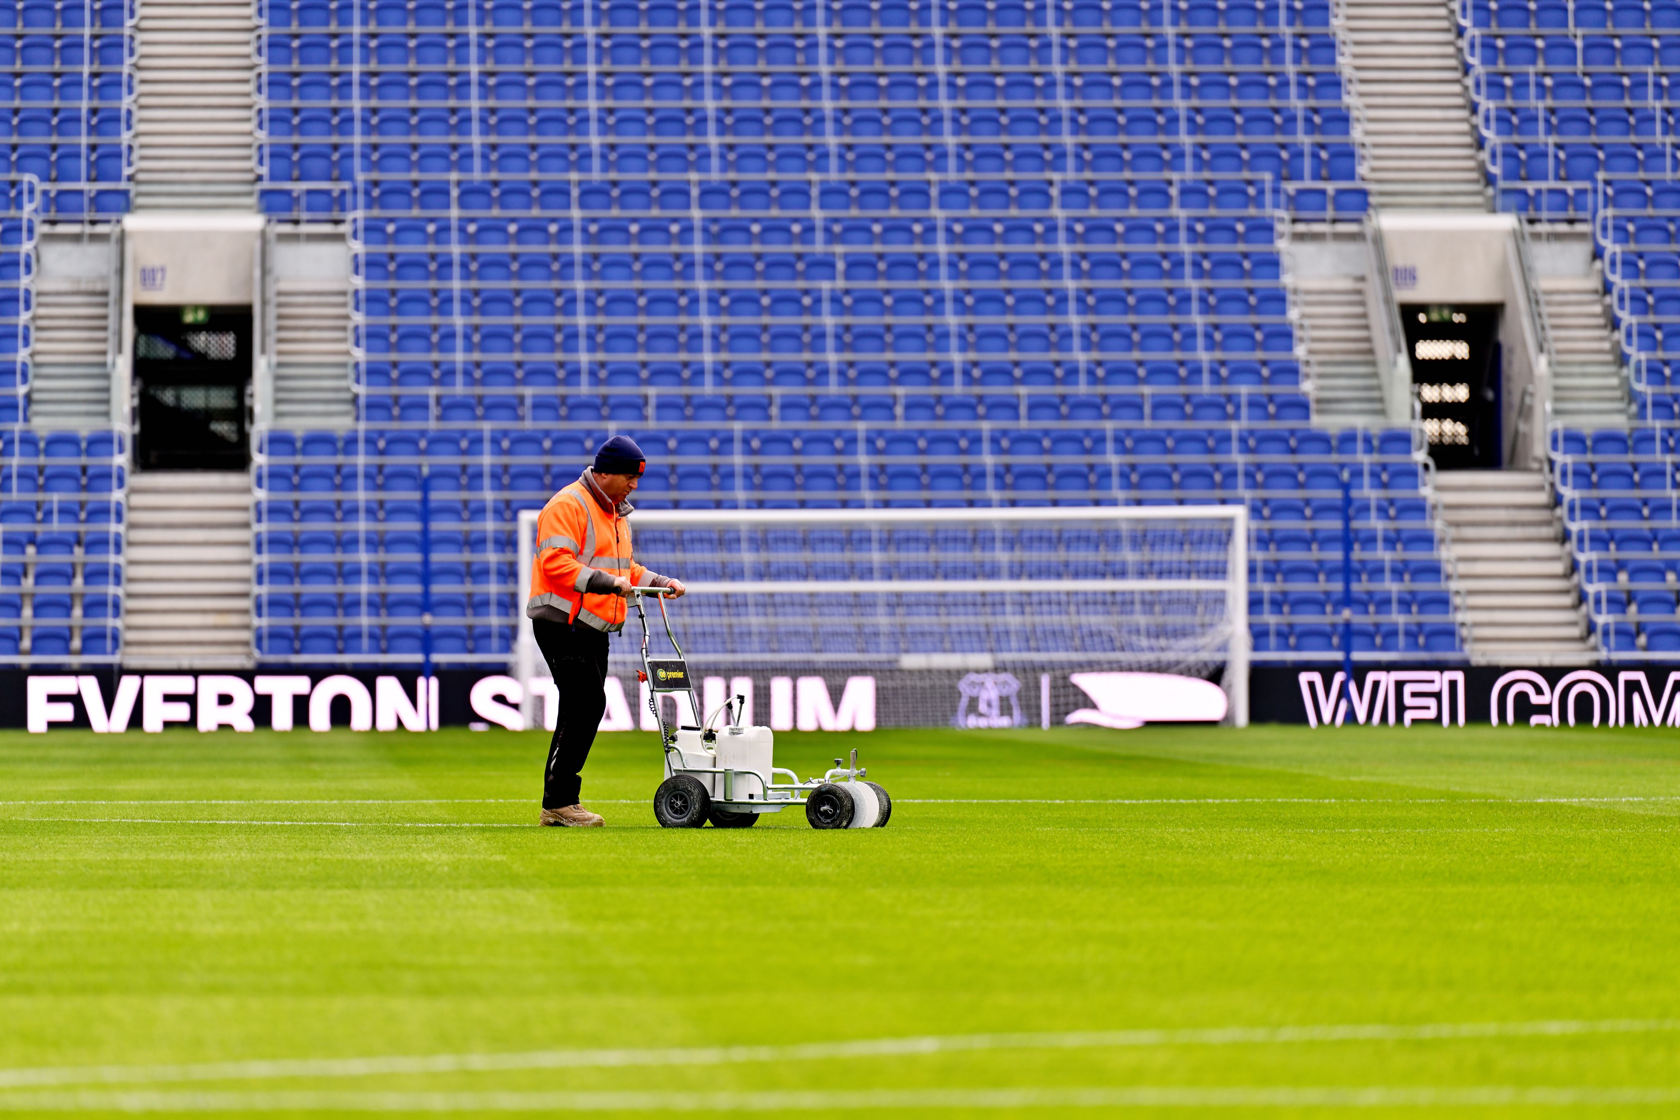
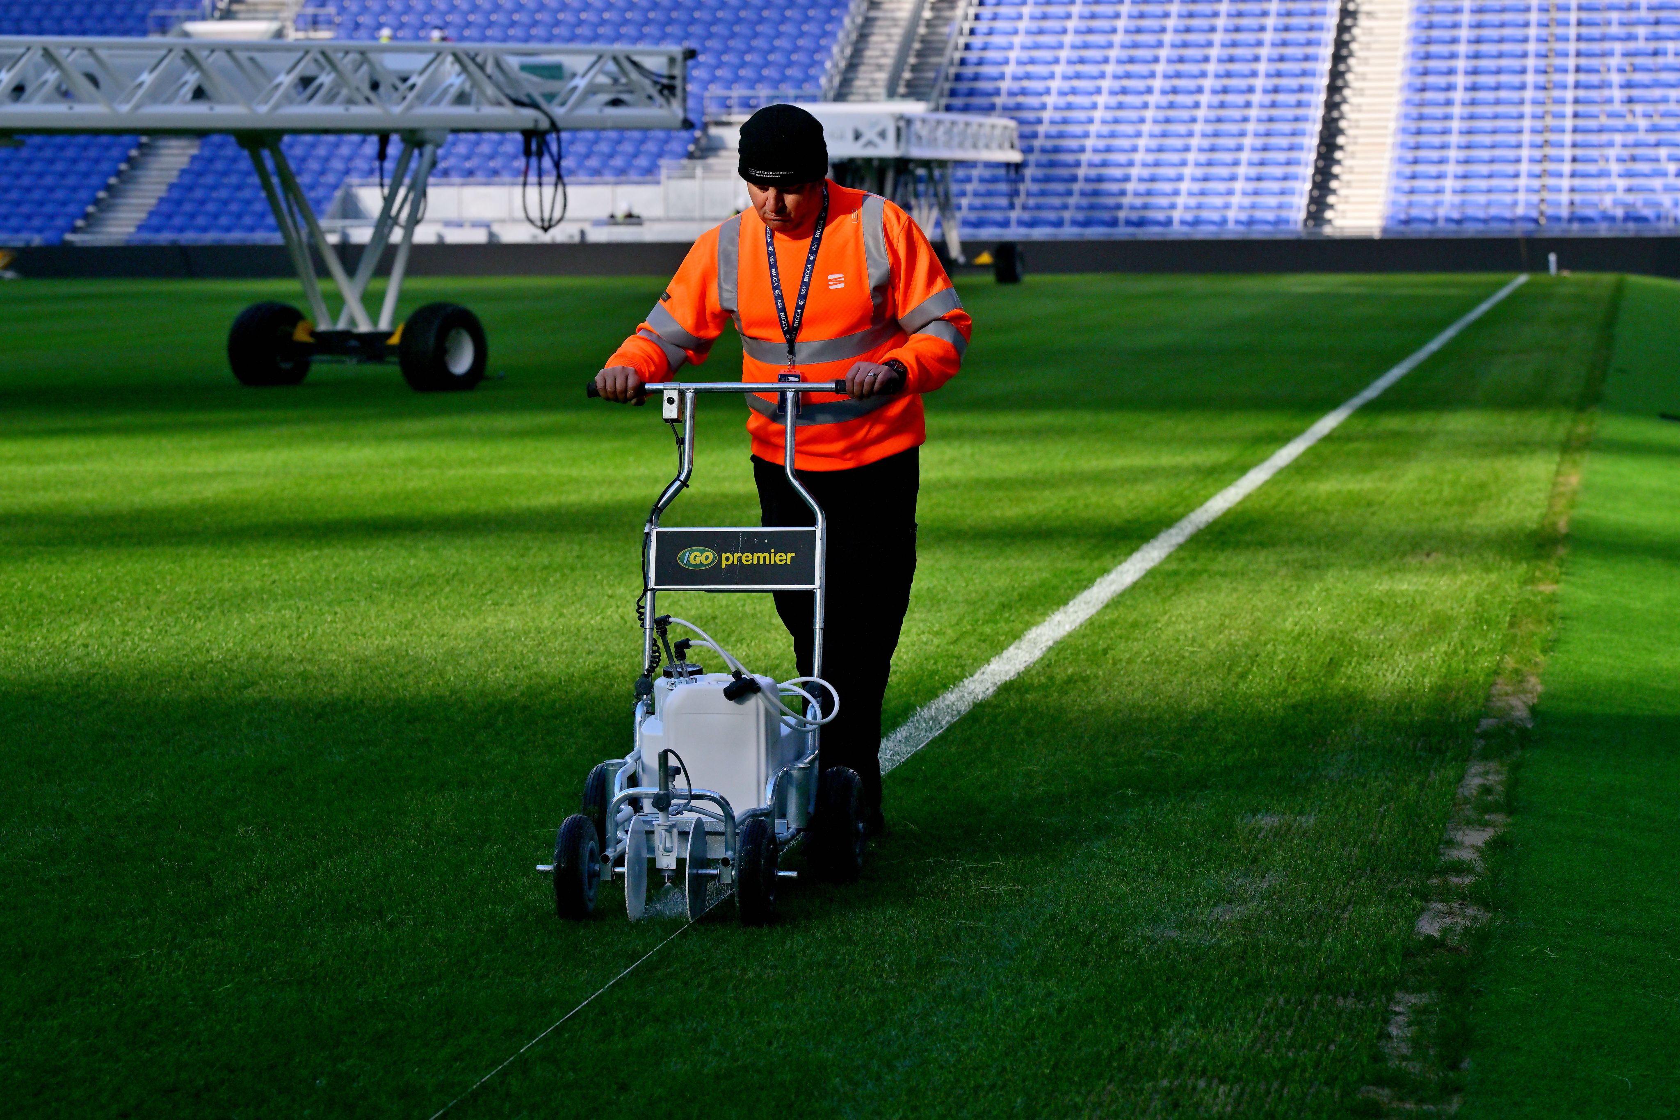
Pitch lines are re-painted in preparation for the first Test Event
Pitch lines are re-painted in preparation for the first Test Event

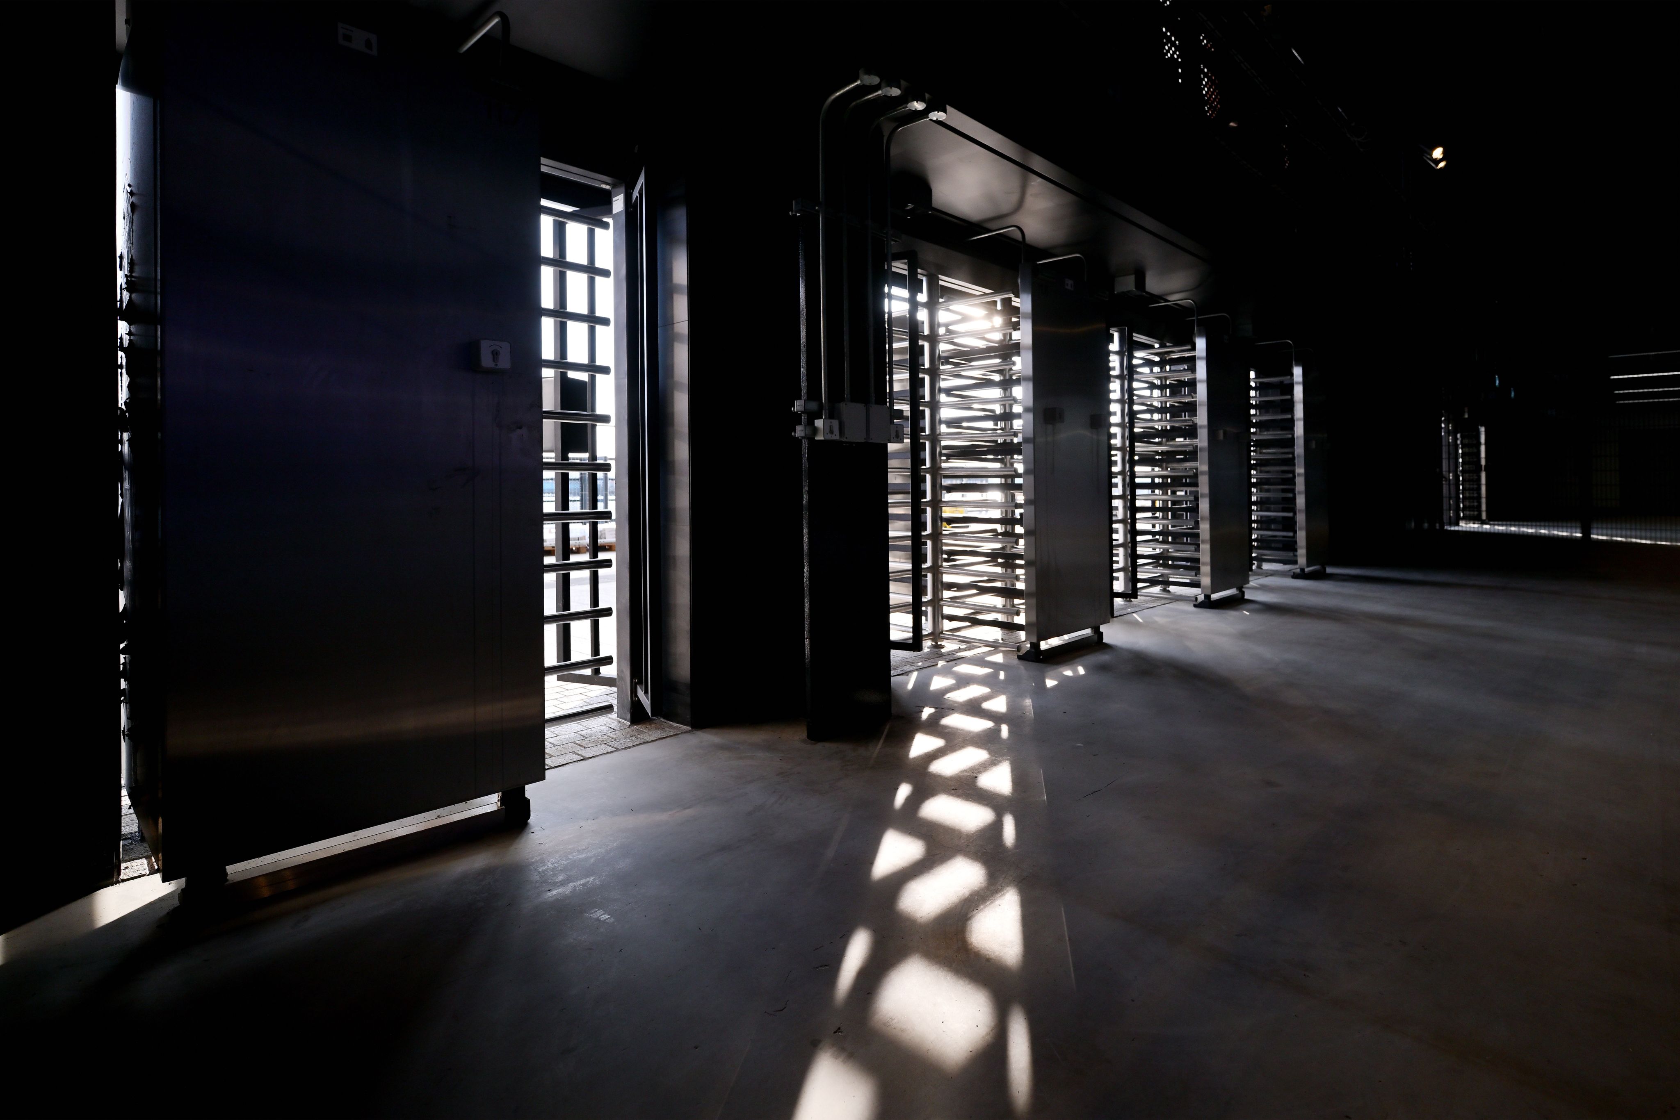
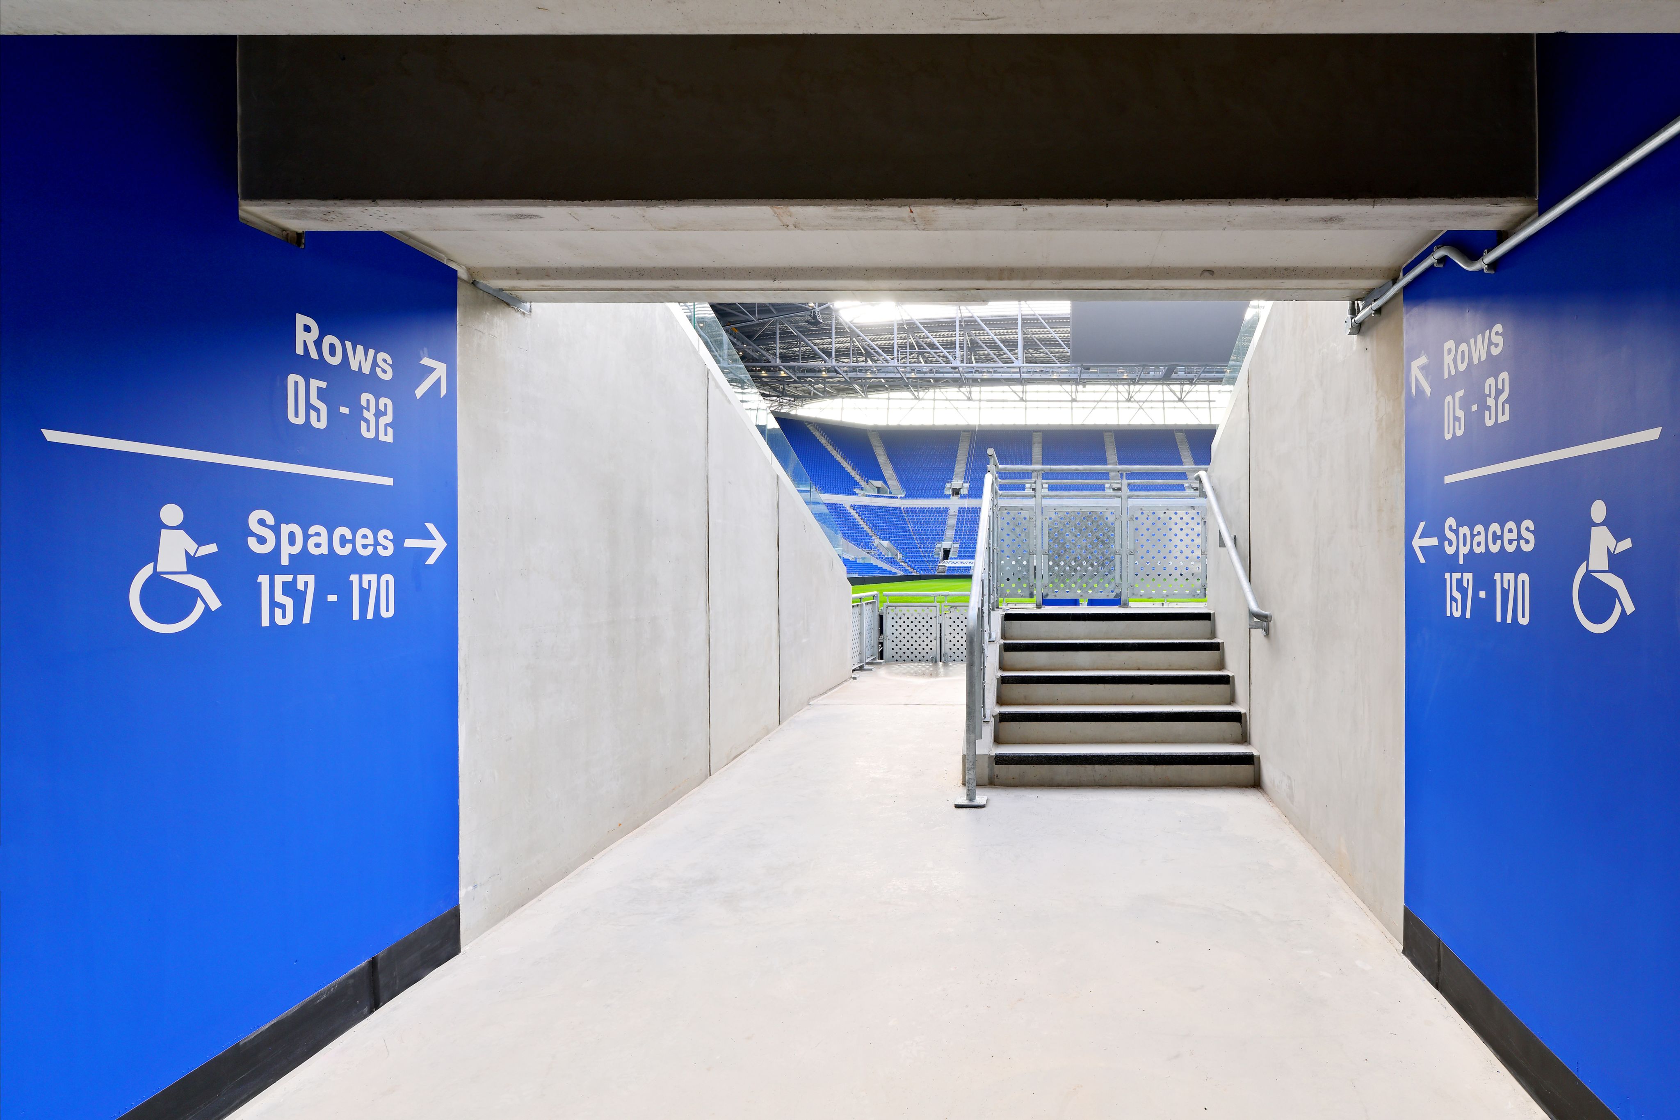
A view of turnstiles from inside the stadium
A view of turnstiles from inside the stadium
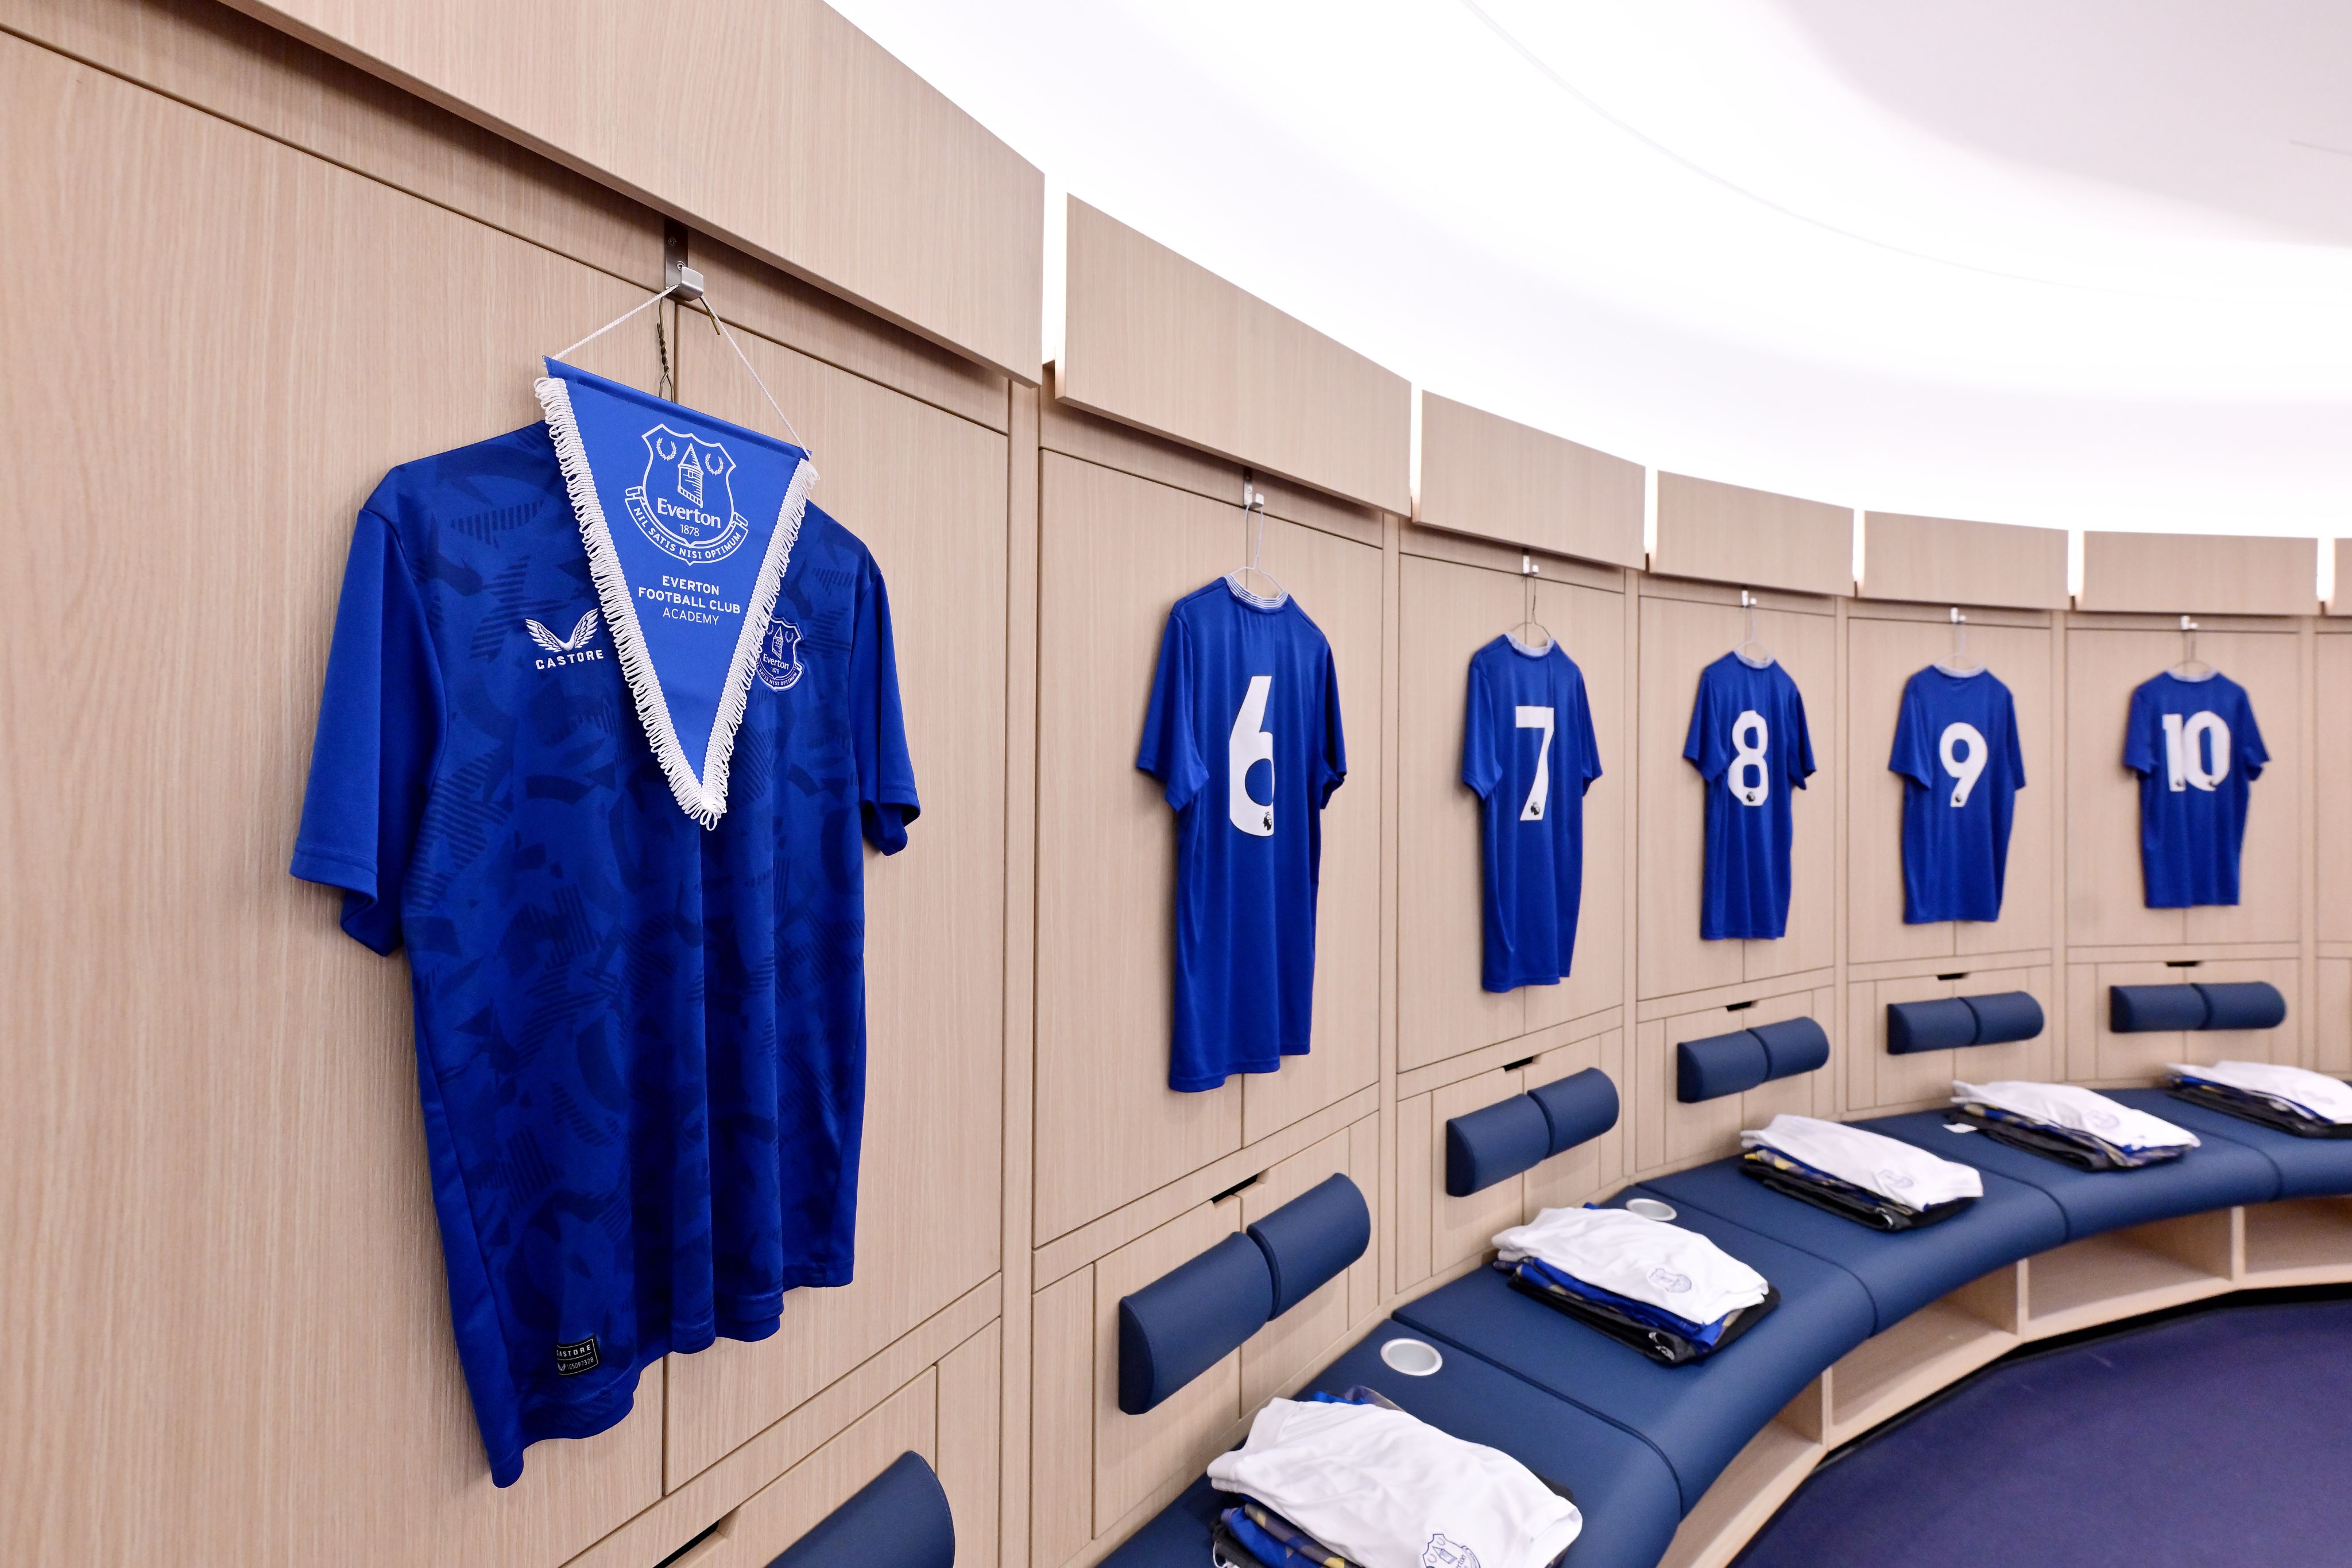
The home dressing room at Everton Stadium ahead of the first Test Event
The home dressing room at Everton Stadium ahead of the first Test Event
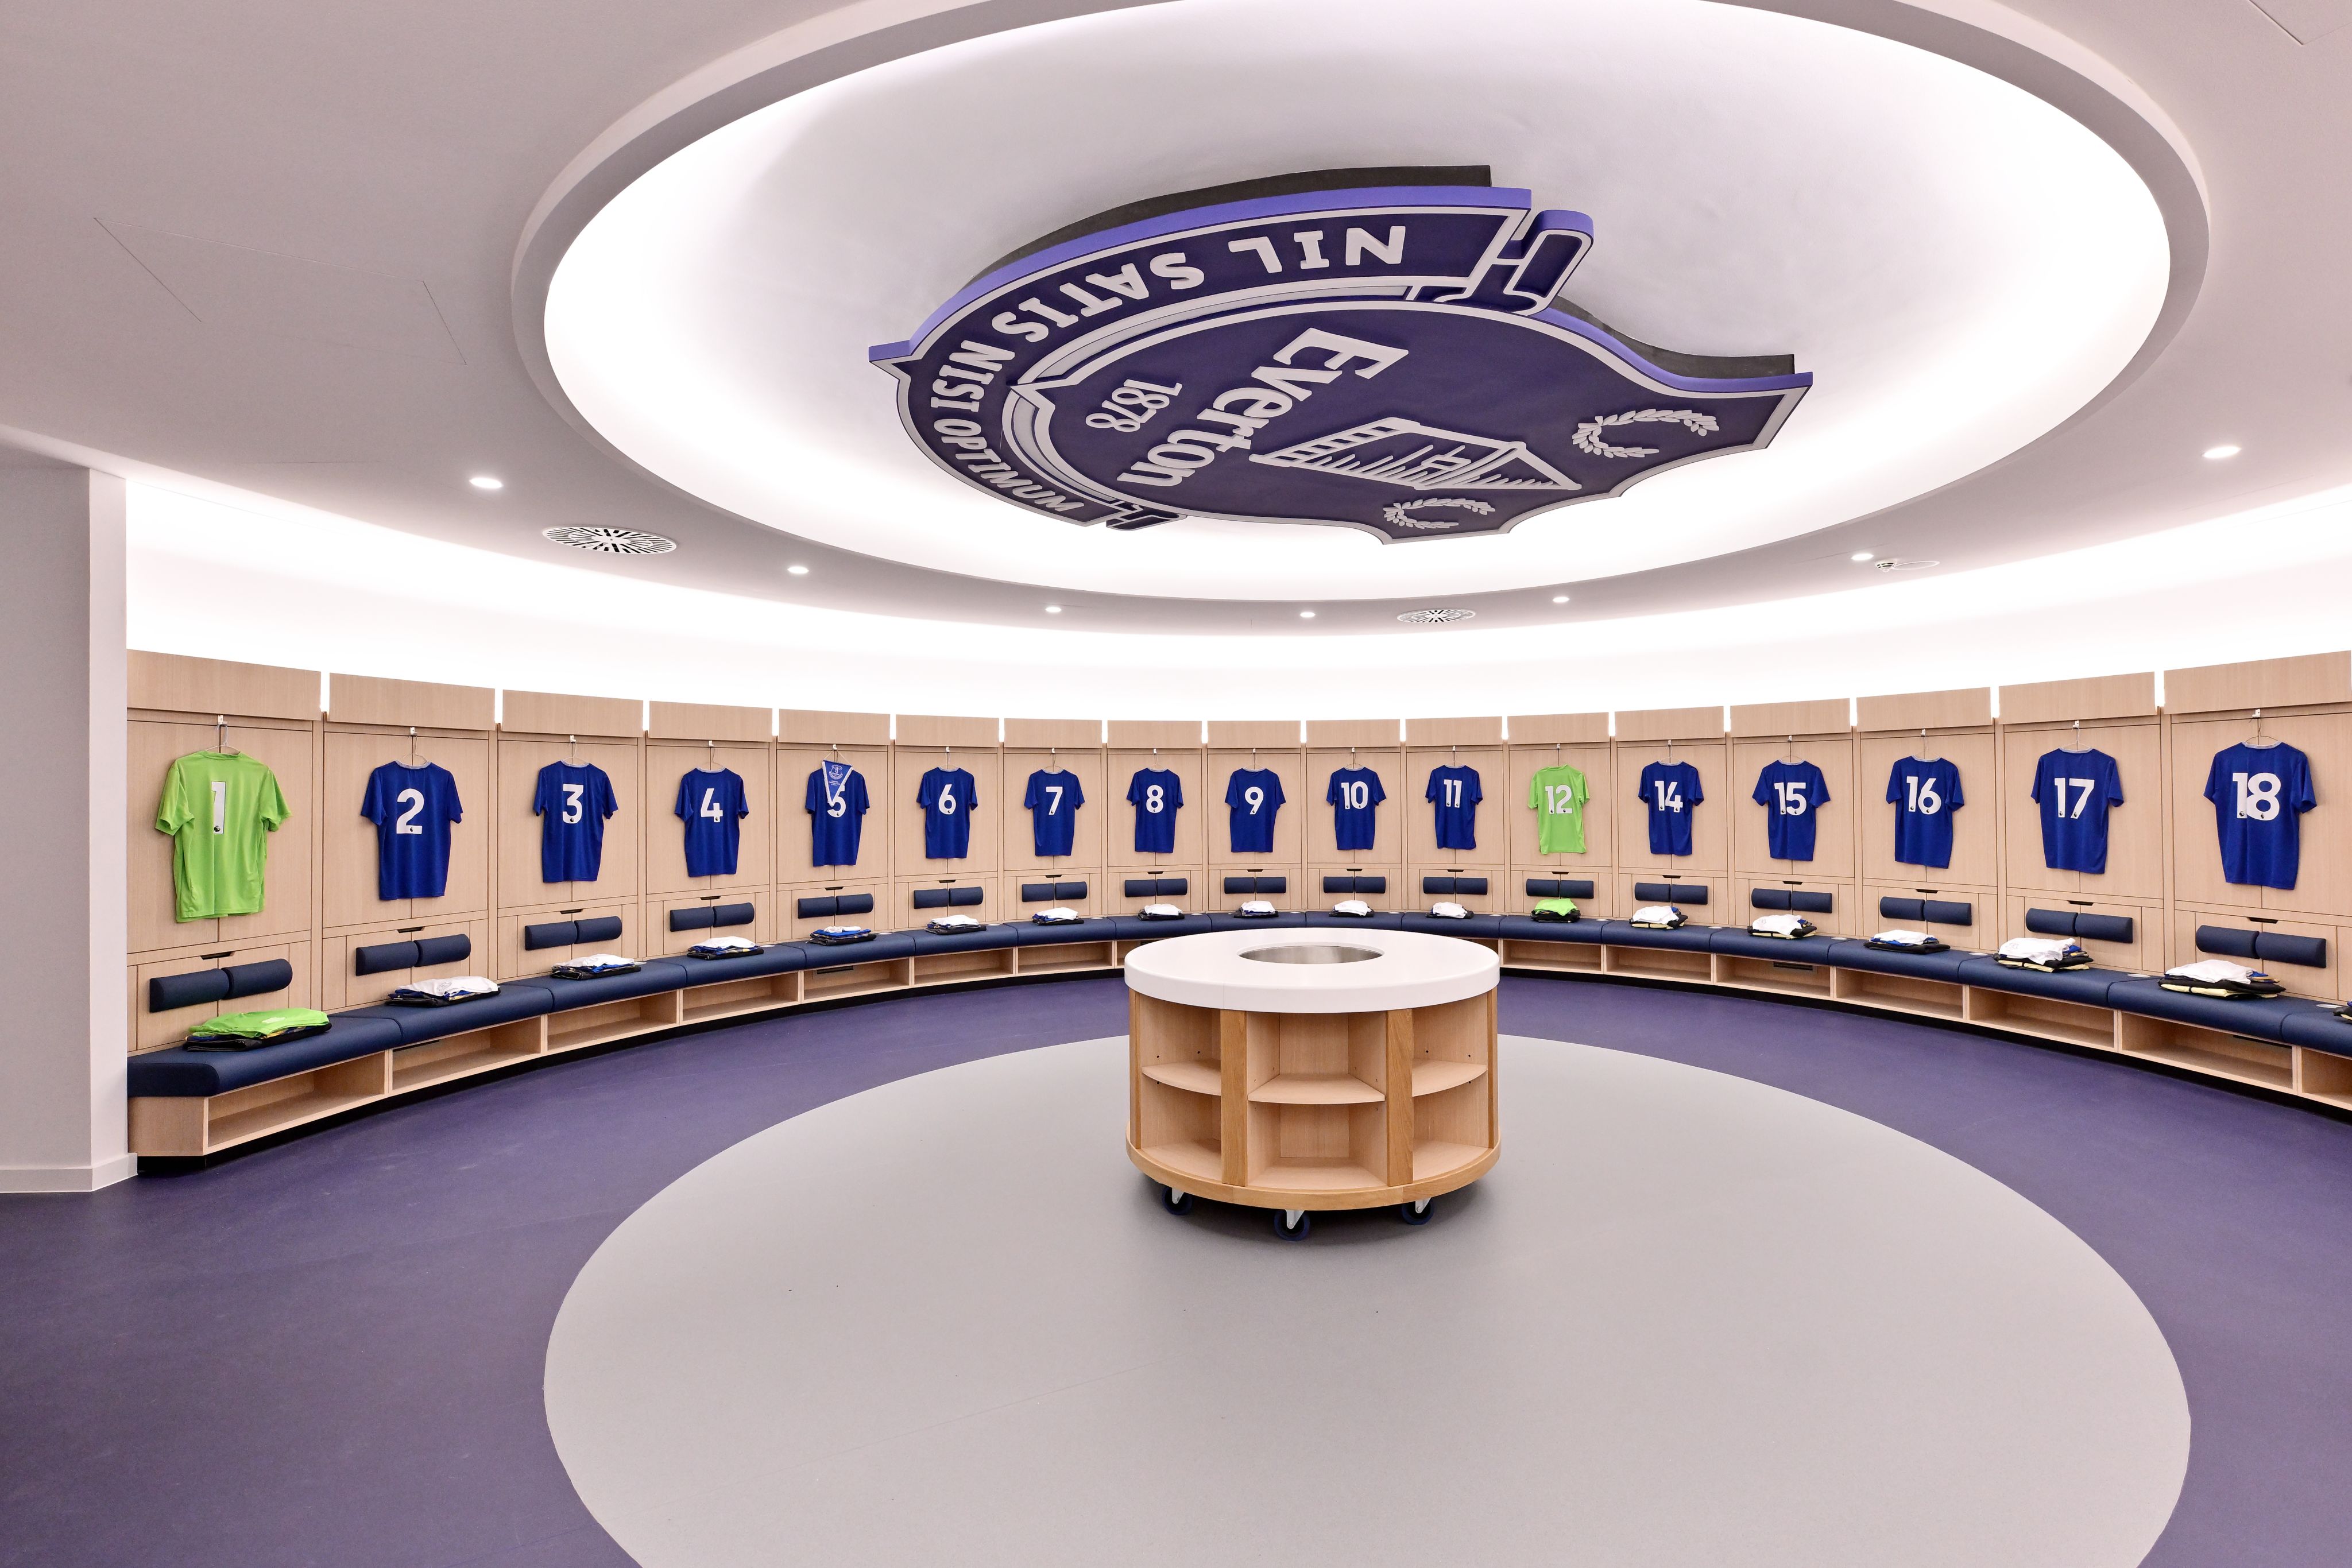
Everton playing shirts hang for the first time in the home dressing room
Everton playing shirts hang for the first time in the home dressing room
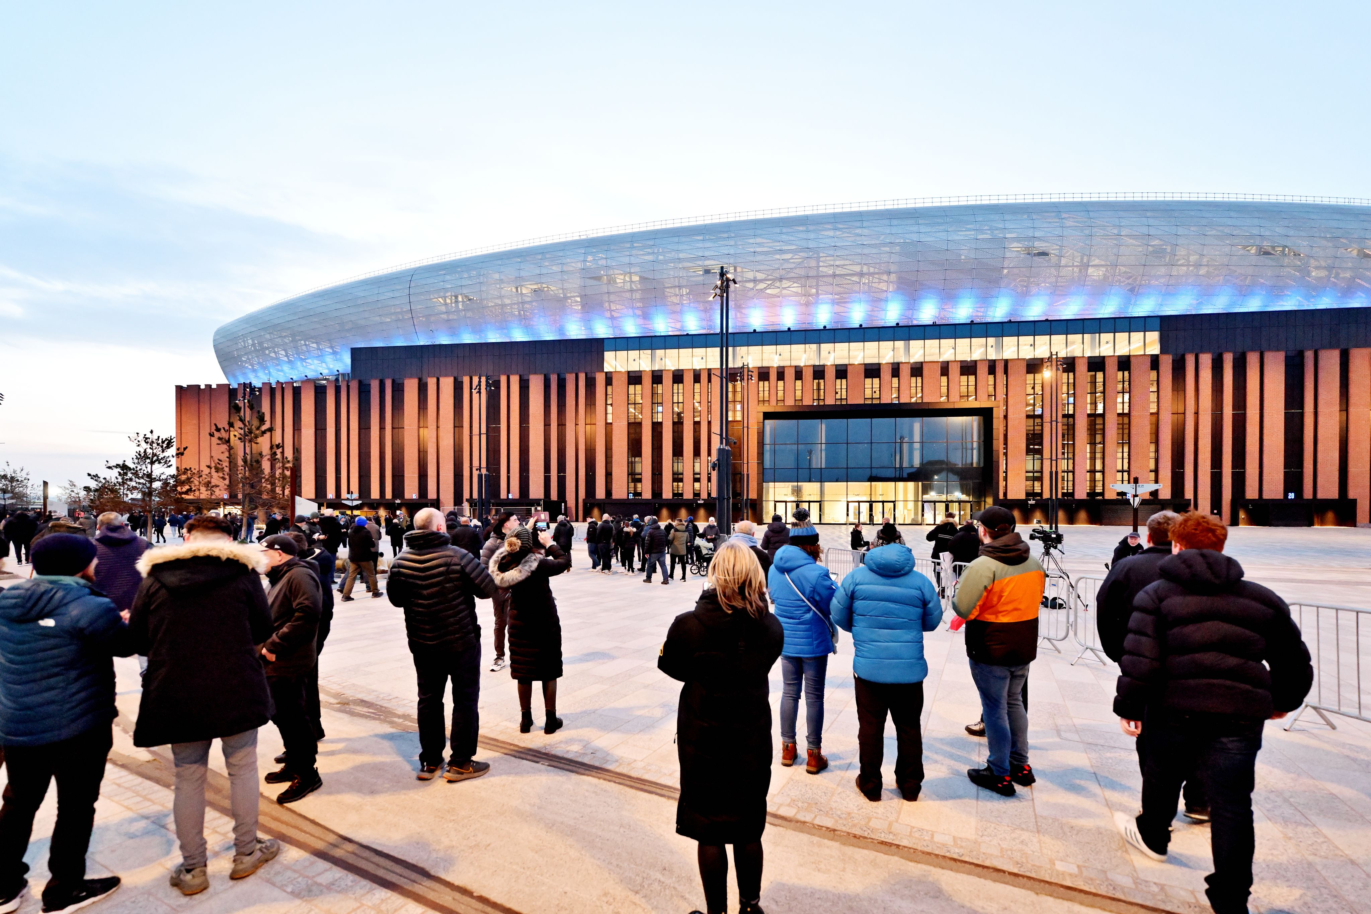
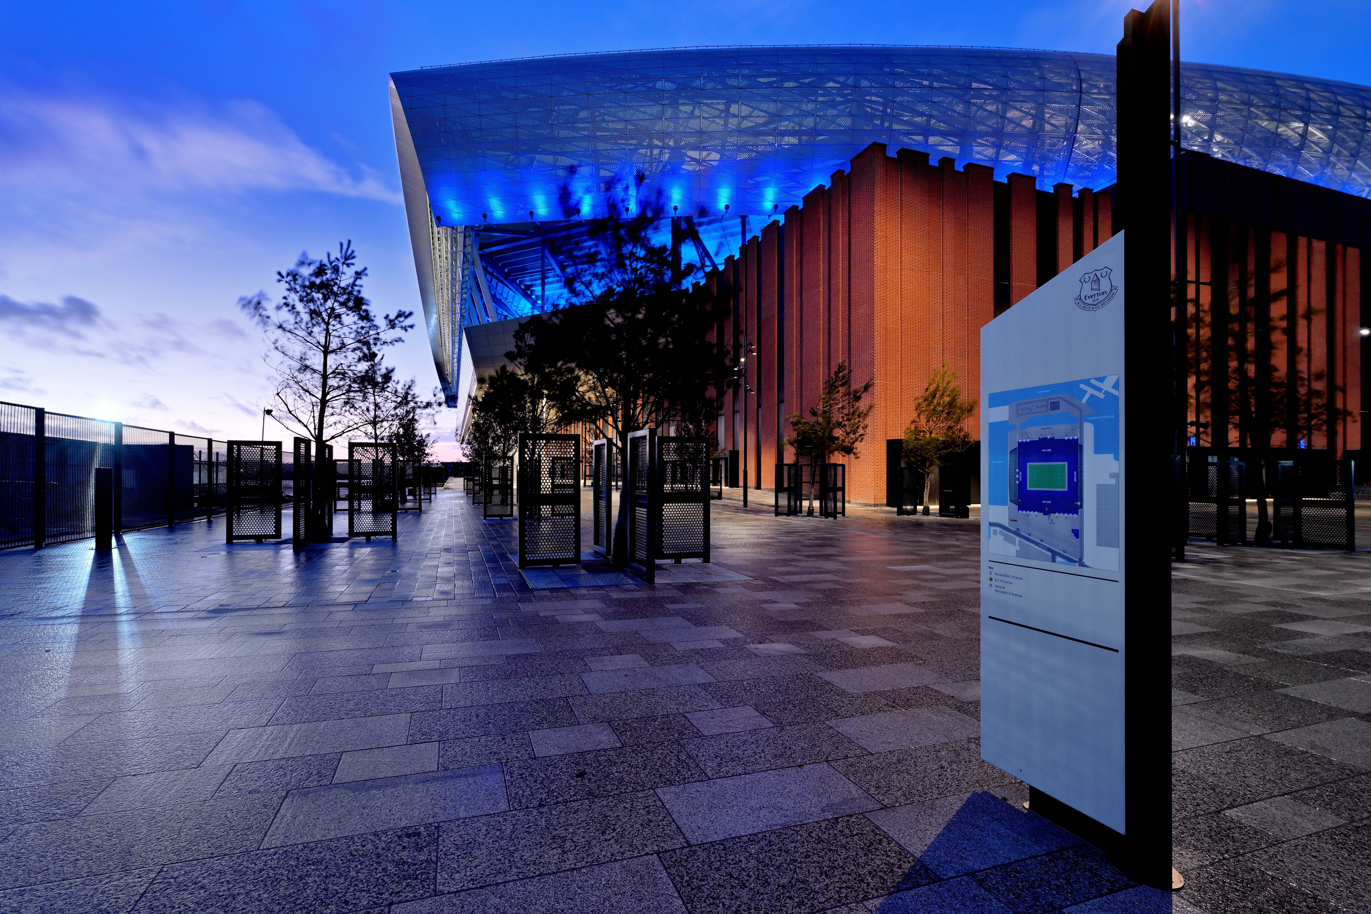
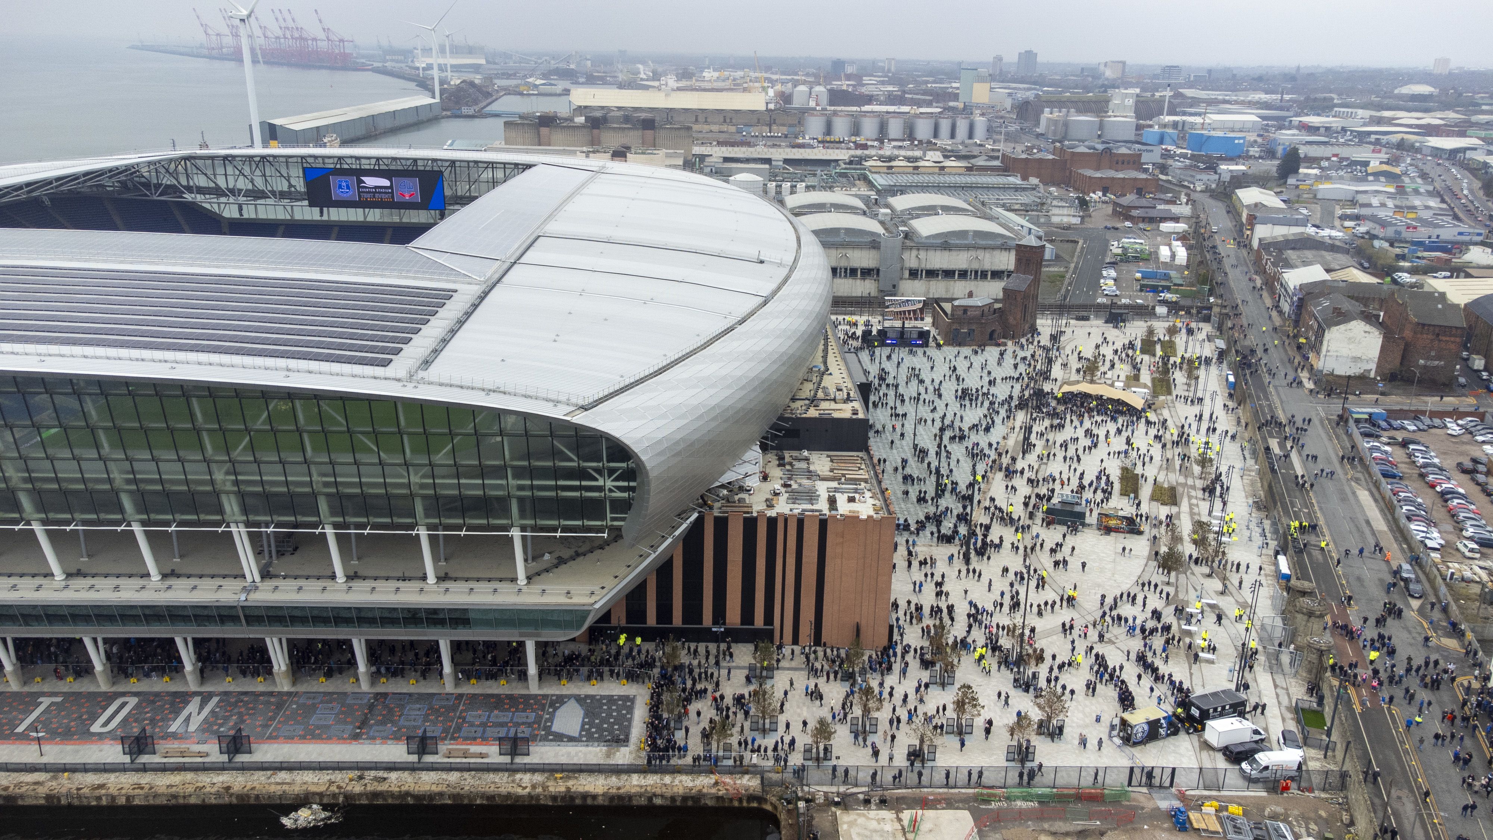
Fans arrive on the Fan Plaza for the first time
Fans arrive on the Fan Plaza for the first time
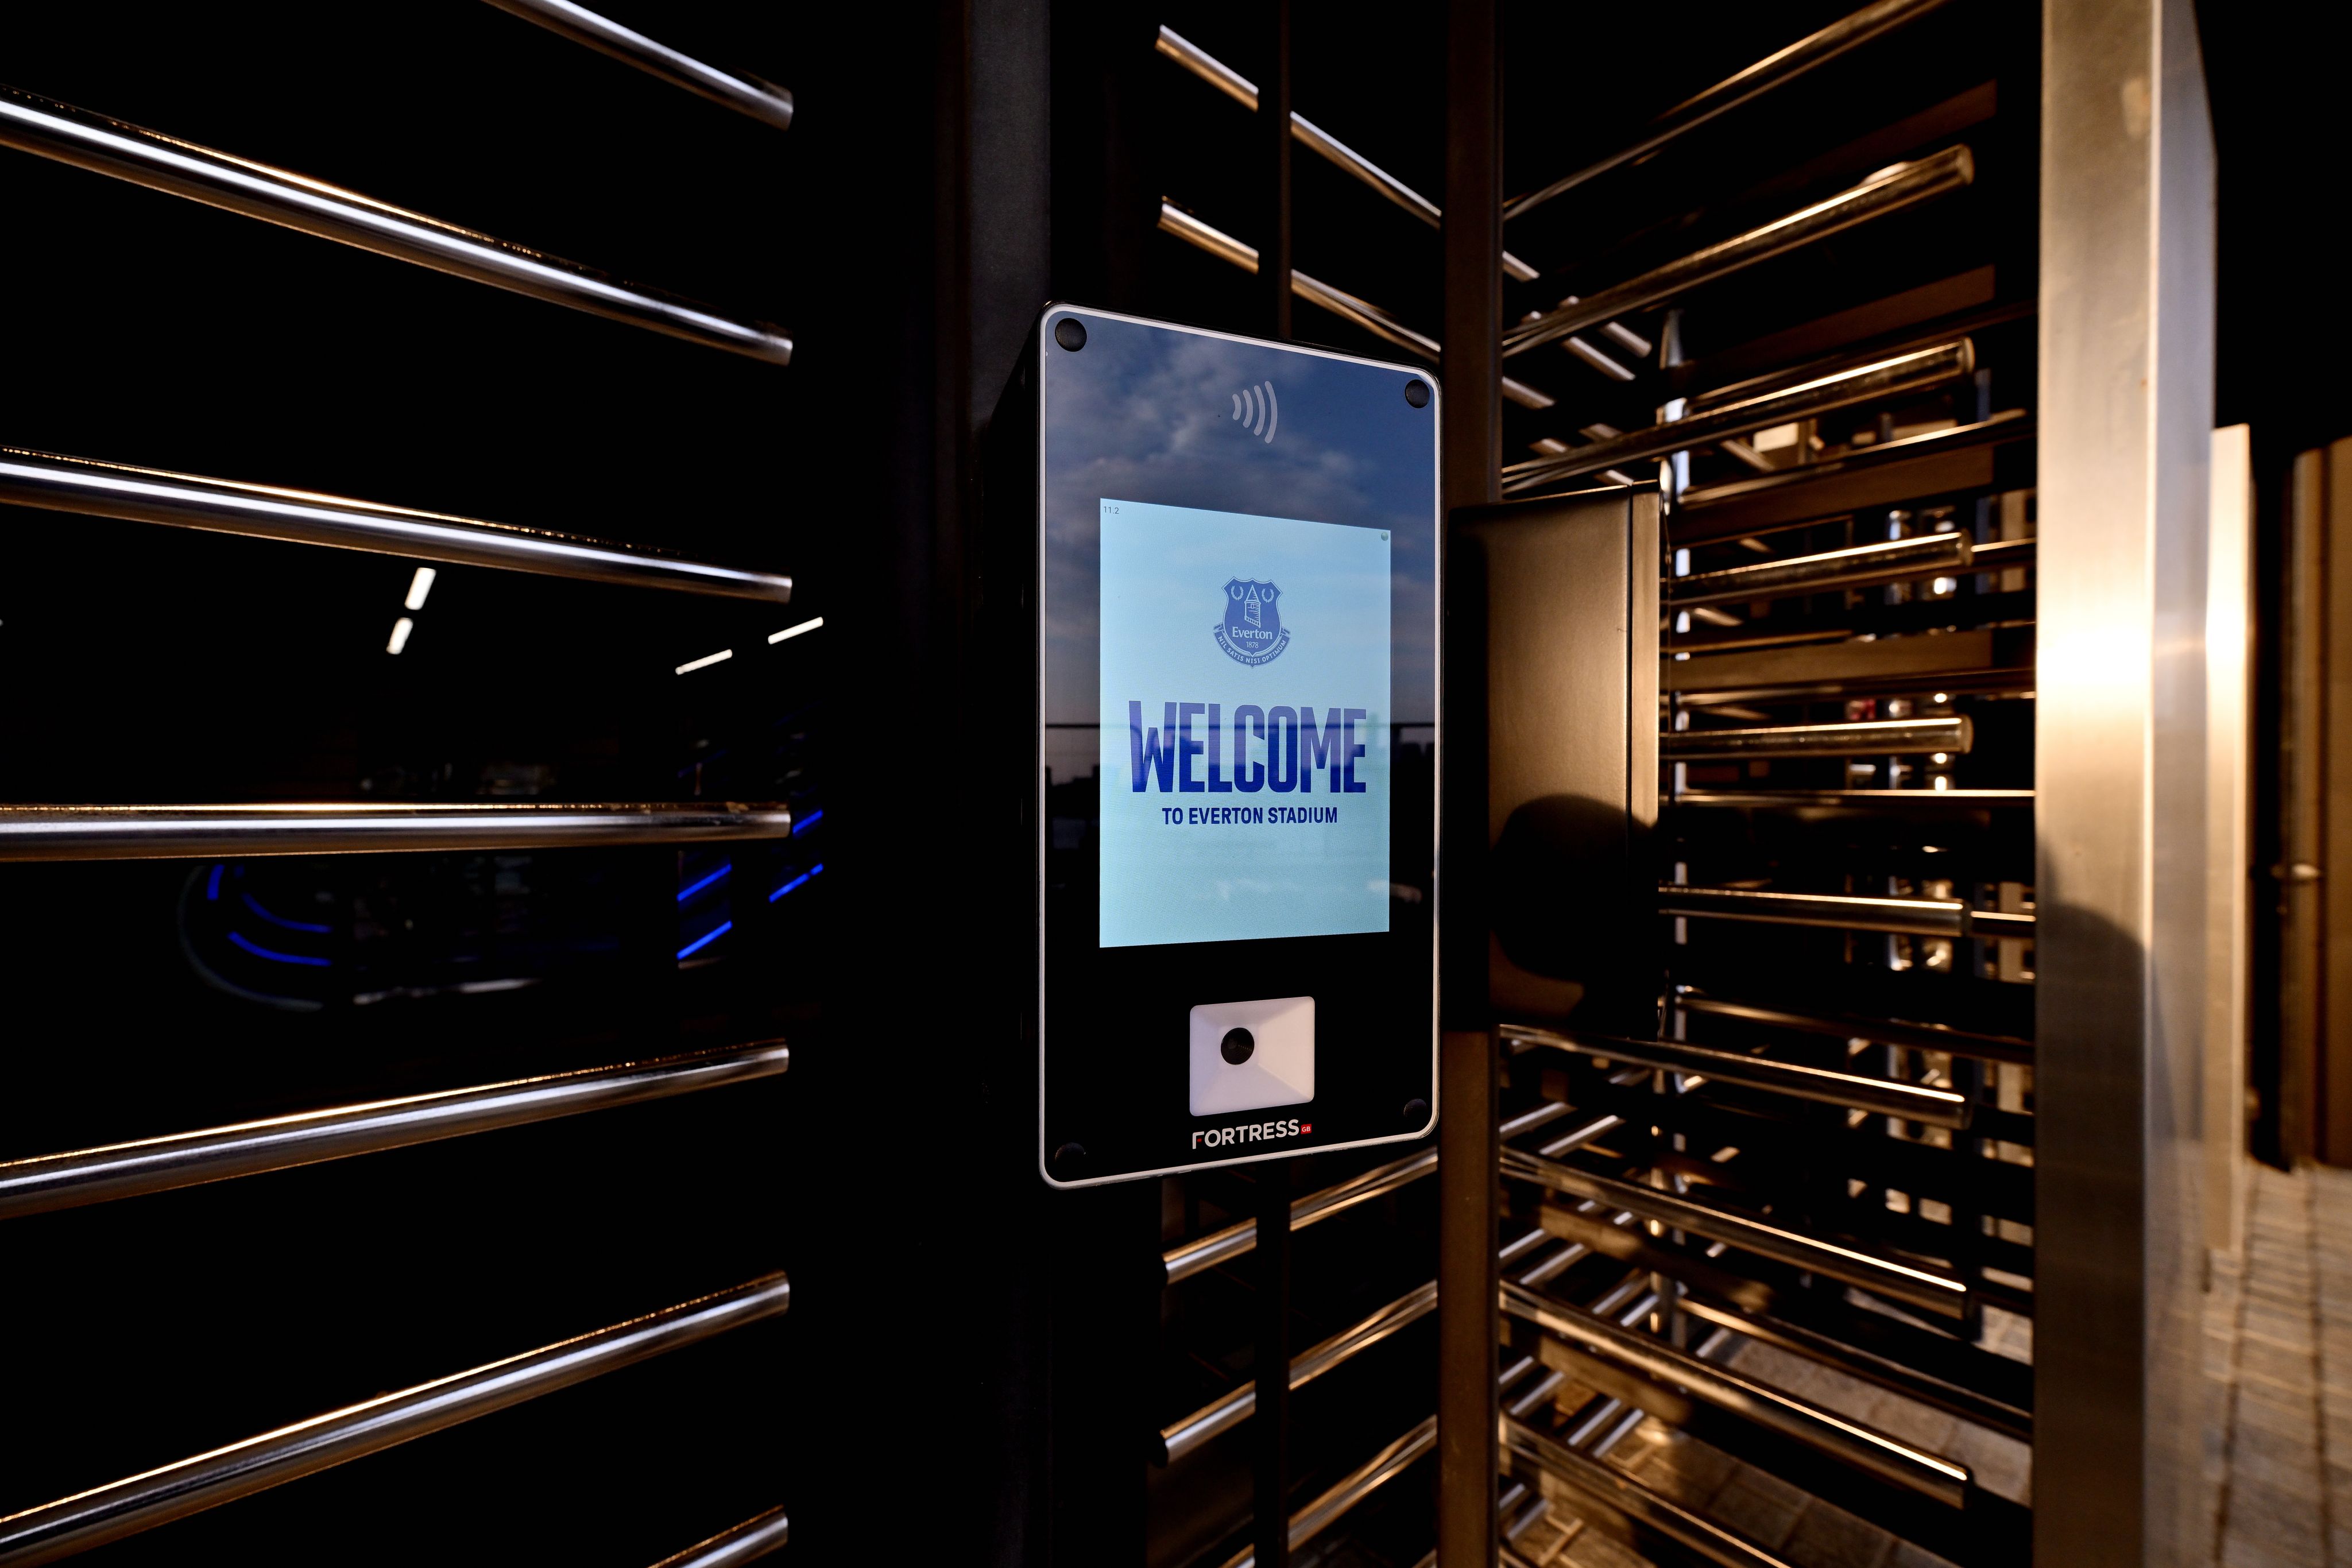
A turnstile at Everton Stadium before the match
A turnstile at Everton Stadium before the match

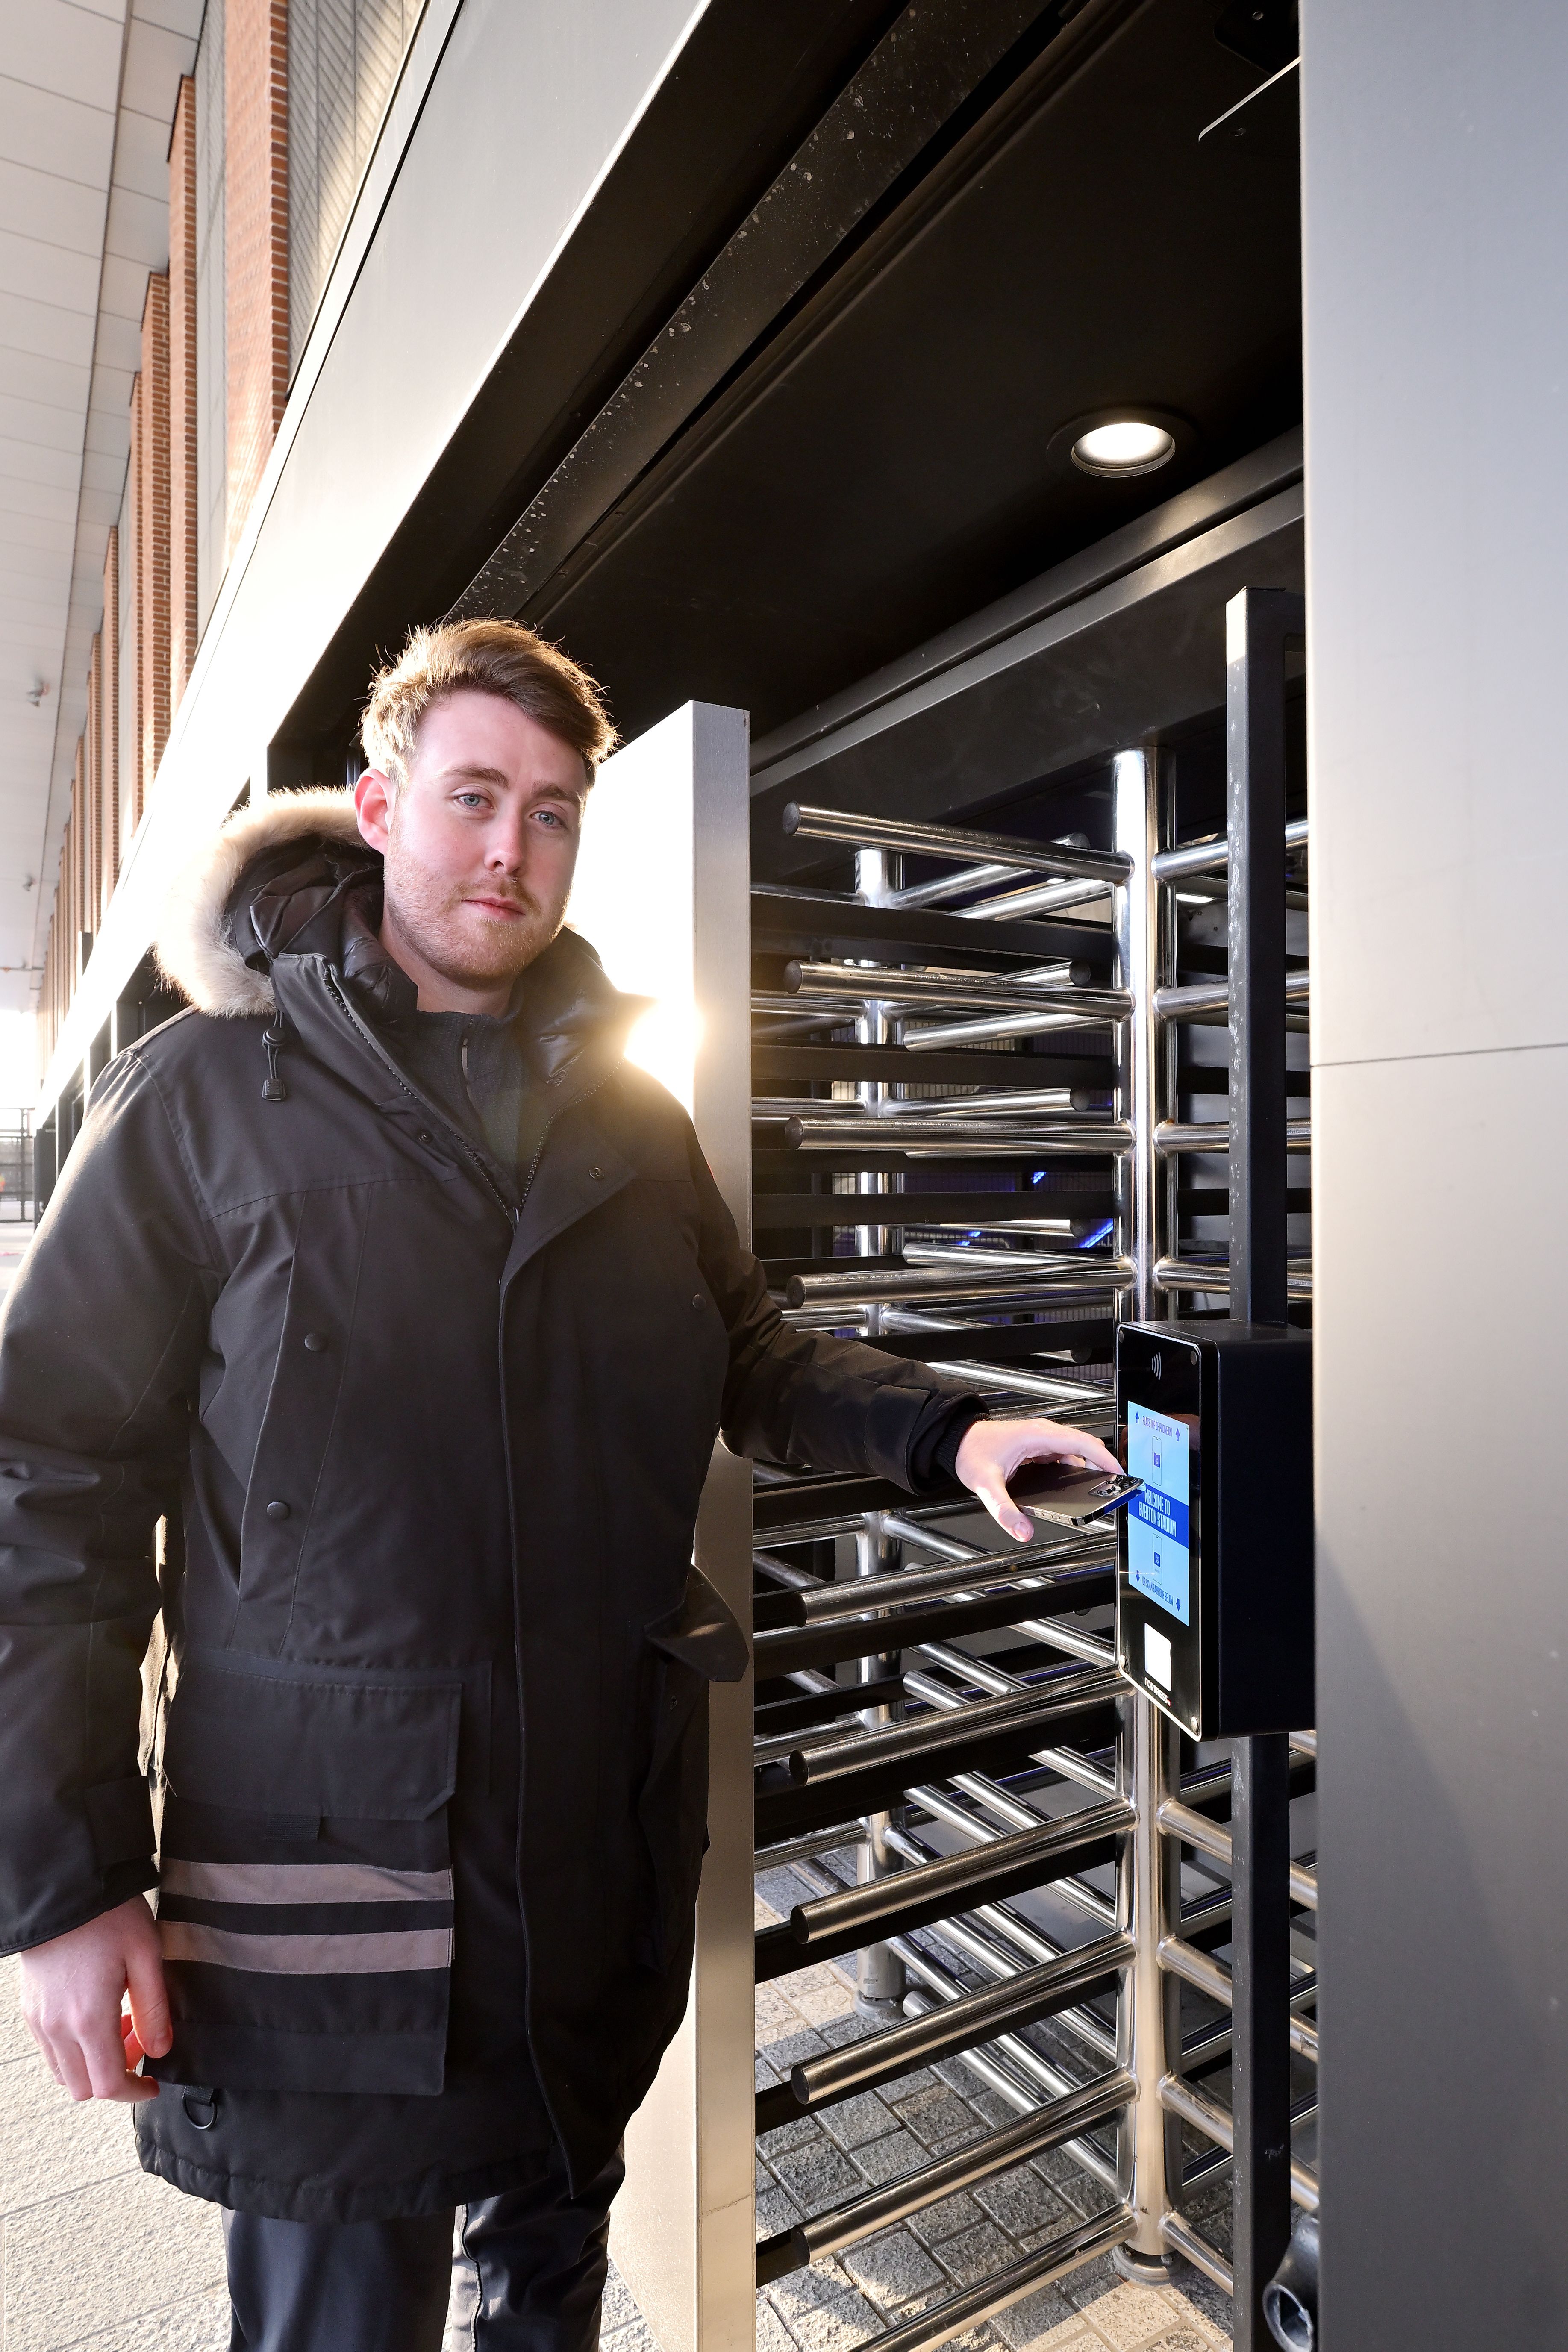
Everton fan Keirnan Ainsworth is the first Evertonian to enter Everton Stadium ahead of the first Test Event
Everton fan Keirnan Ainsworth is the first Evertonian to enter Everton Stadium ahead of the first Test Event
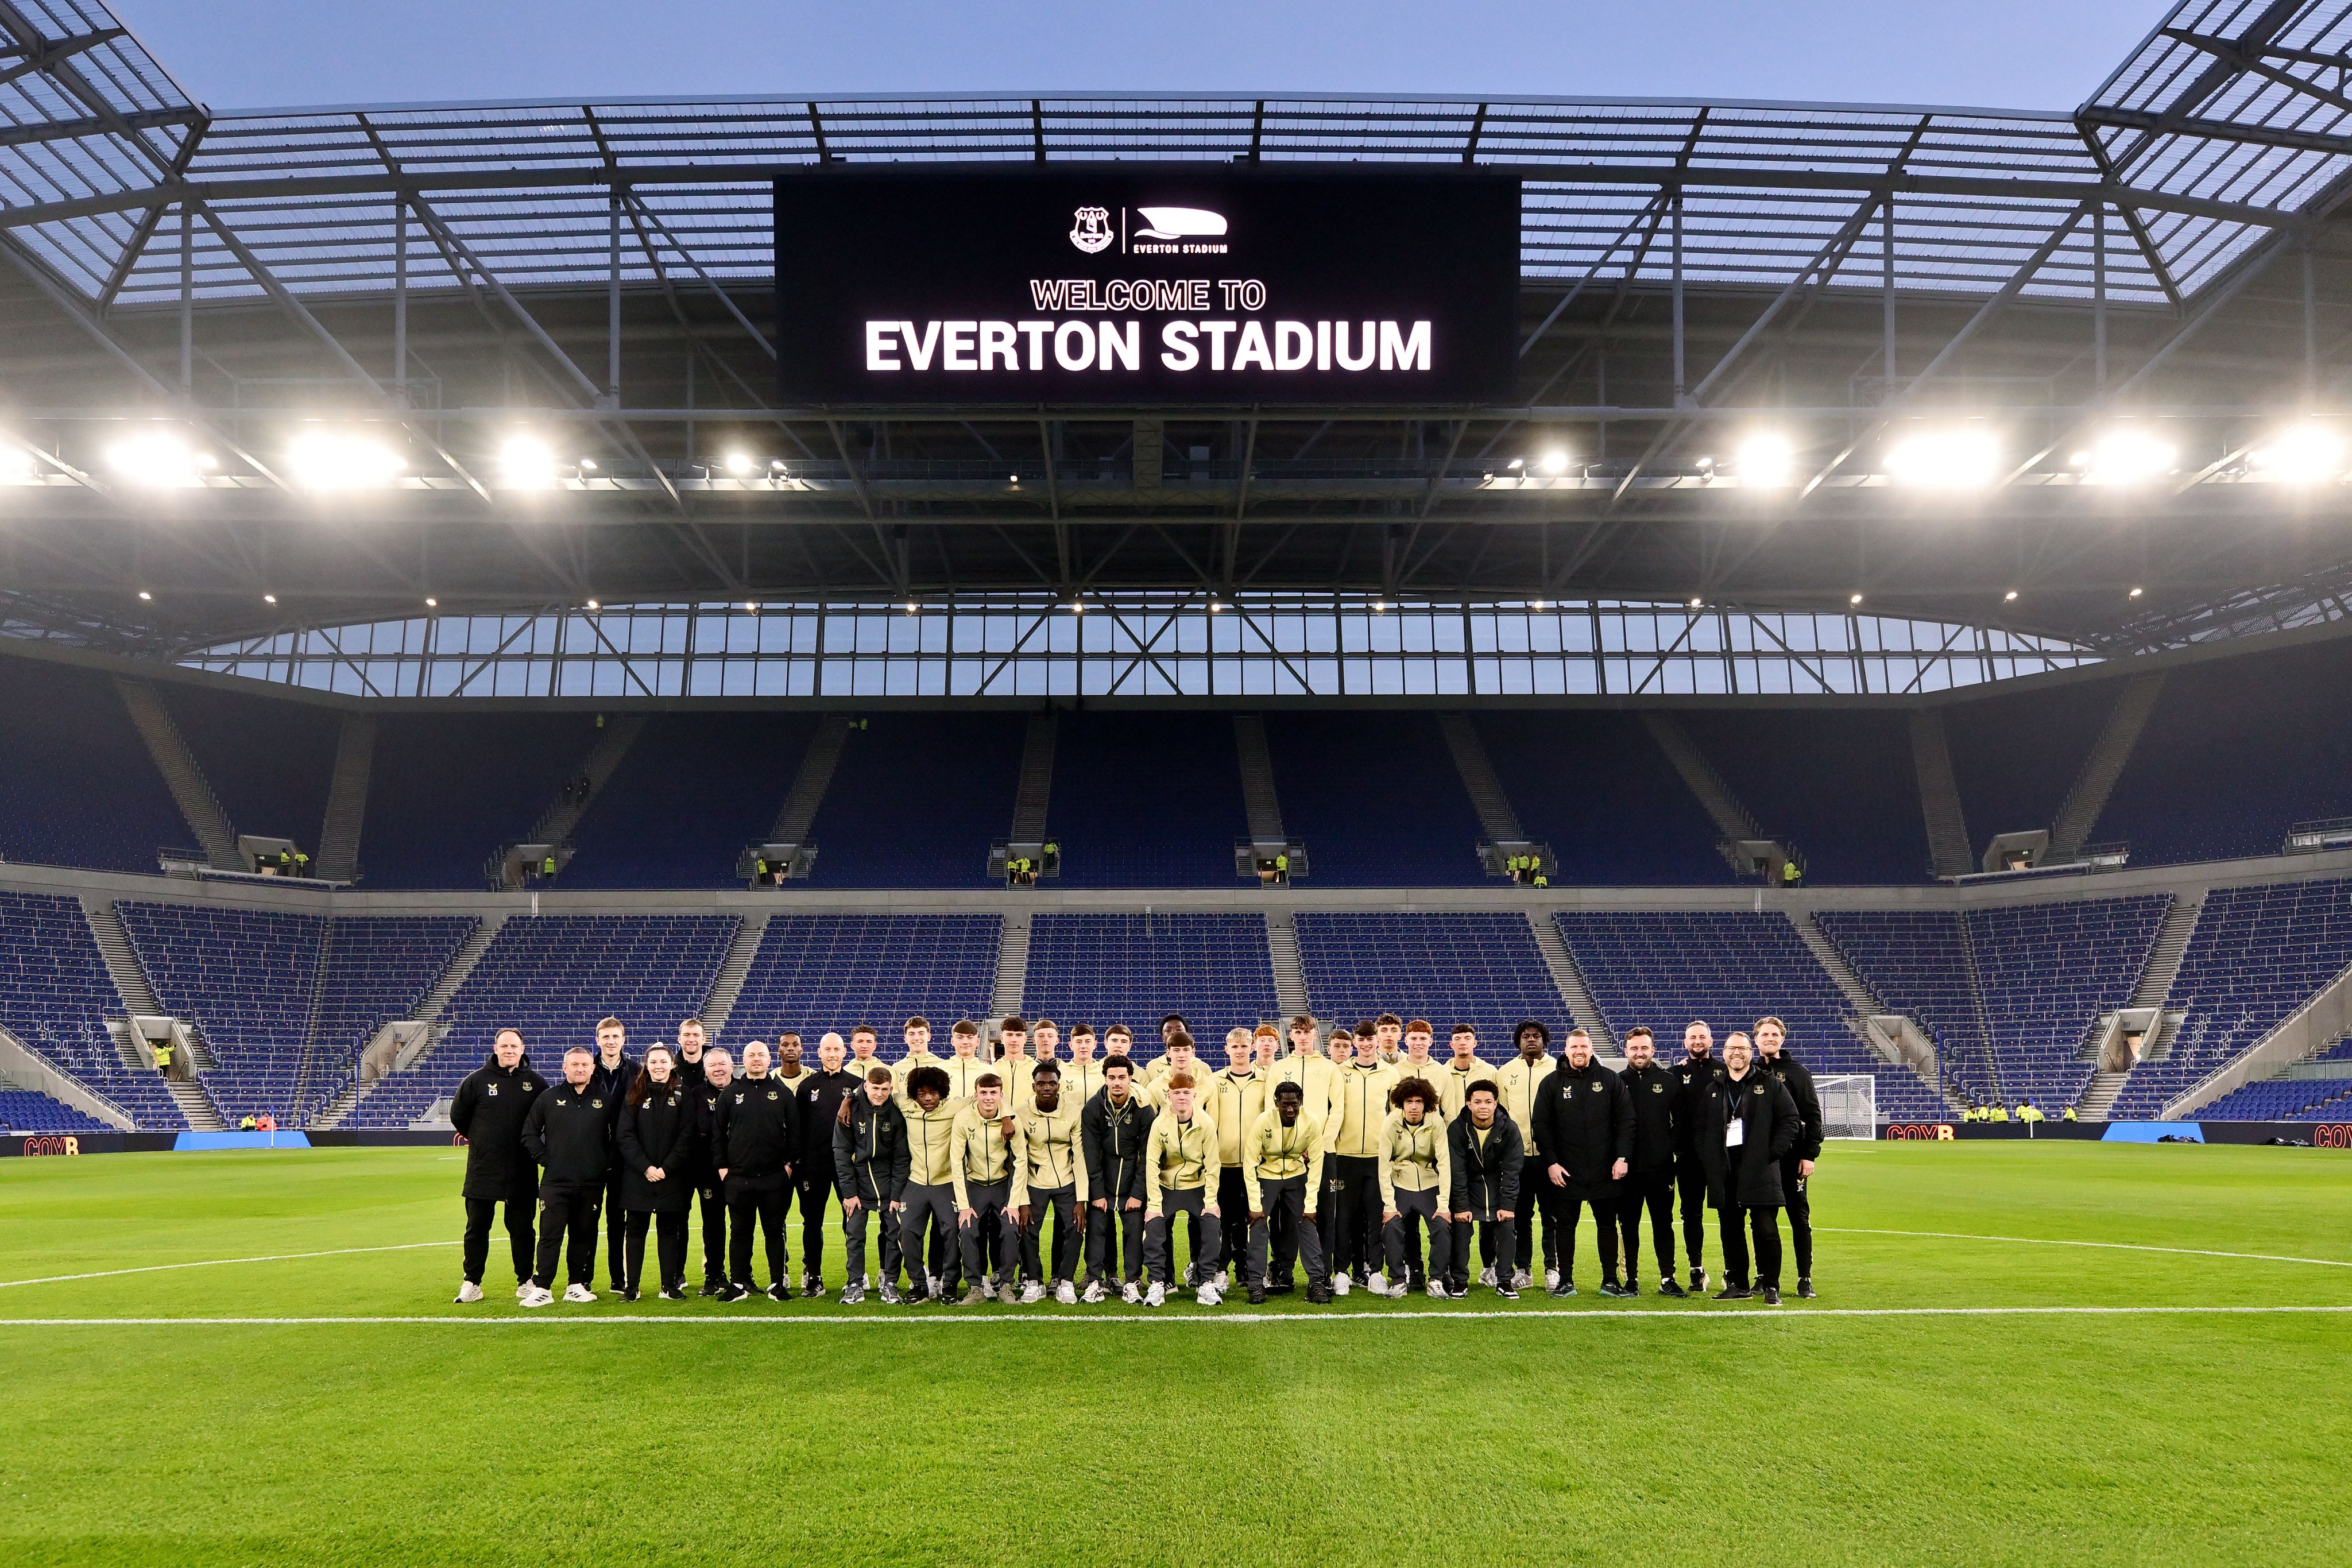
Everton Everton Academy players and staff on the pitch before the first Test Event
Everton Everton Academy players and staff on the pitch before the first Test Event

Fans of Everton before the Everton FC U18s v Wigan Athletic U18s Friendly Test Event Match
Fans of Everton before the Everton FC U18s v Wigan Athletic U18s Friendly Test Event Match
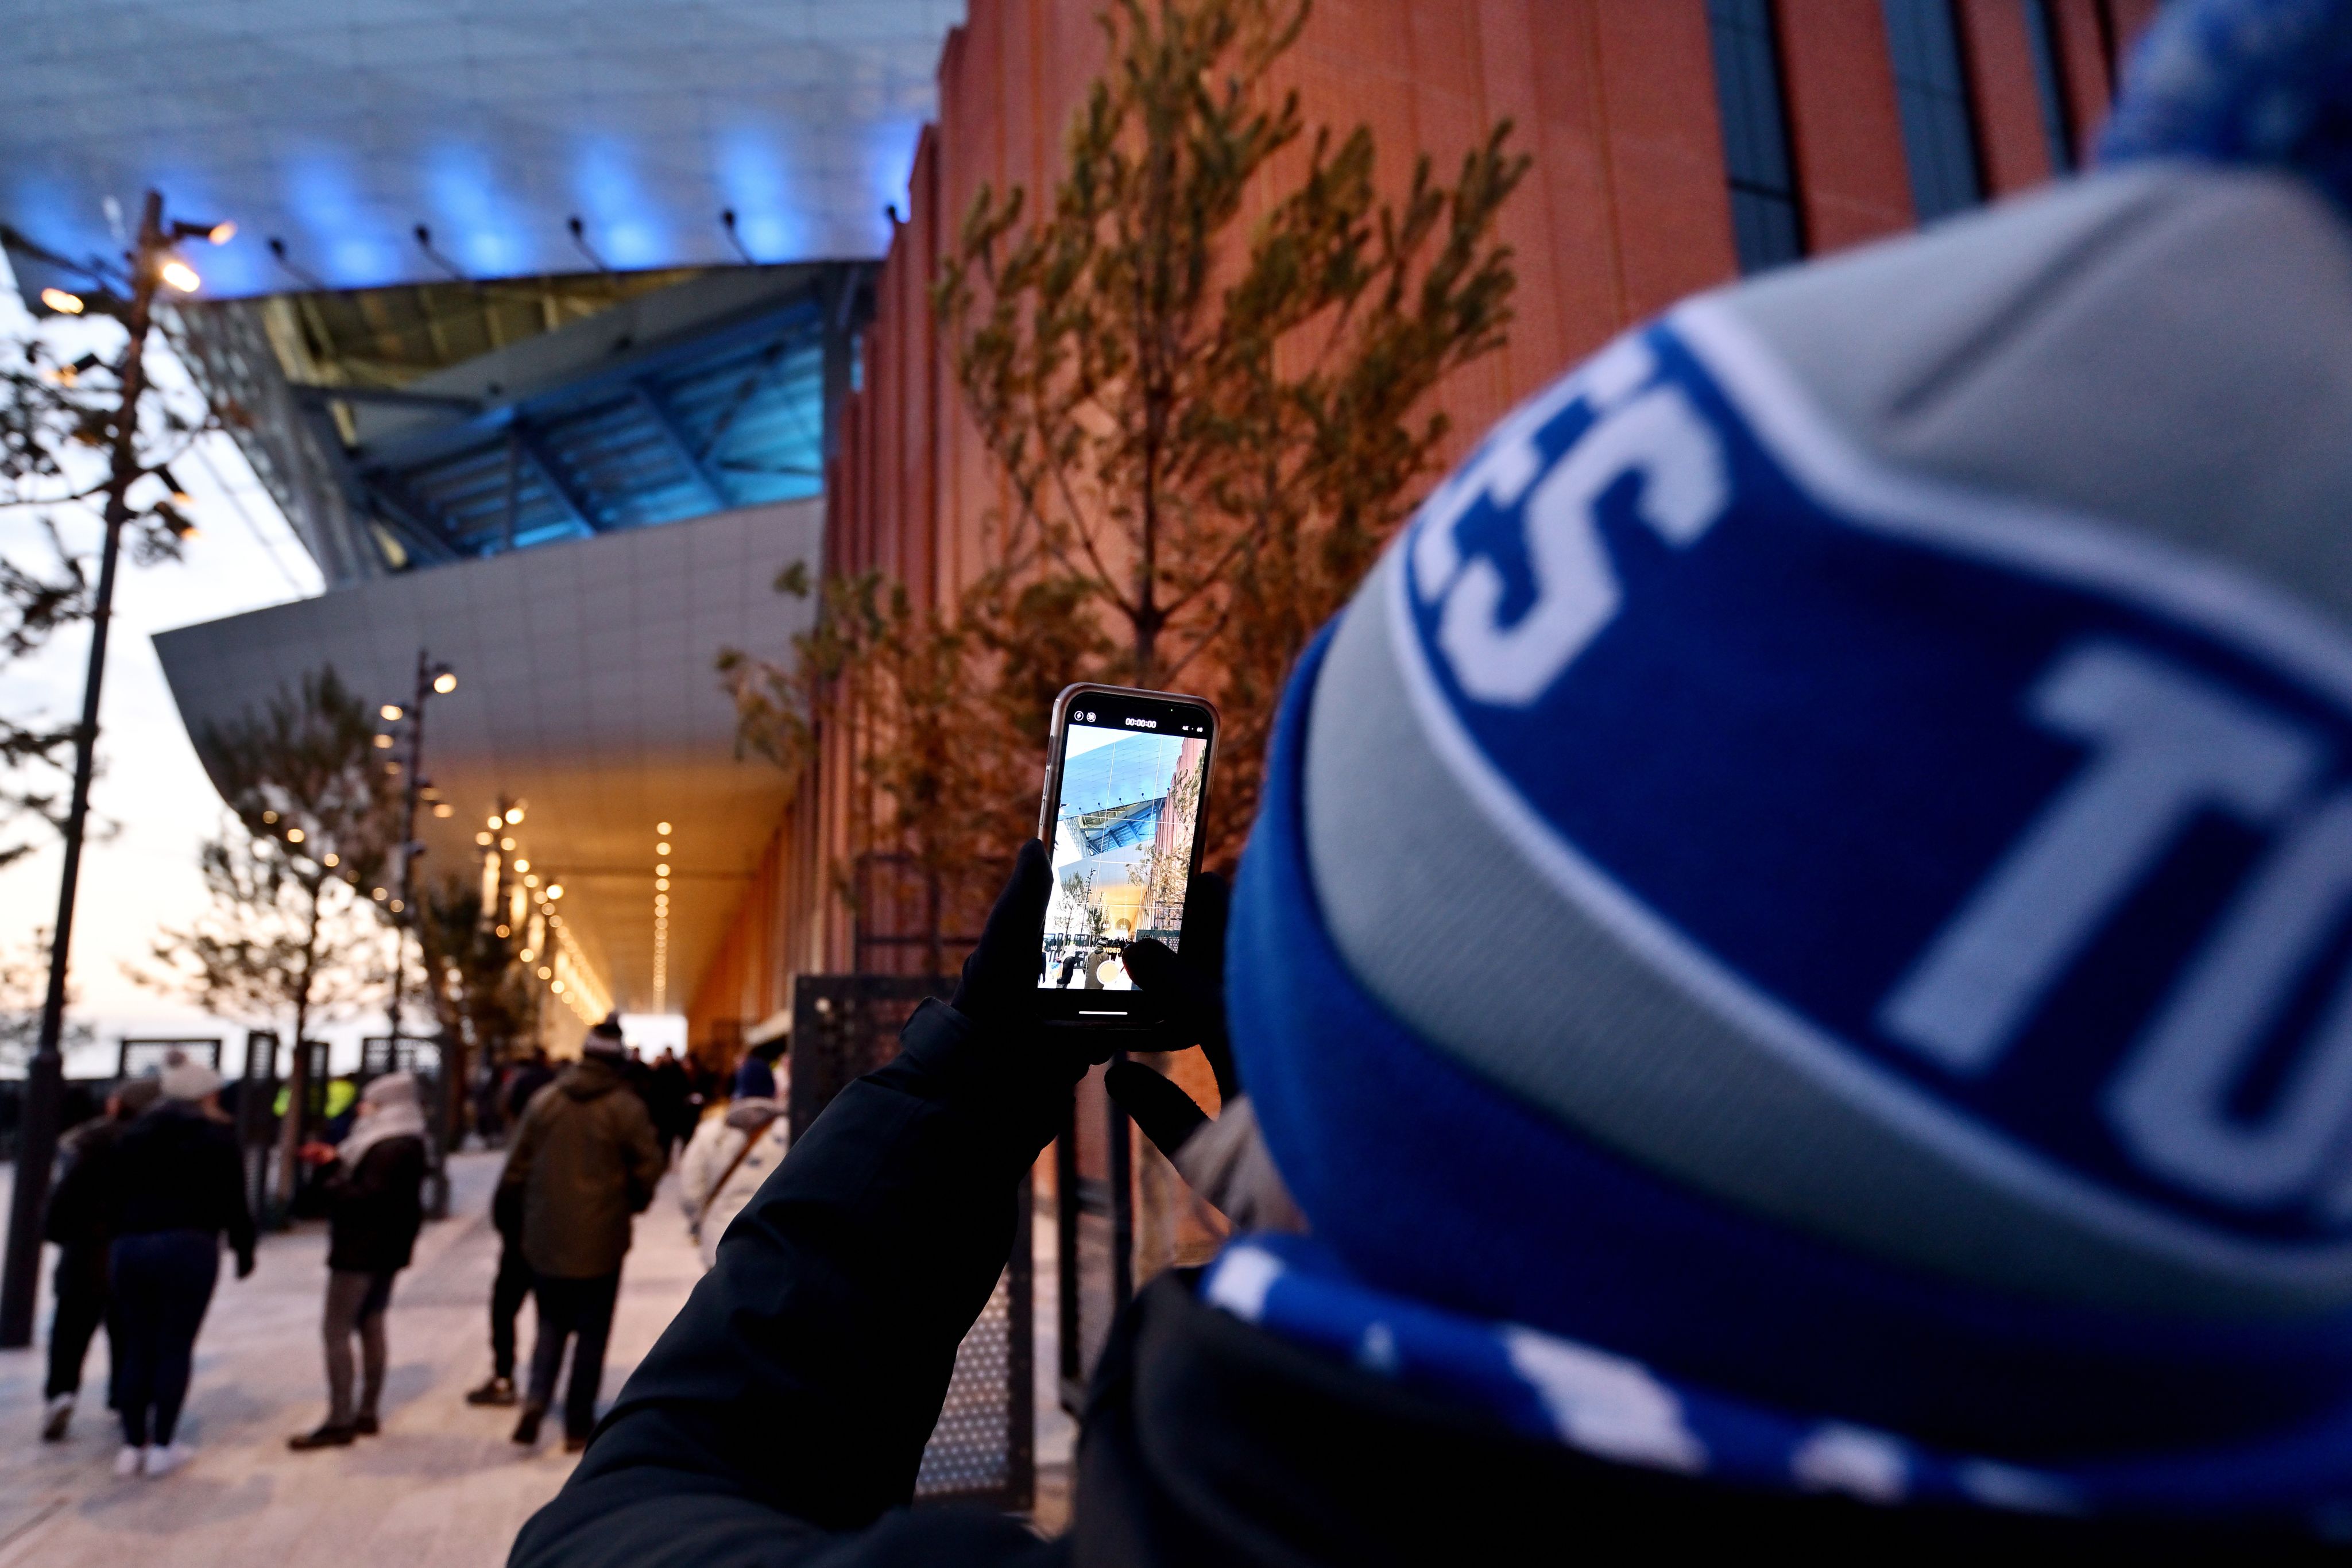
An Everton fans captures images of the Stadium as supporters are welcomed to their new home for the first time
An Everton fans captures images of the Stadium as supporters are welcomed to their new home for the first time
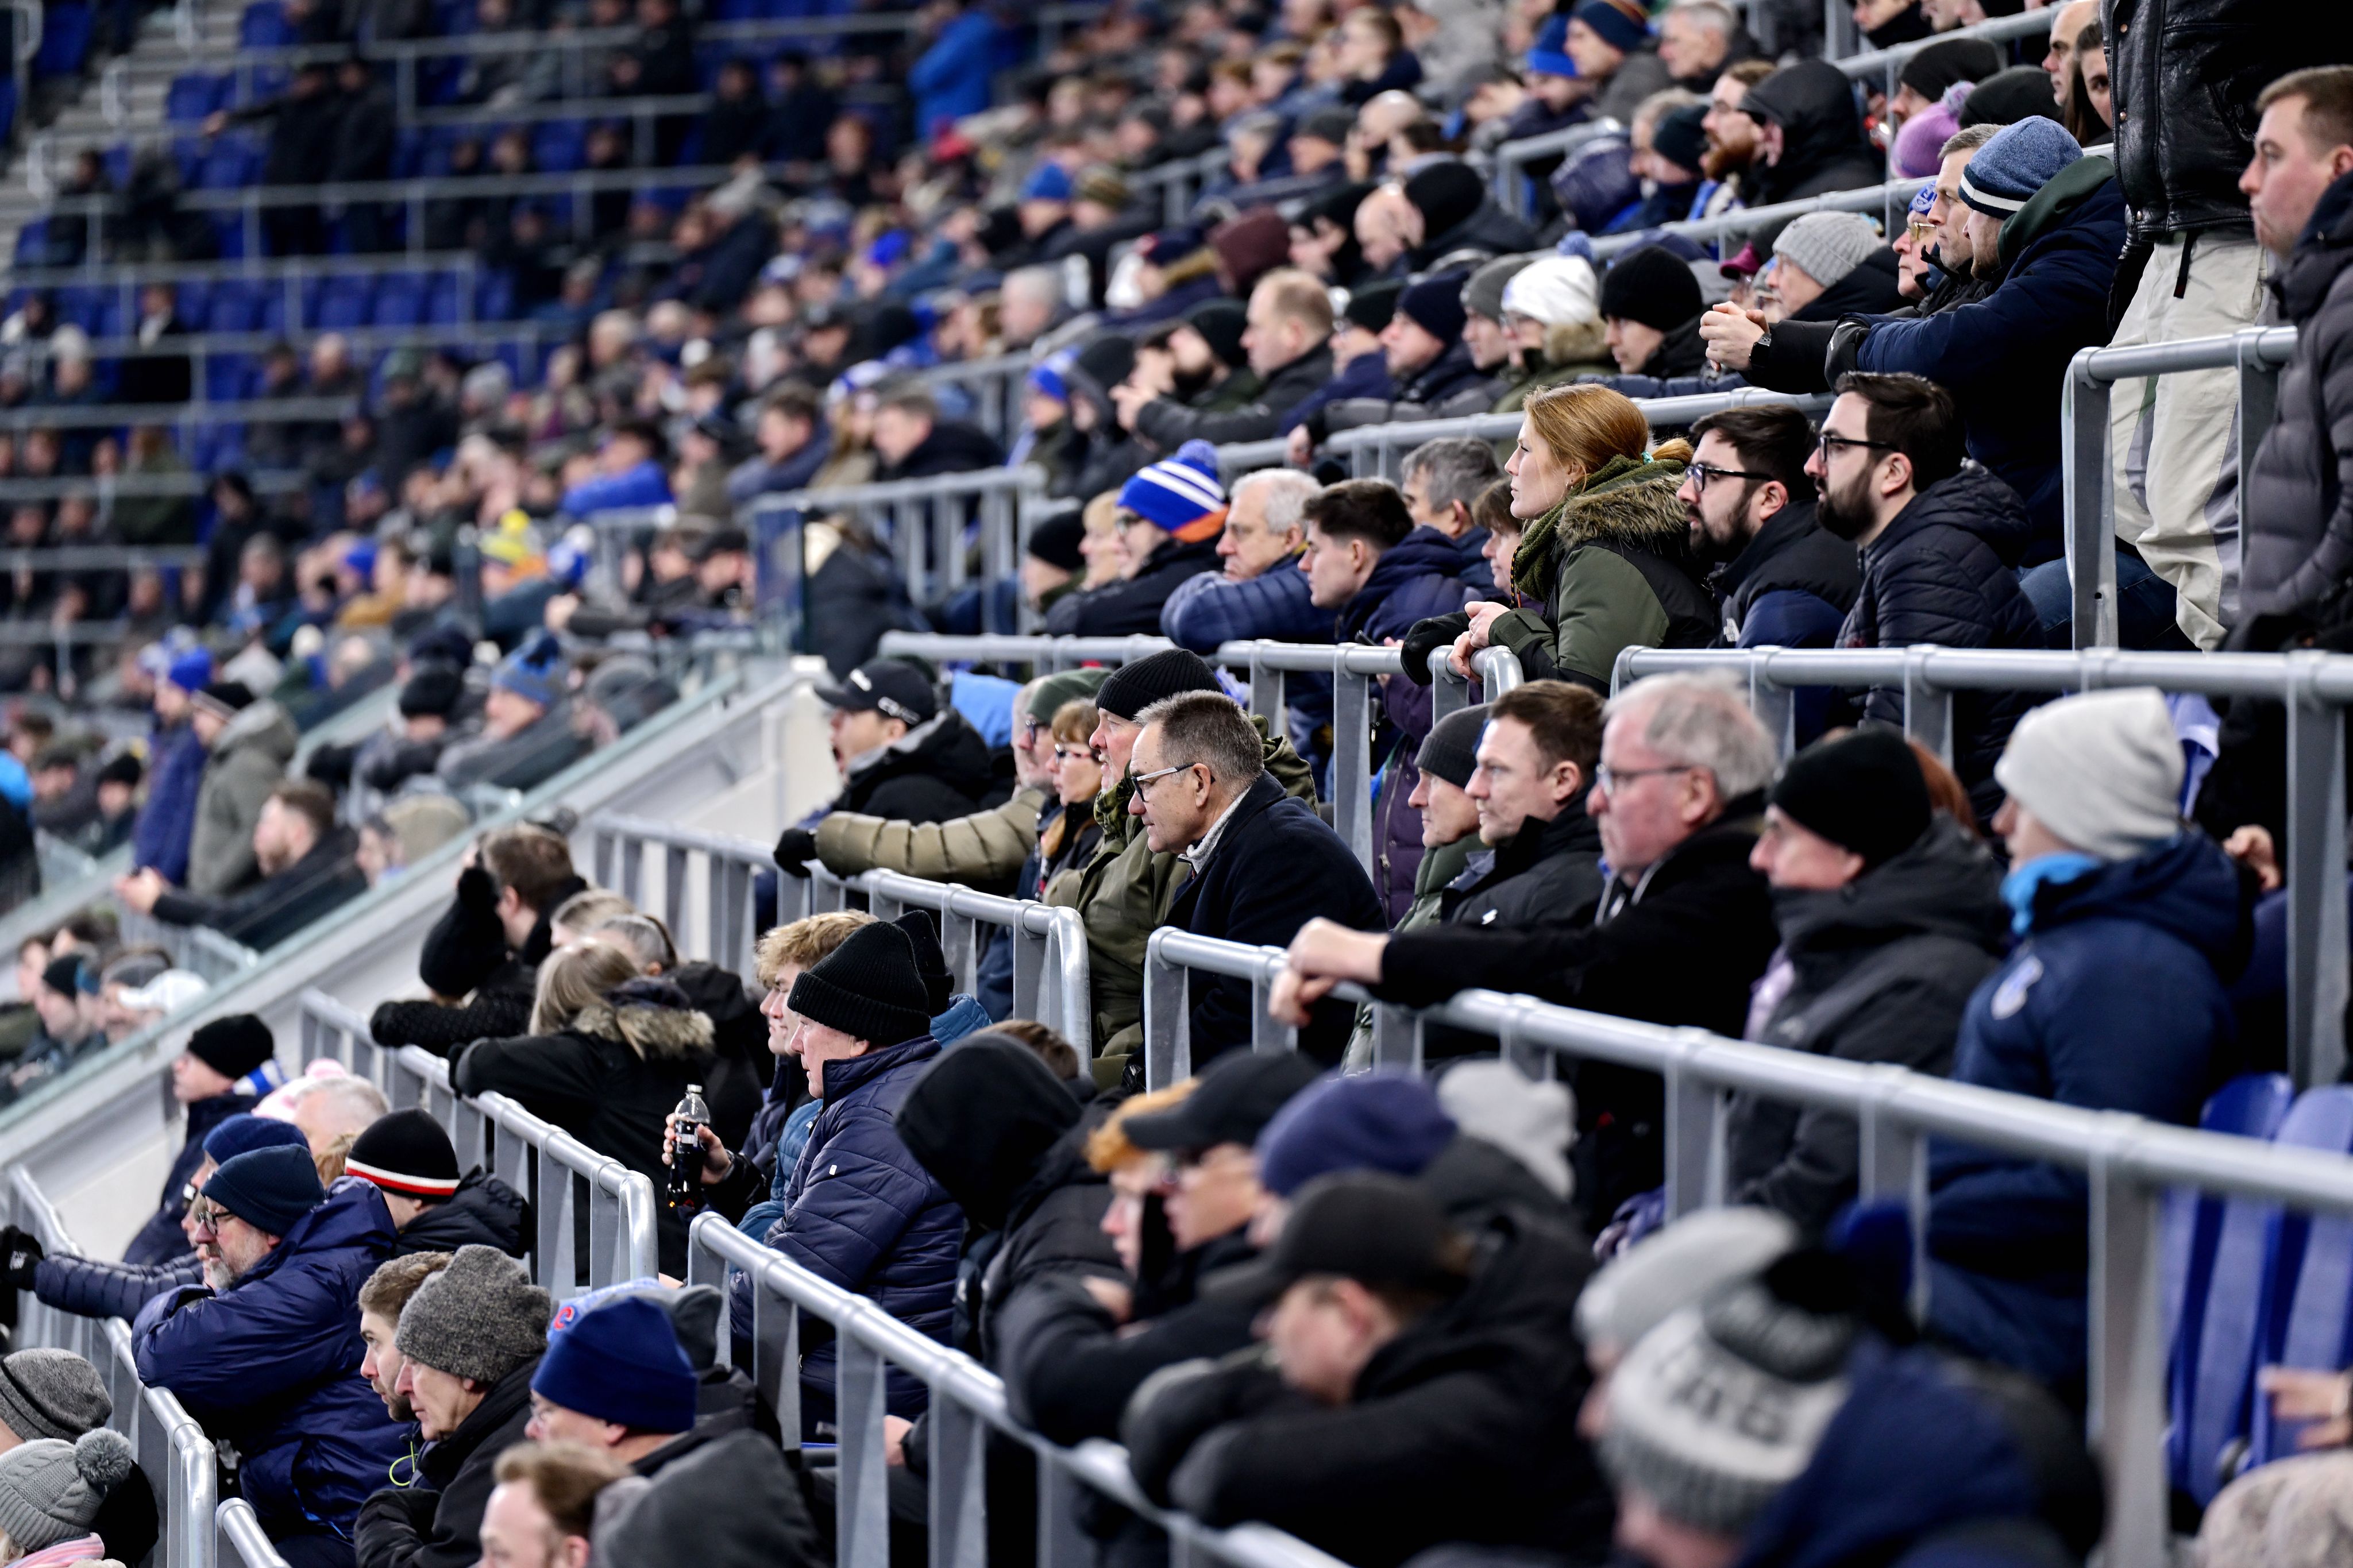
Everton fans take their seats in the South Stand for the first time
Everton fans take their seats in the South Stand for the first time
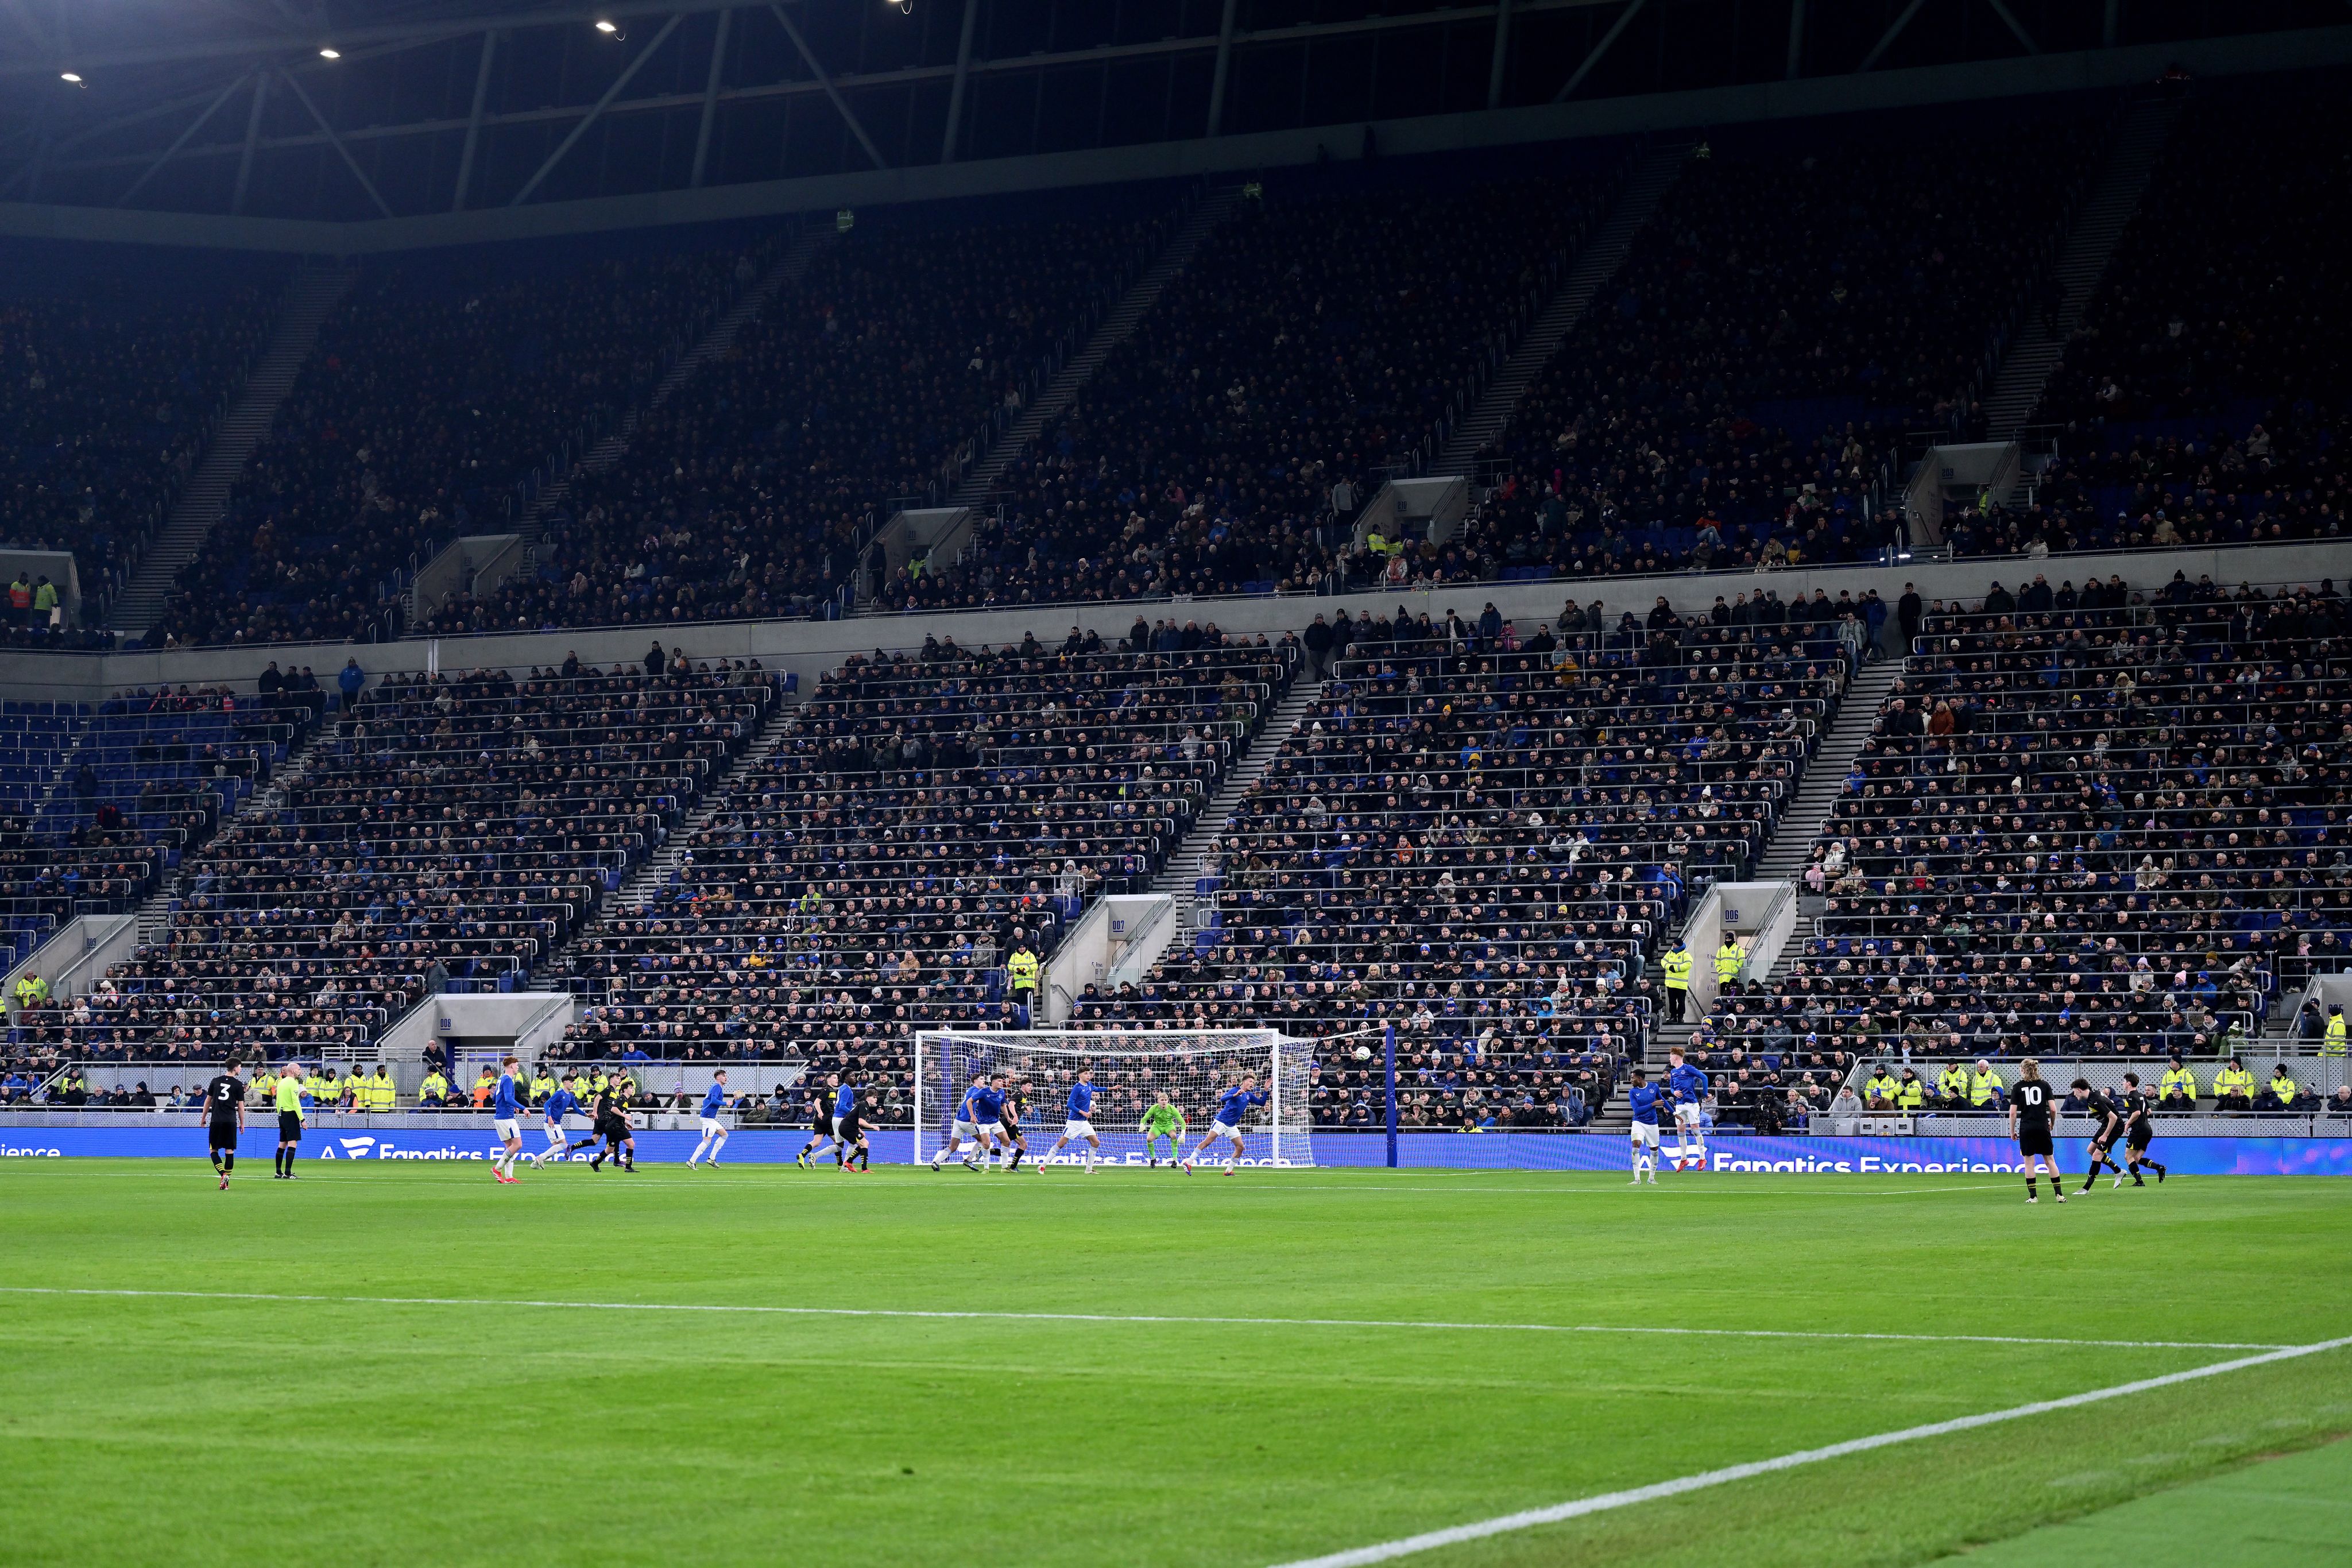
A general view during the Everton FC U18s v Wigan Athletic U18s match
A general view during the Everton FC U18s v Wigan Athletic U18s match
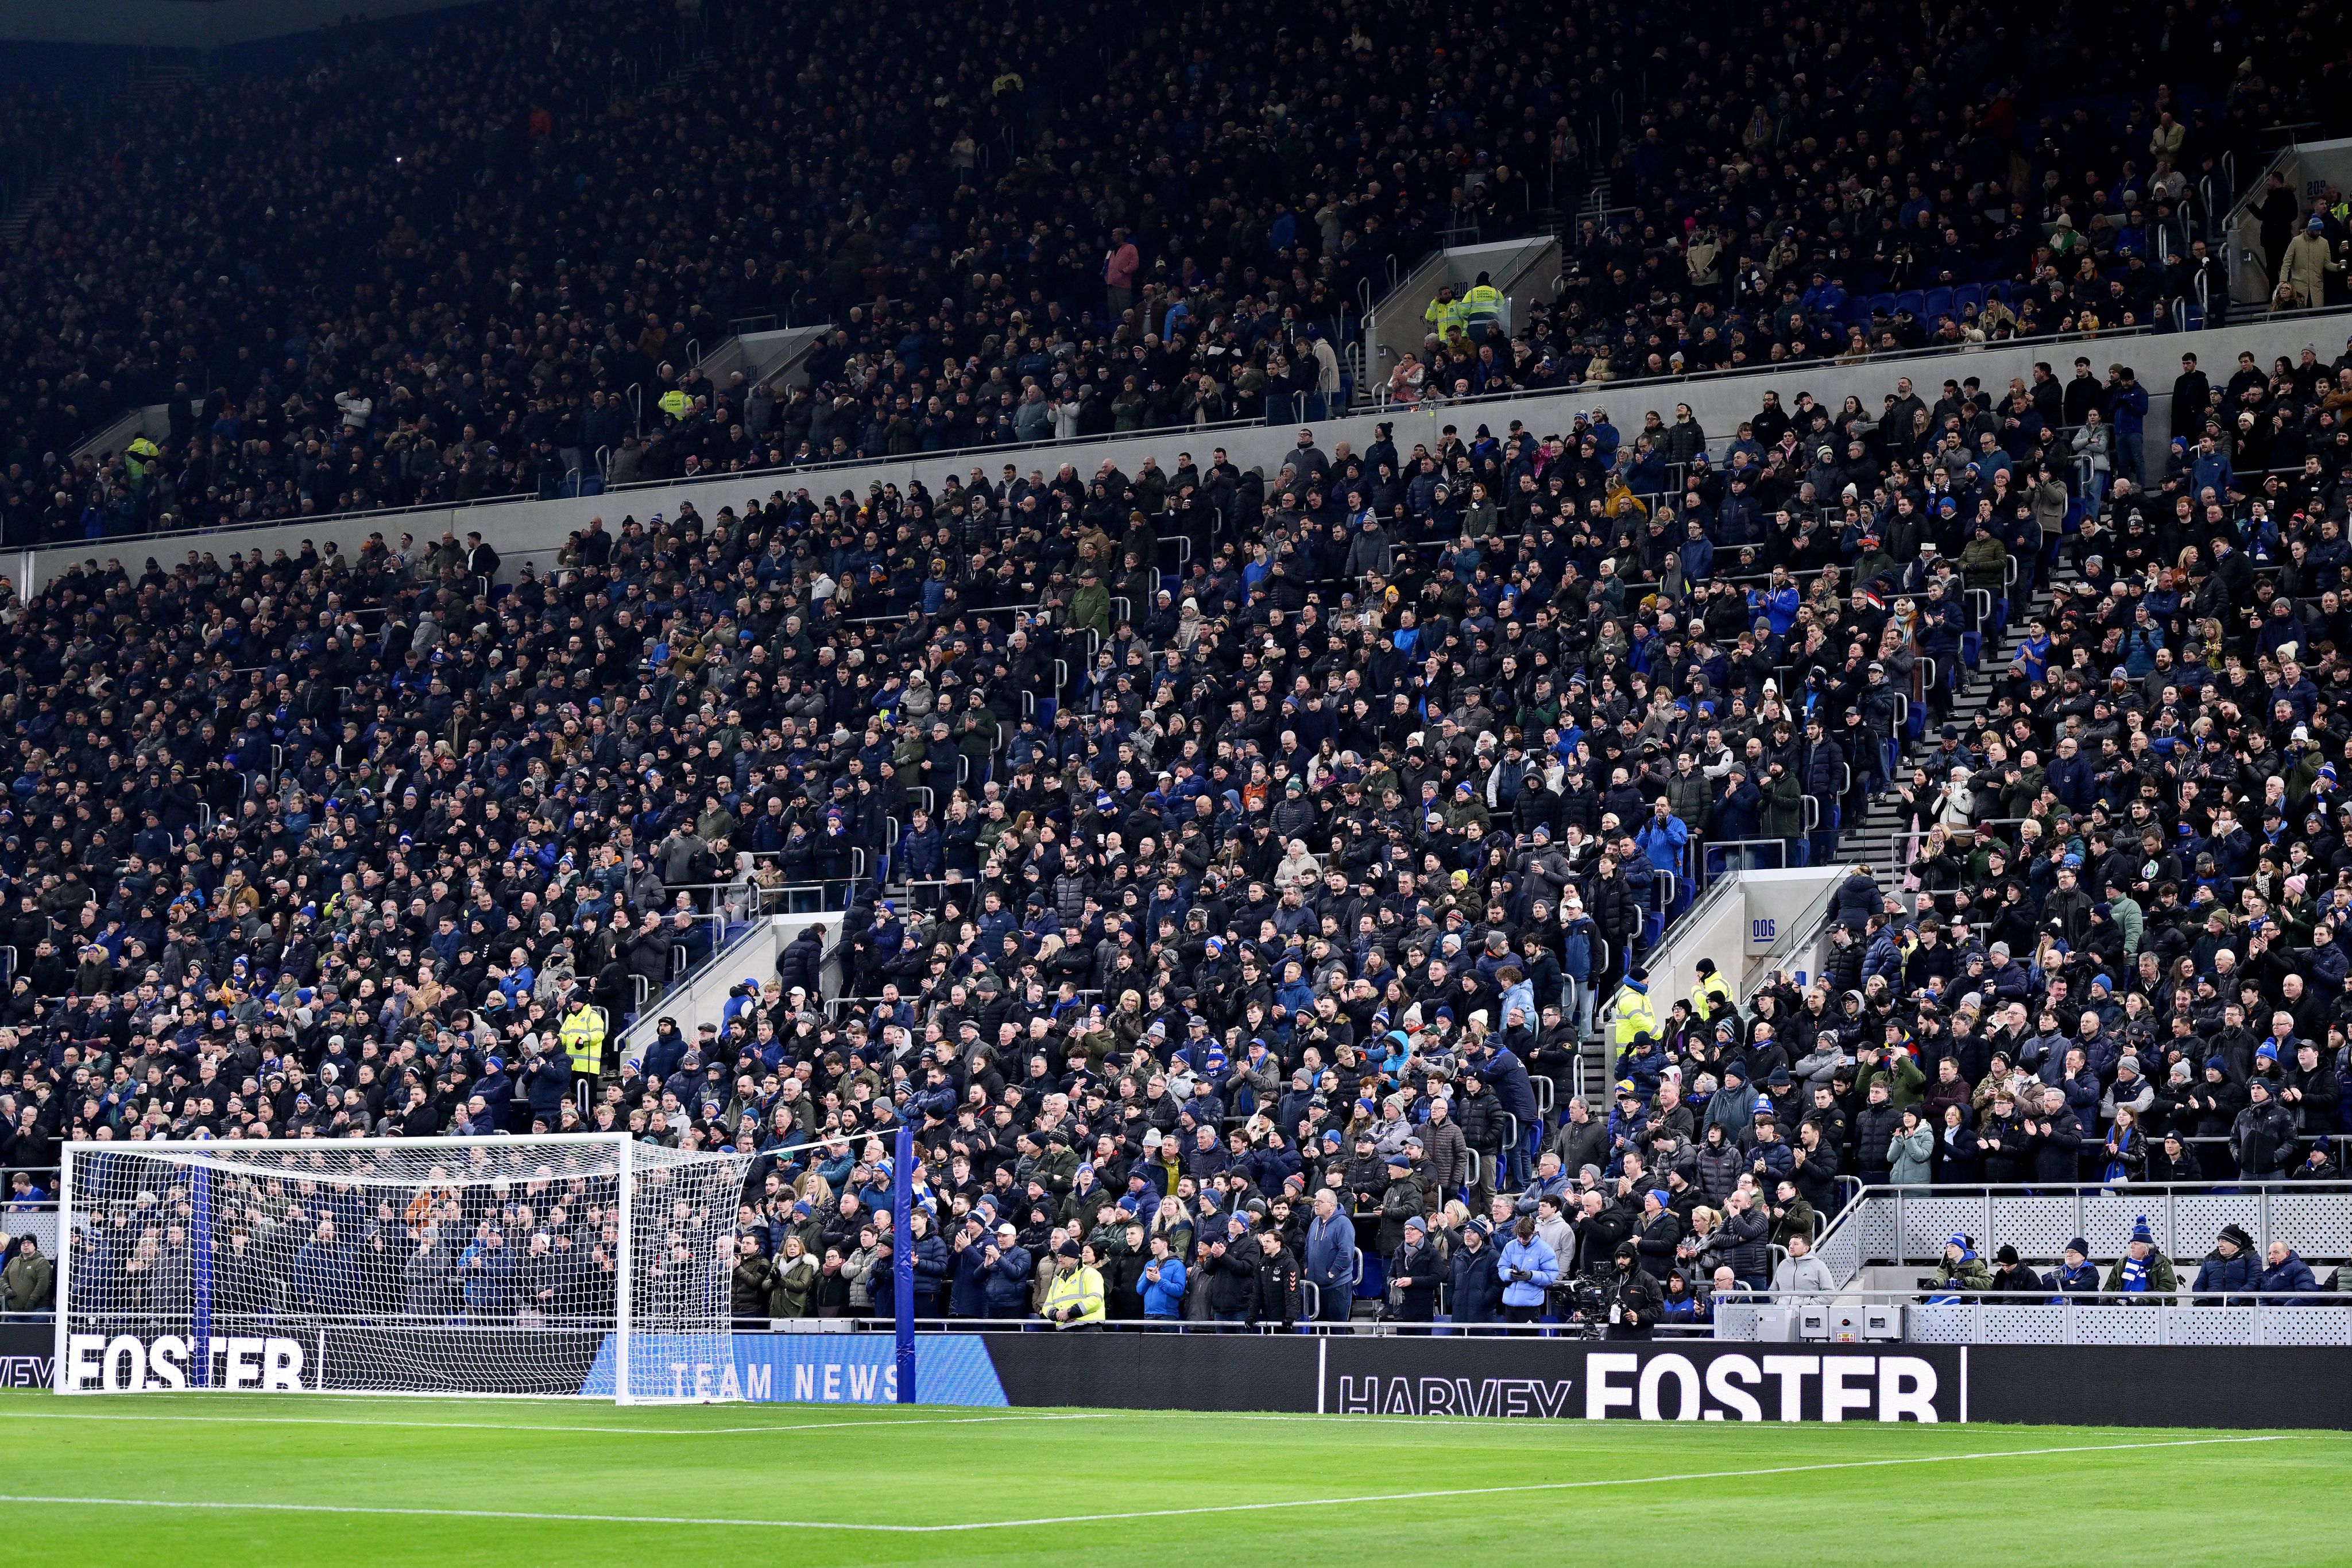
10,000 spectators filled the South Stand for the first Test Event
10,000 spectators filled the South Stand for the first Test Event
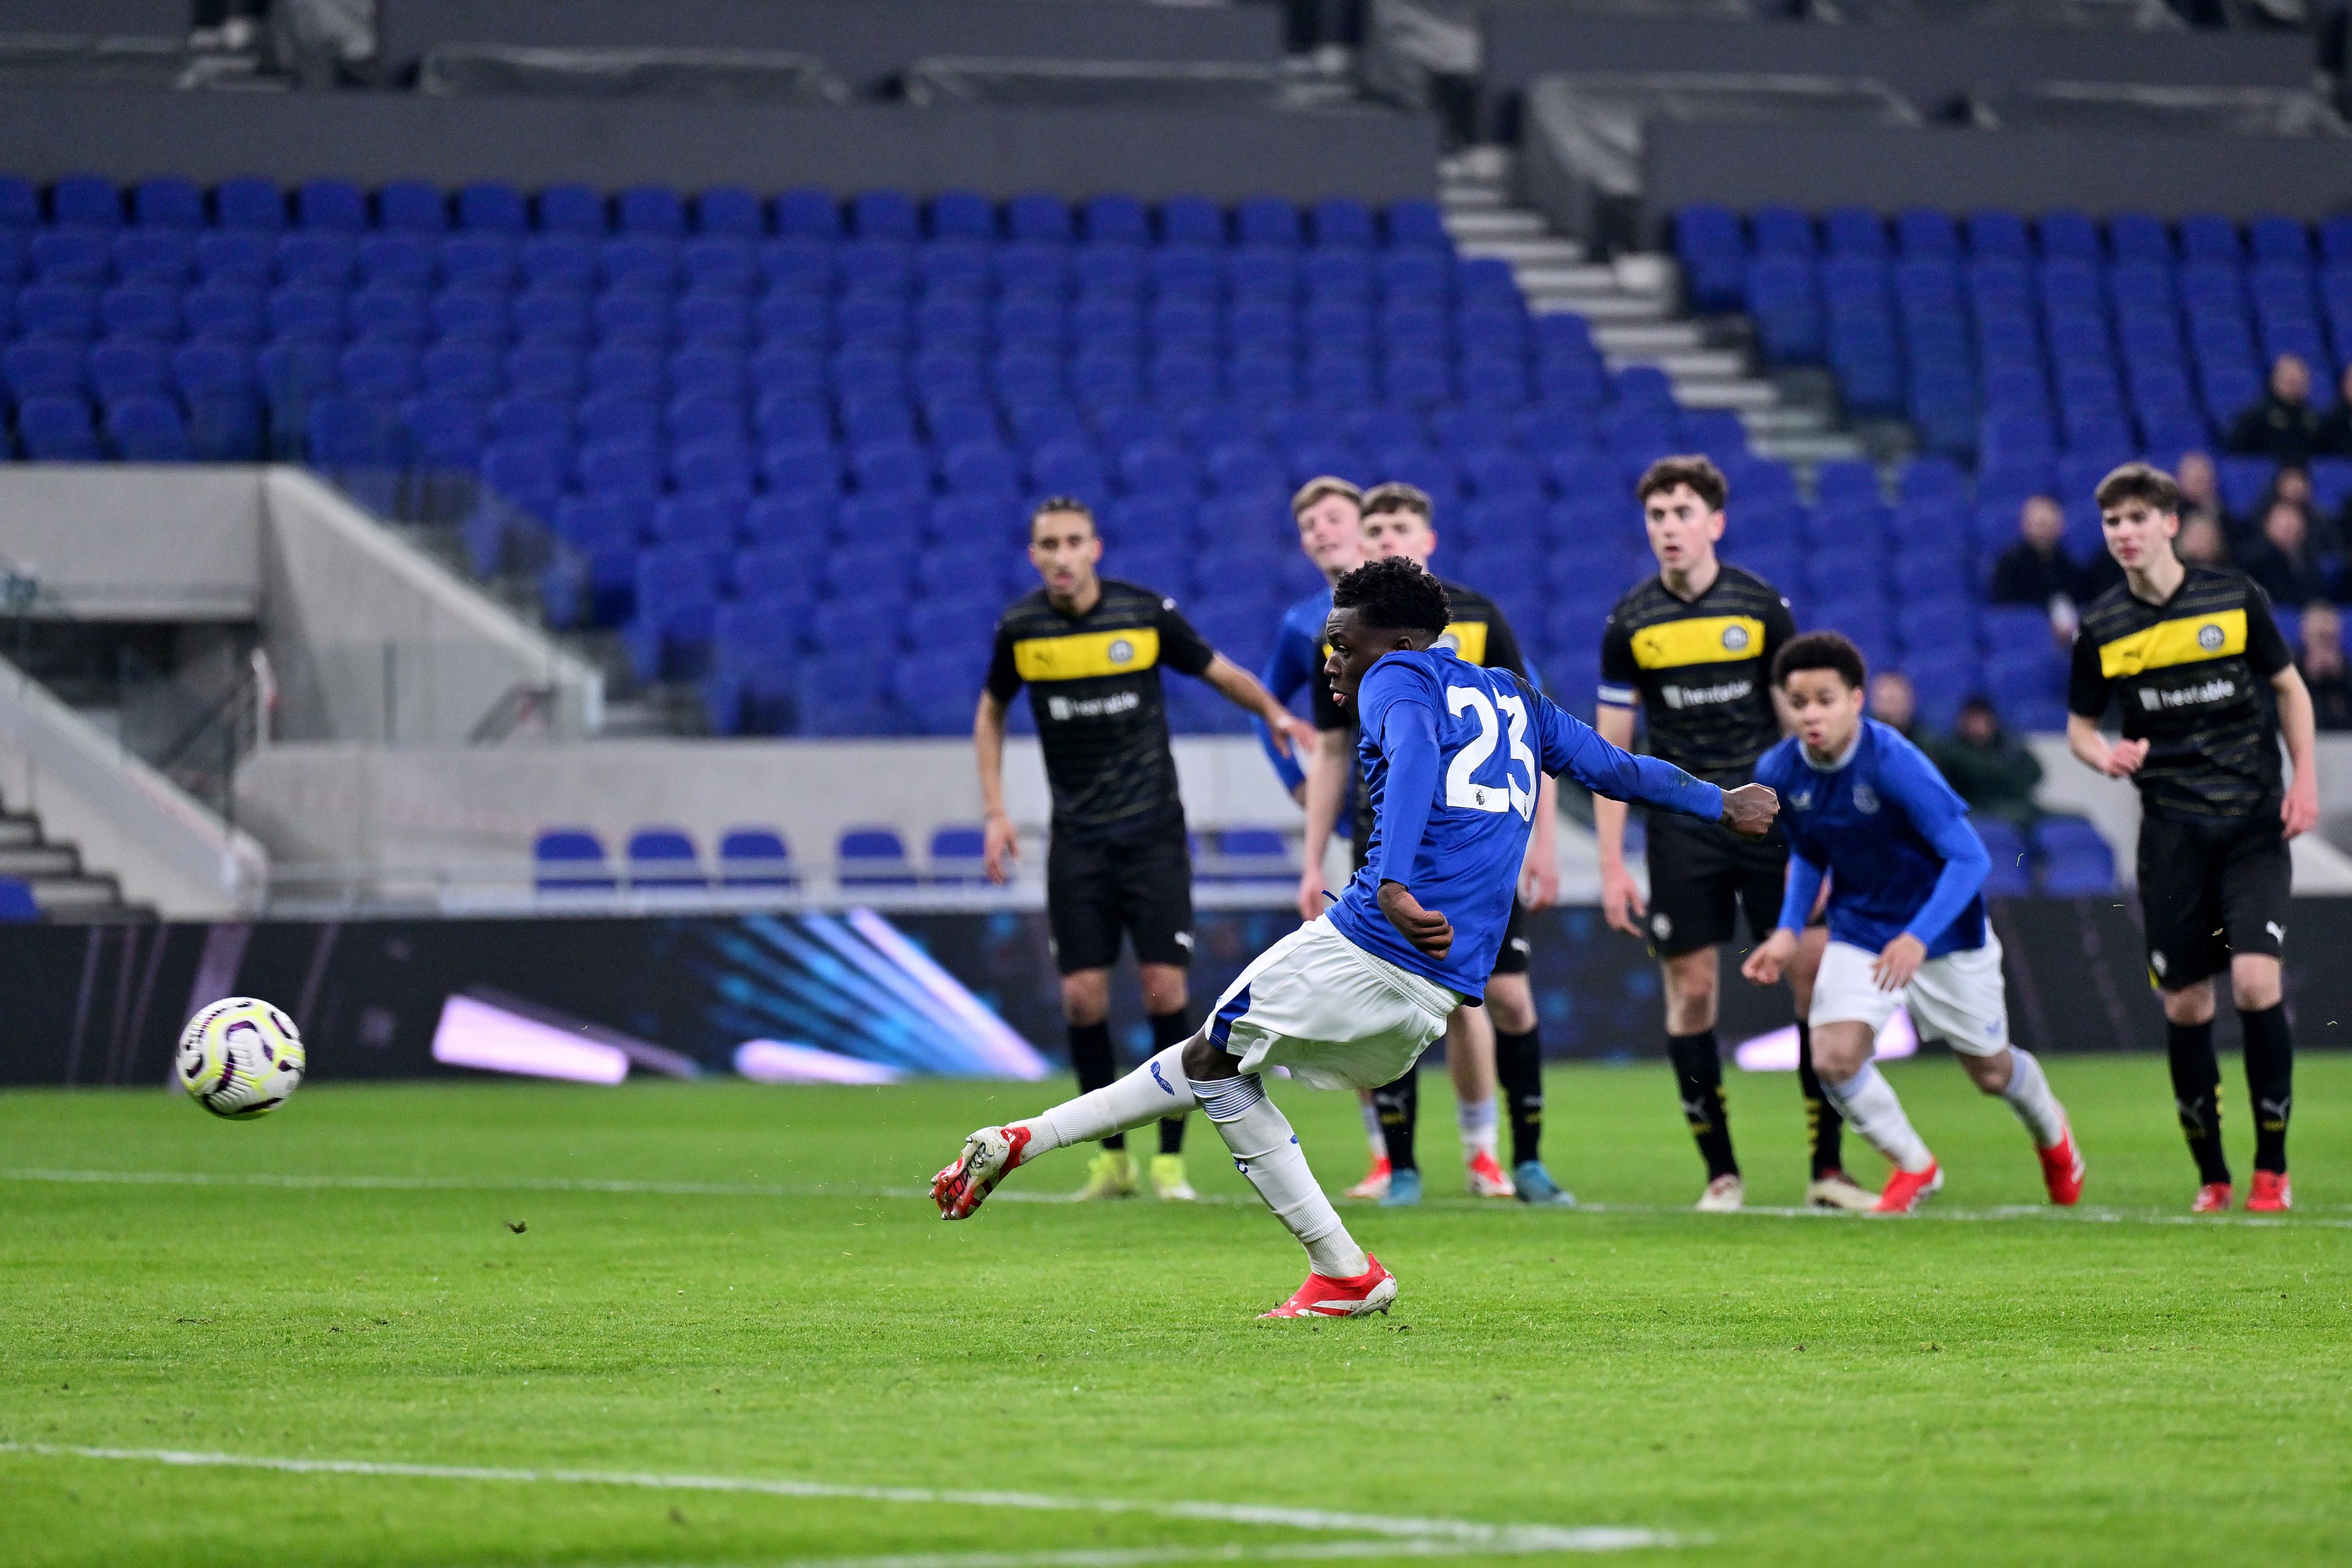
Everton’s Ray Robert scores a penalty, the first Blues goal at Everton Stadium
Everton’s Ray Robert scores a penalty, the first Blues goal at Everton Stadium
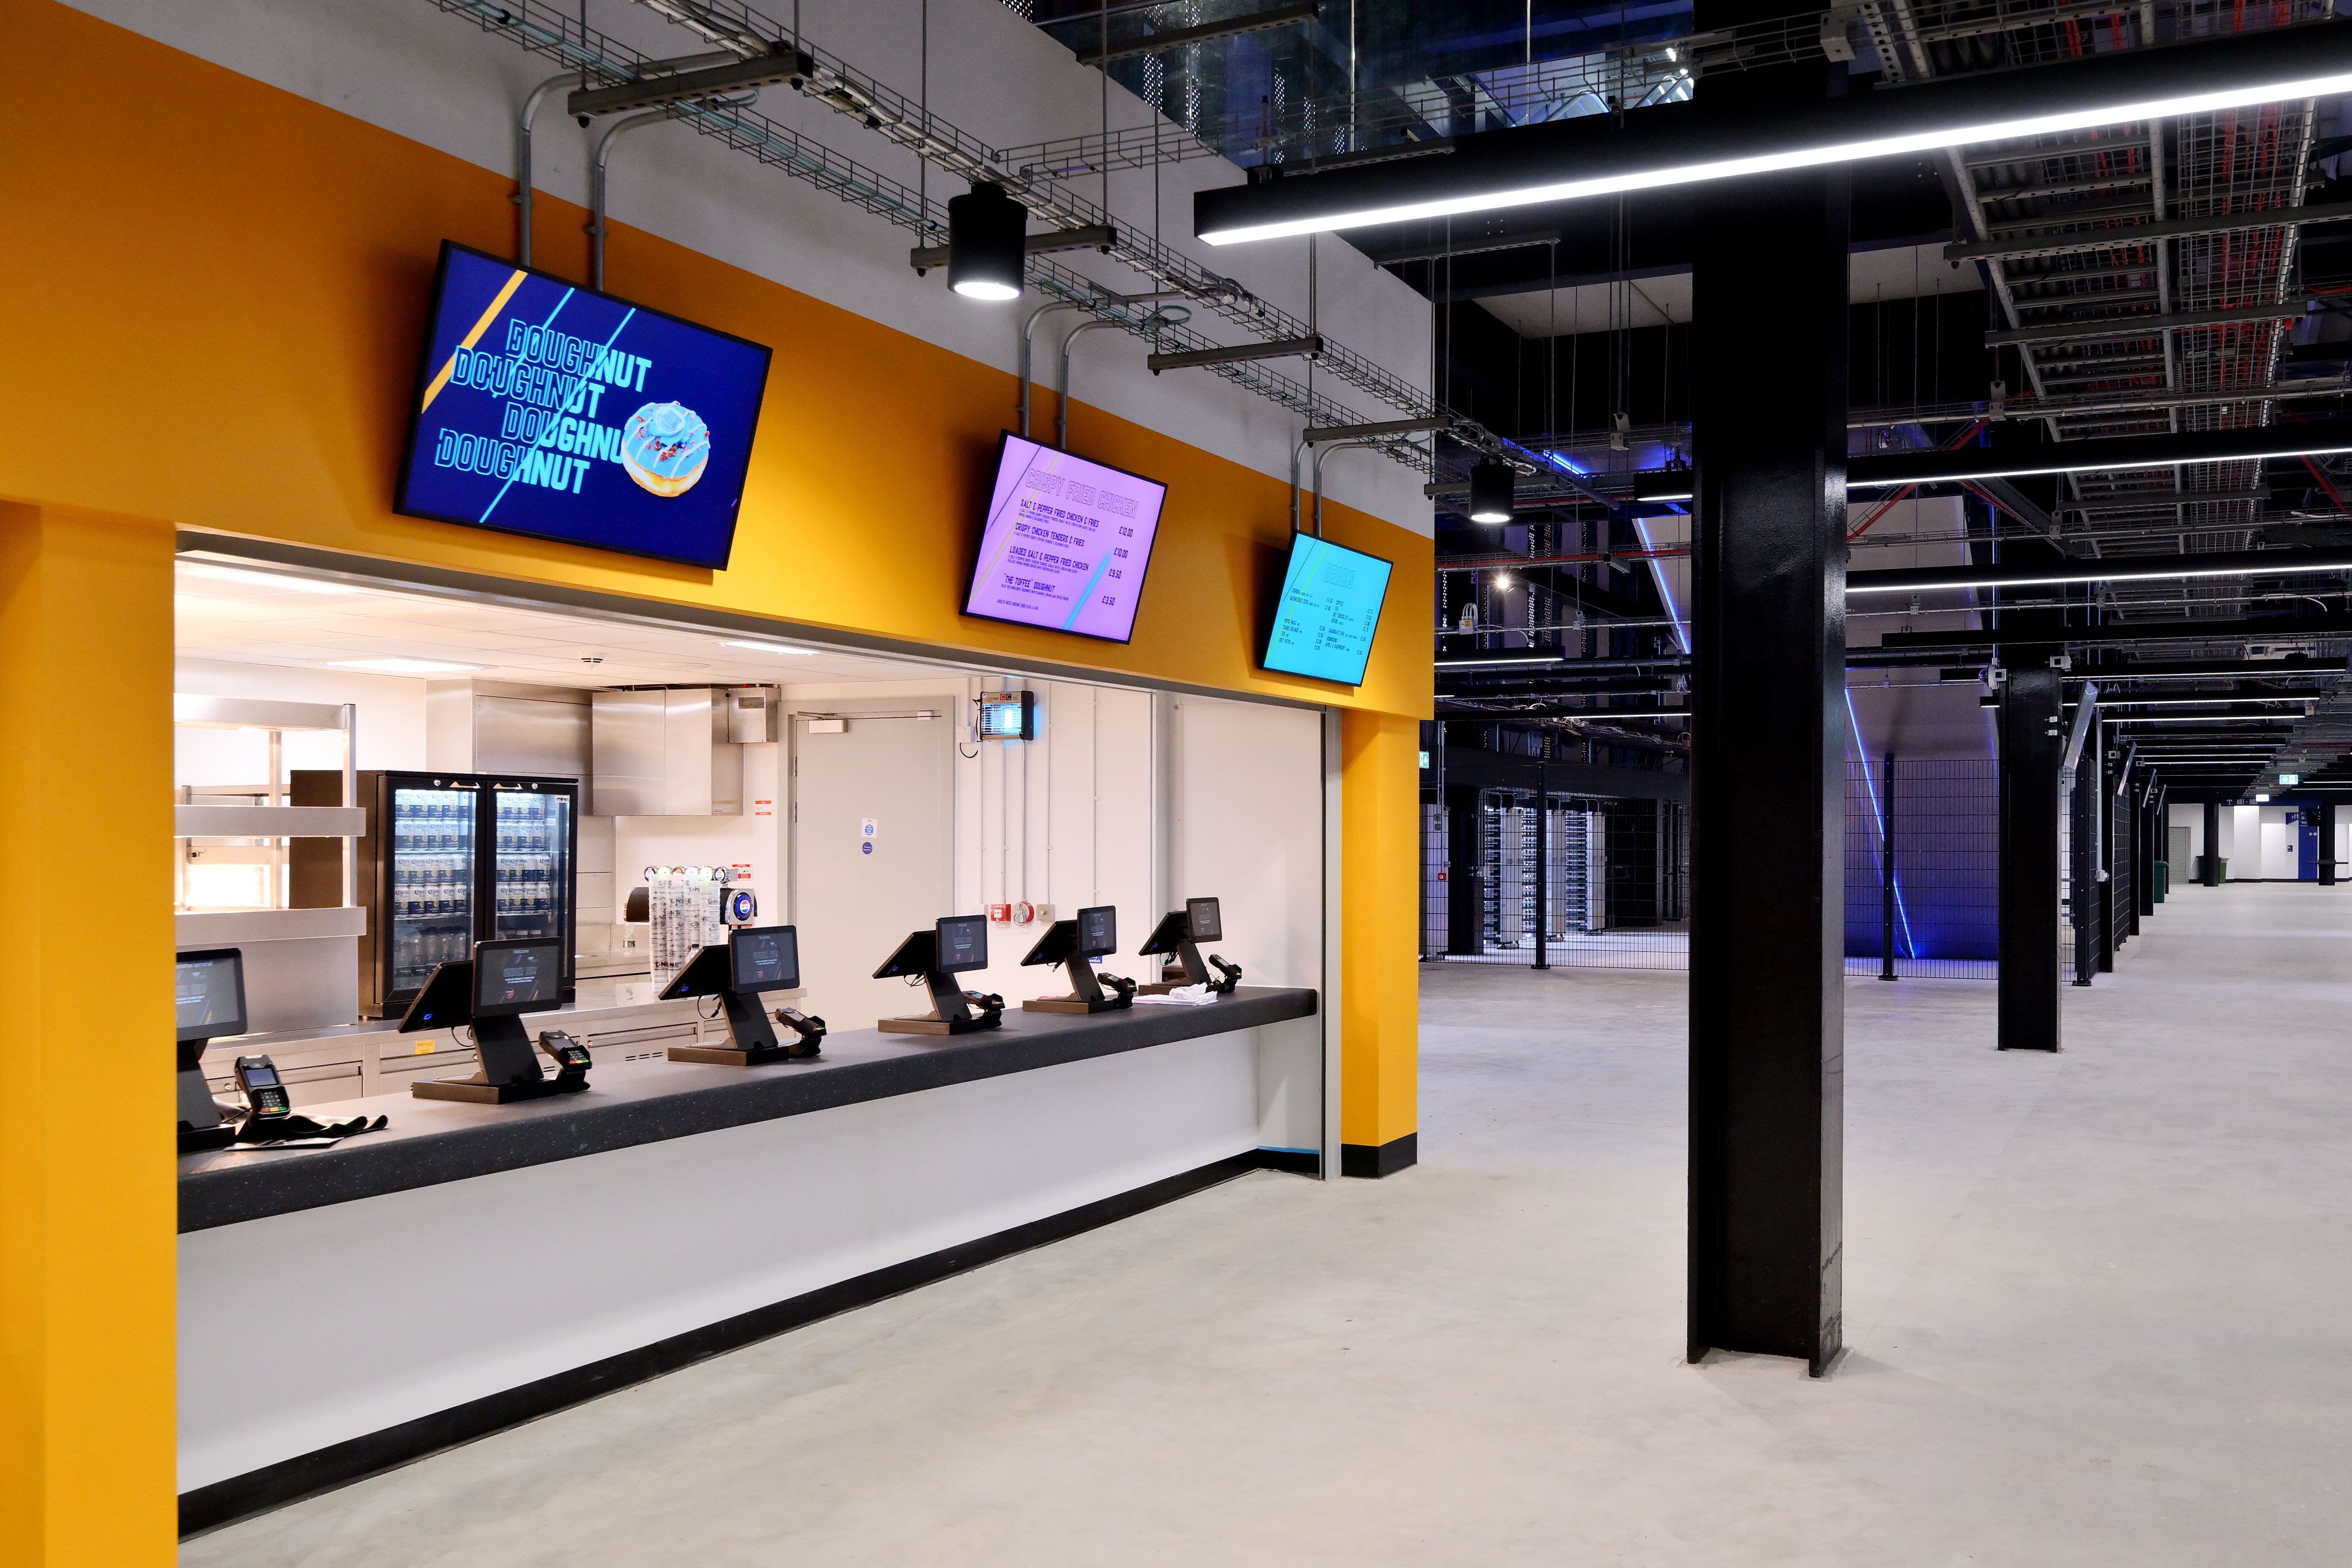
A concourse on the South Stand before the Everton FC U21s v Bolton Wanderers B second Test Event
A concourse on the South Stand before the Everton FC U21s v Bolton Wanderers B second Test Event
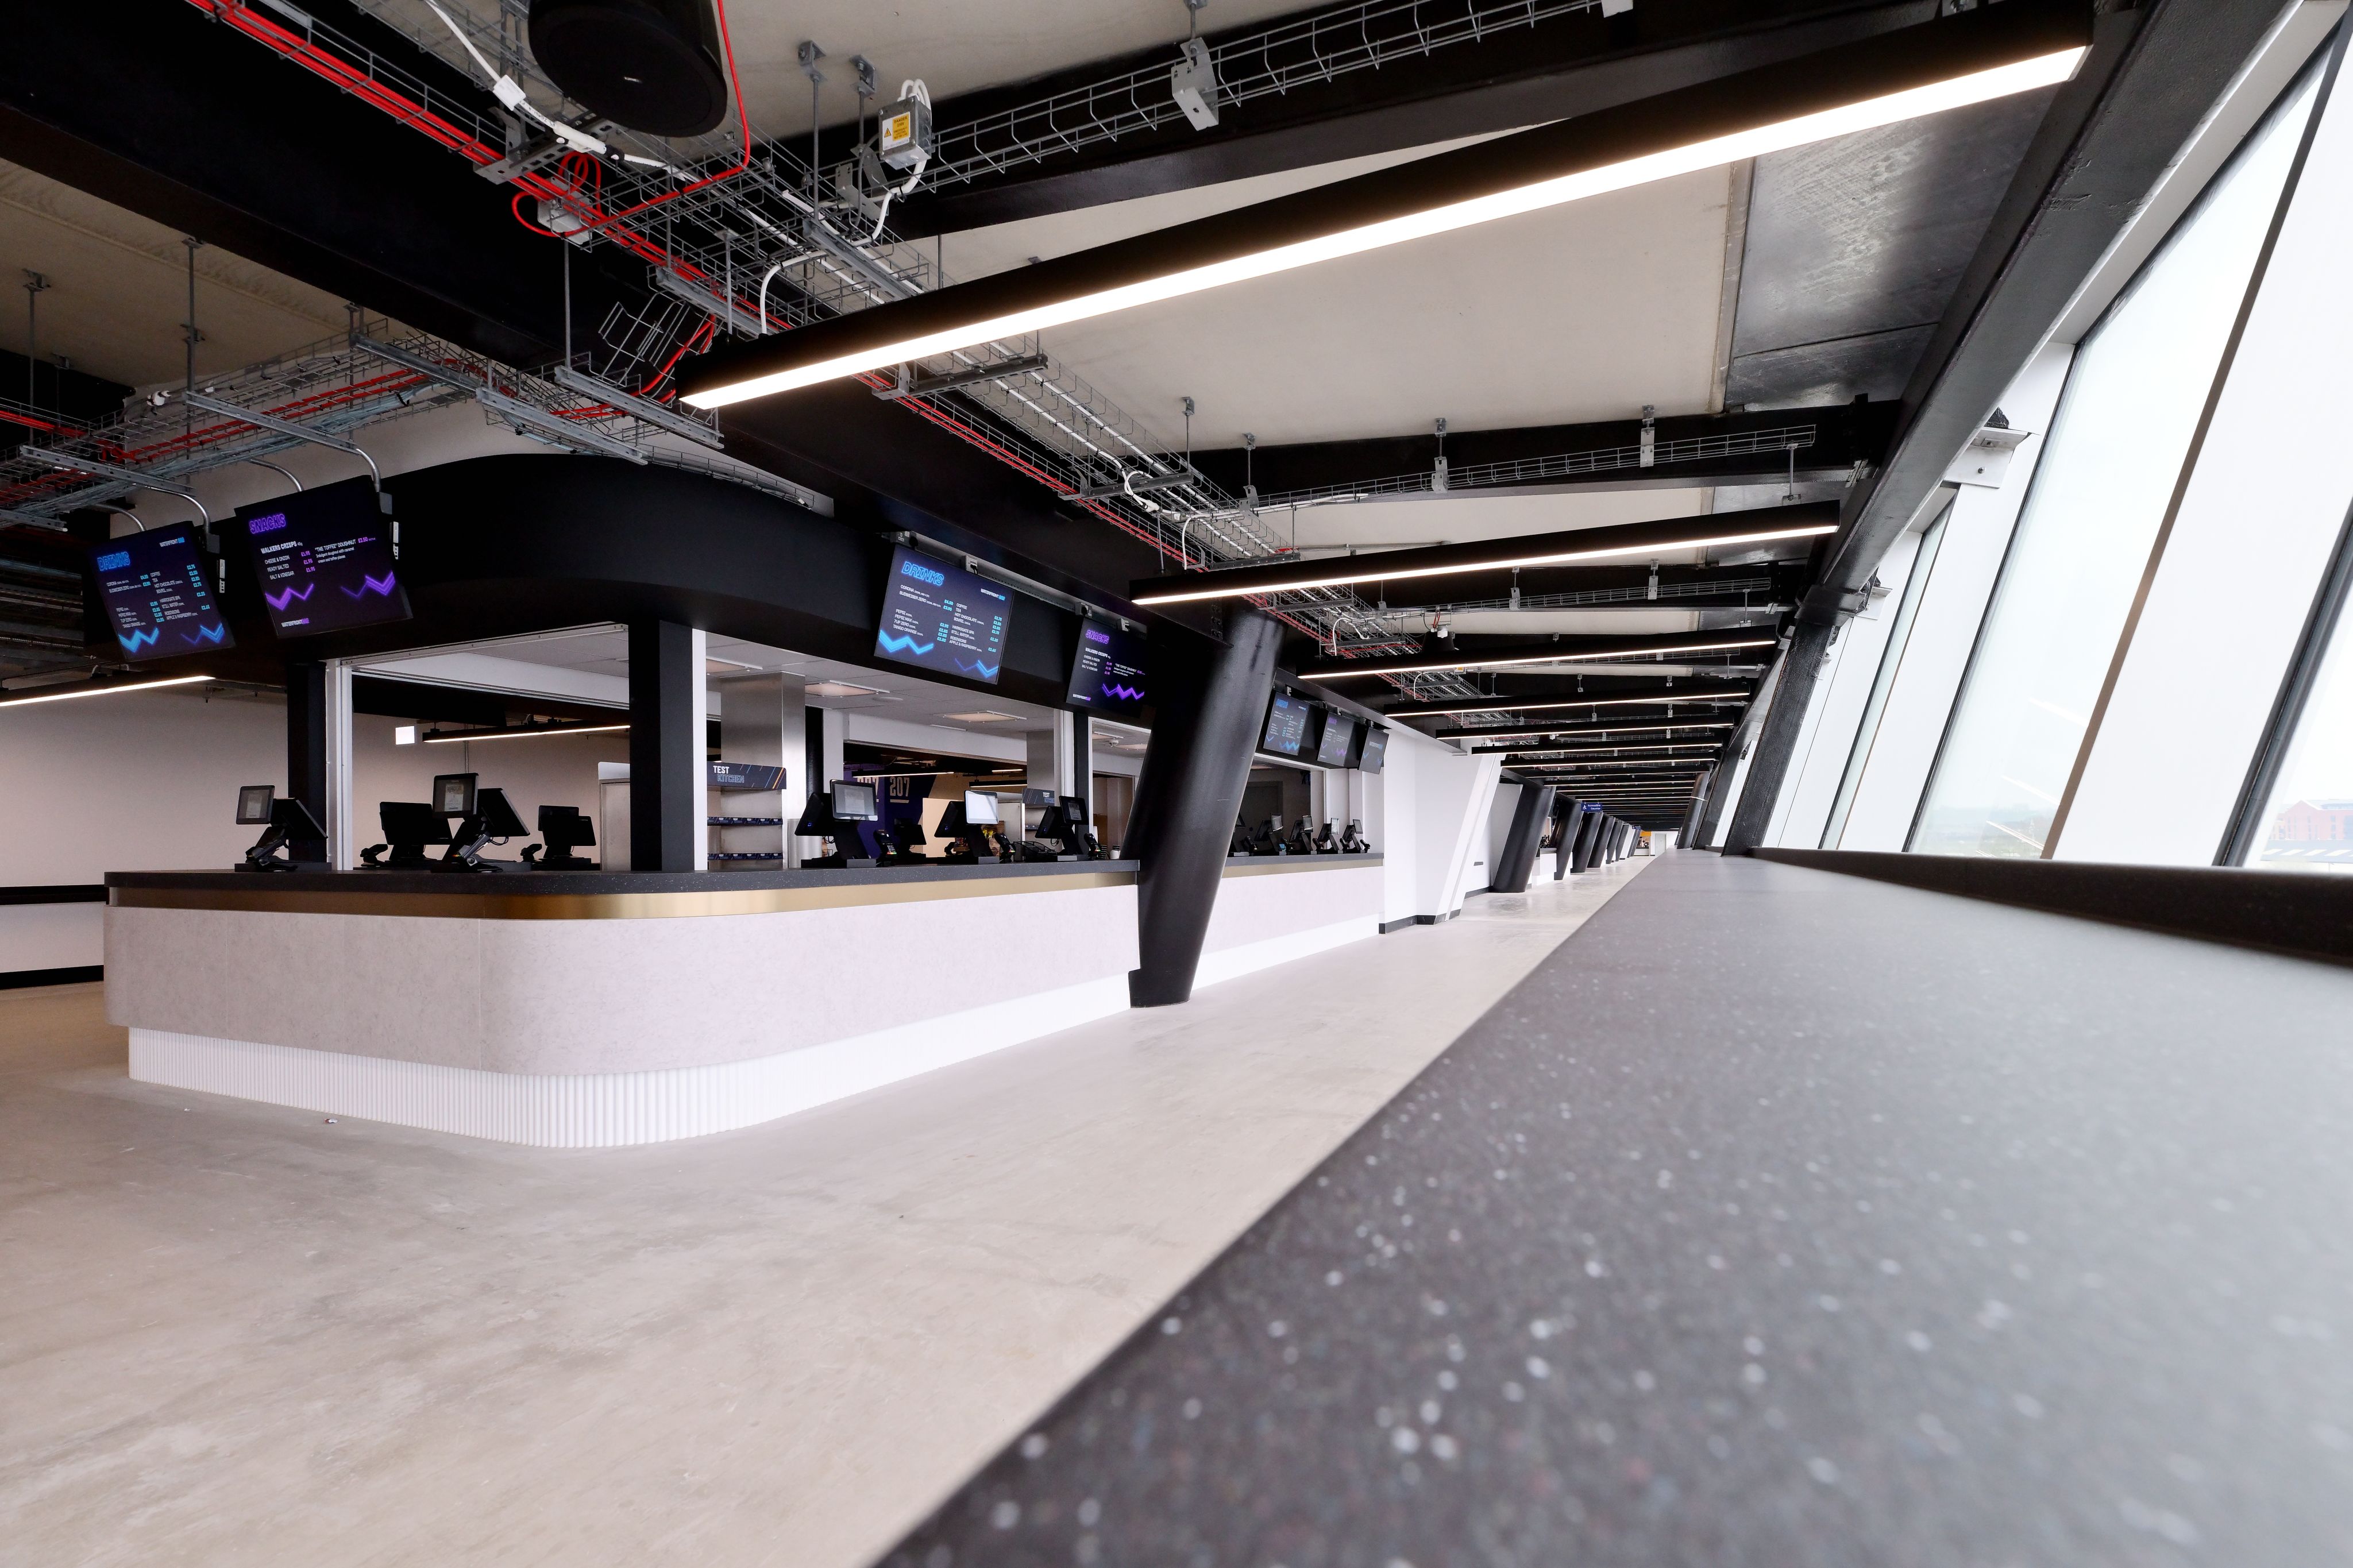
Inside the South Stand concourse
Inside the South Stand concourse
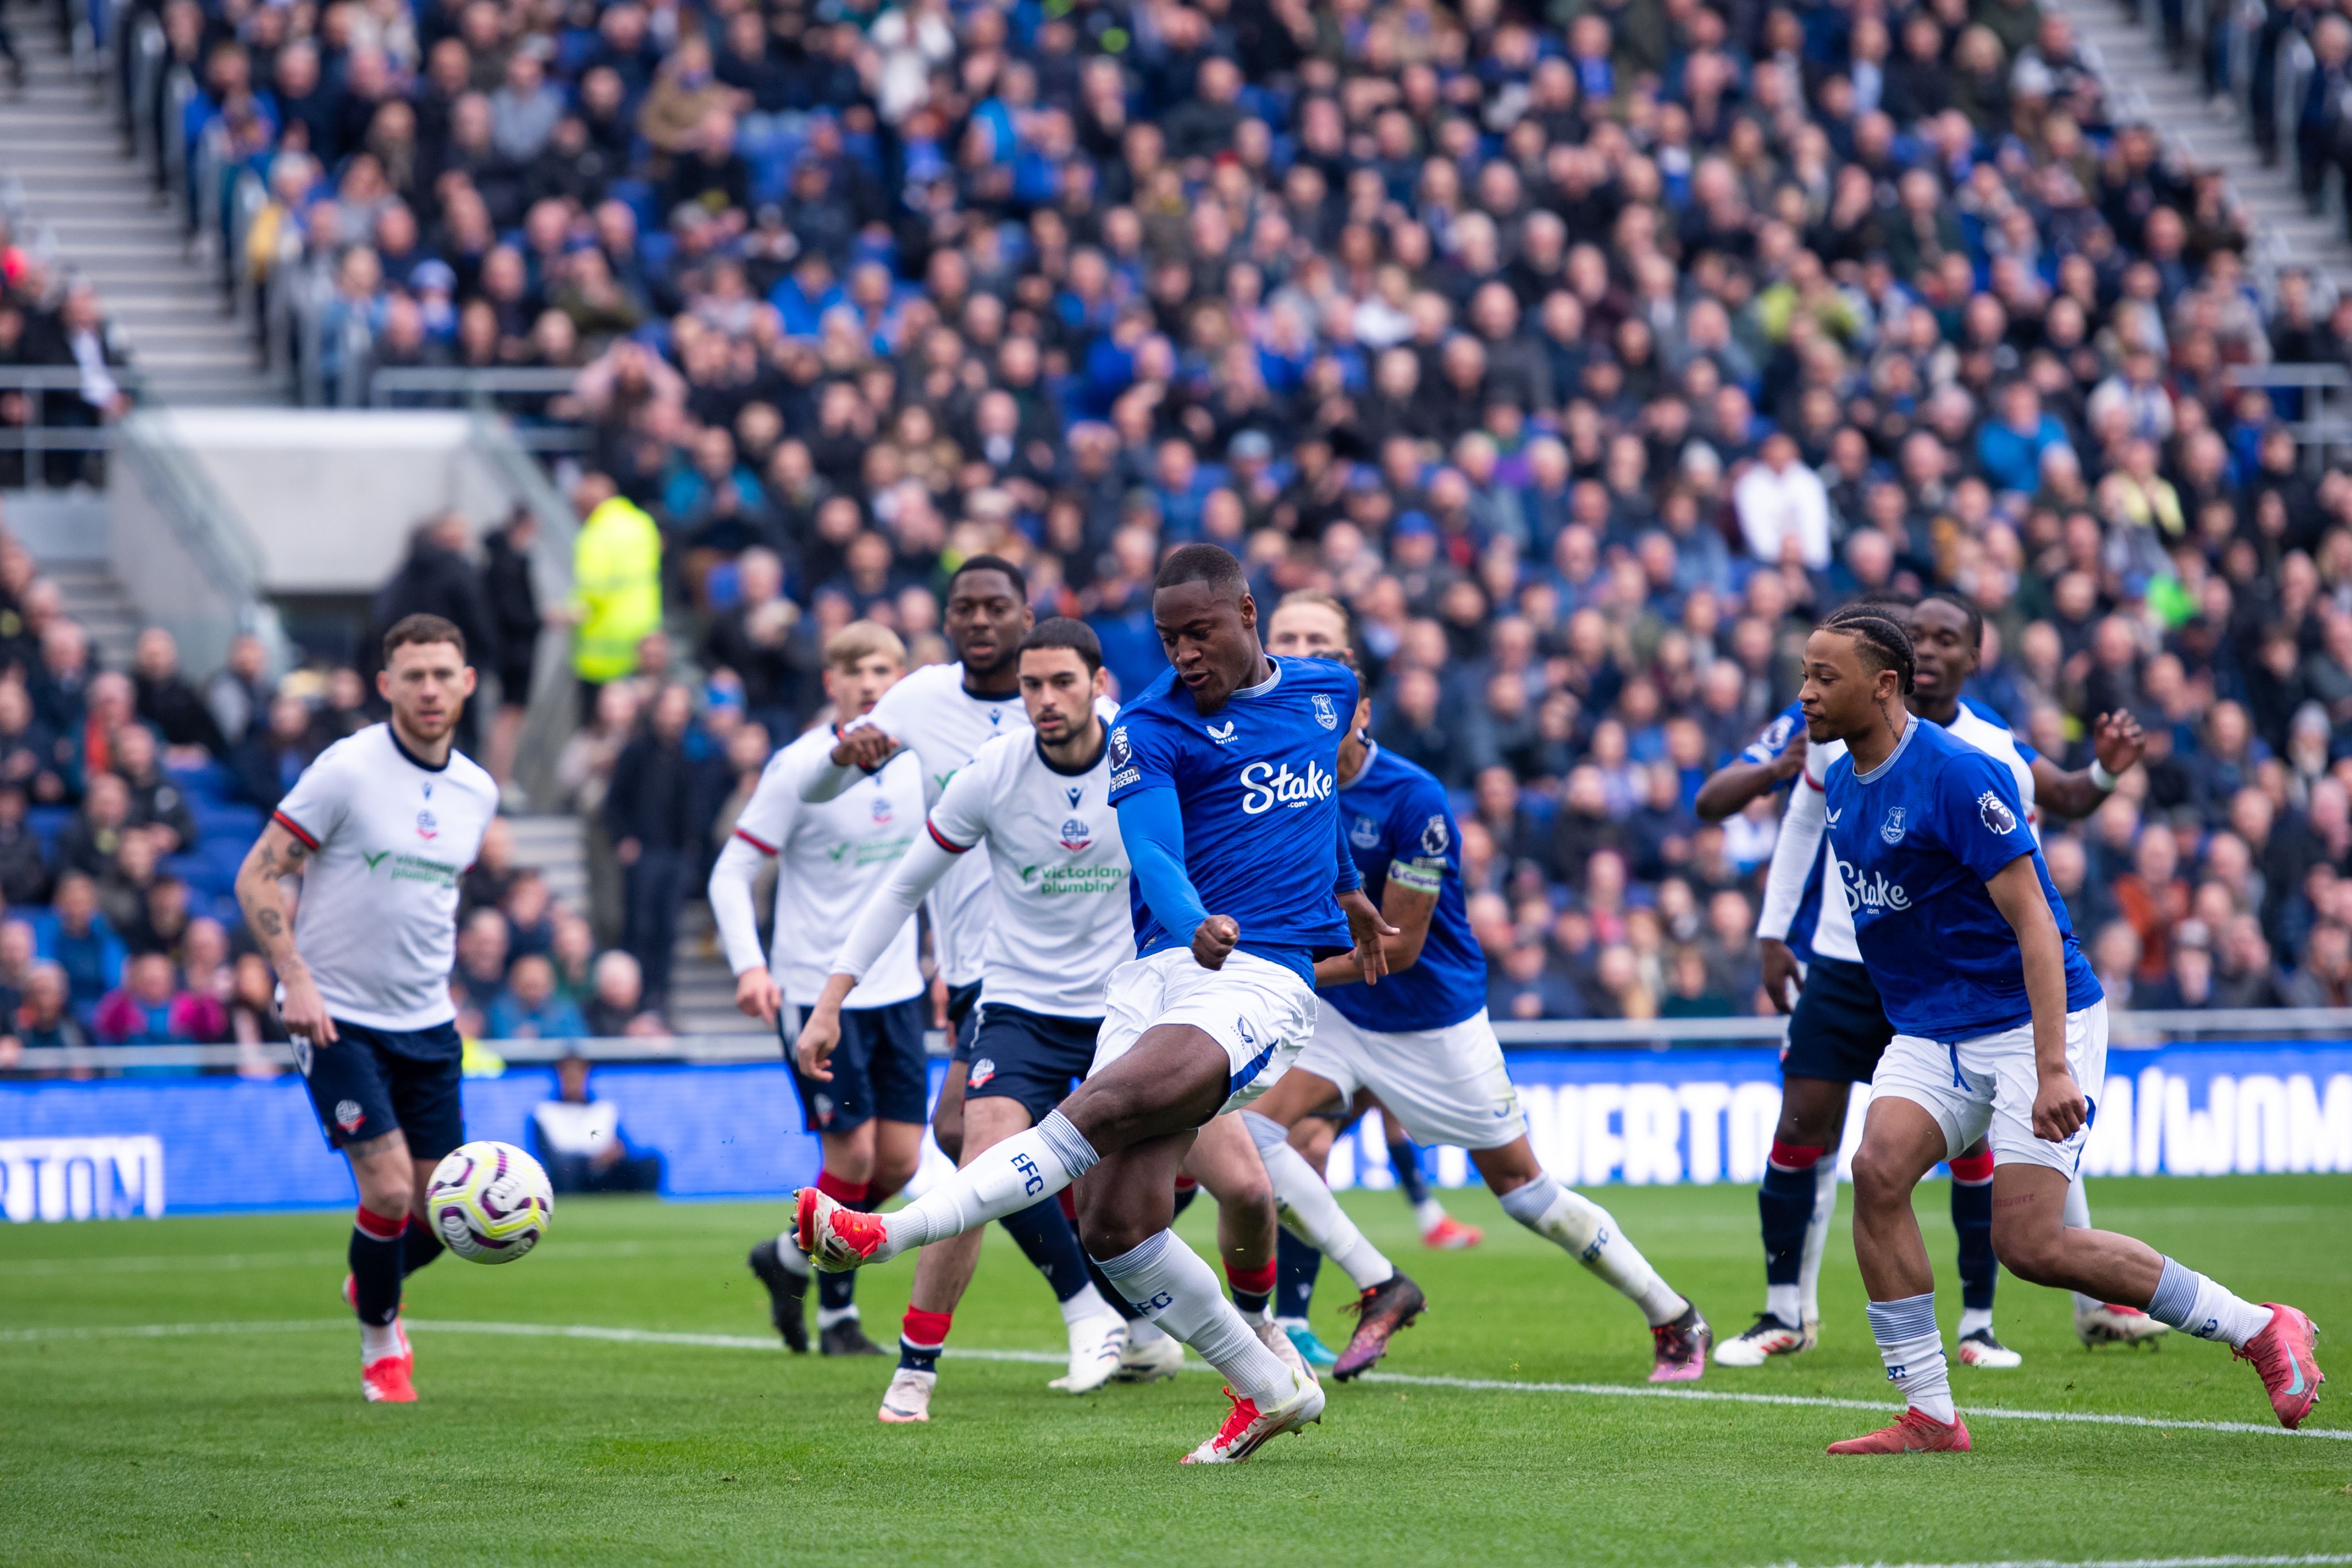
Everton’s Martin Sherif has an attempt on goal during the second Test Event; Everton U21s v Bolton Wanderers B
Everton’s Martin Sherif has an attempt on goal during the second Test Event; Everton U21s v Bolton Wanderers B
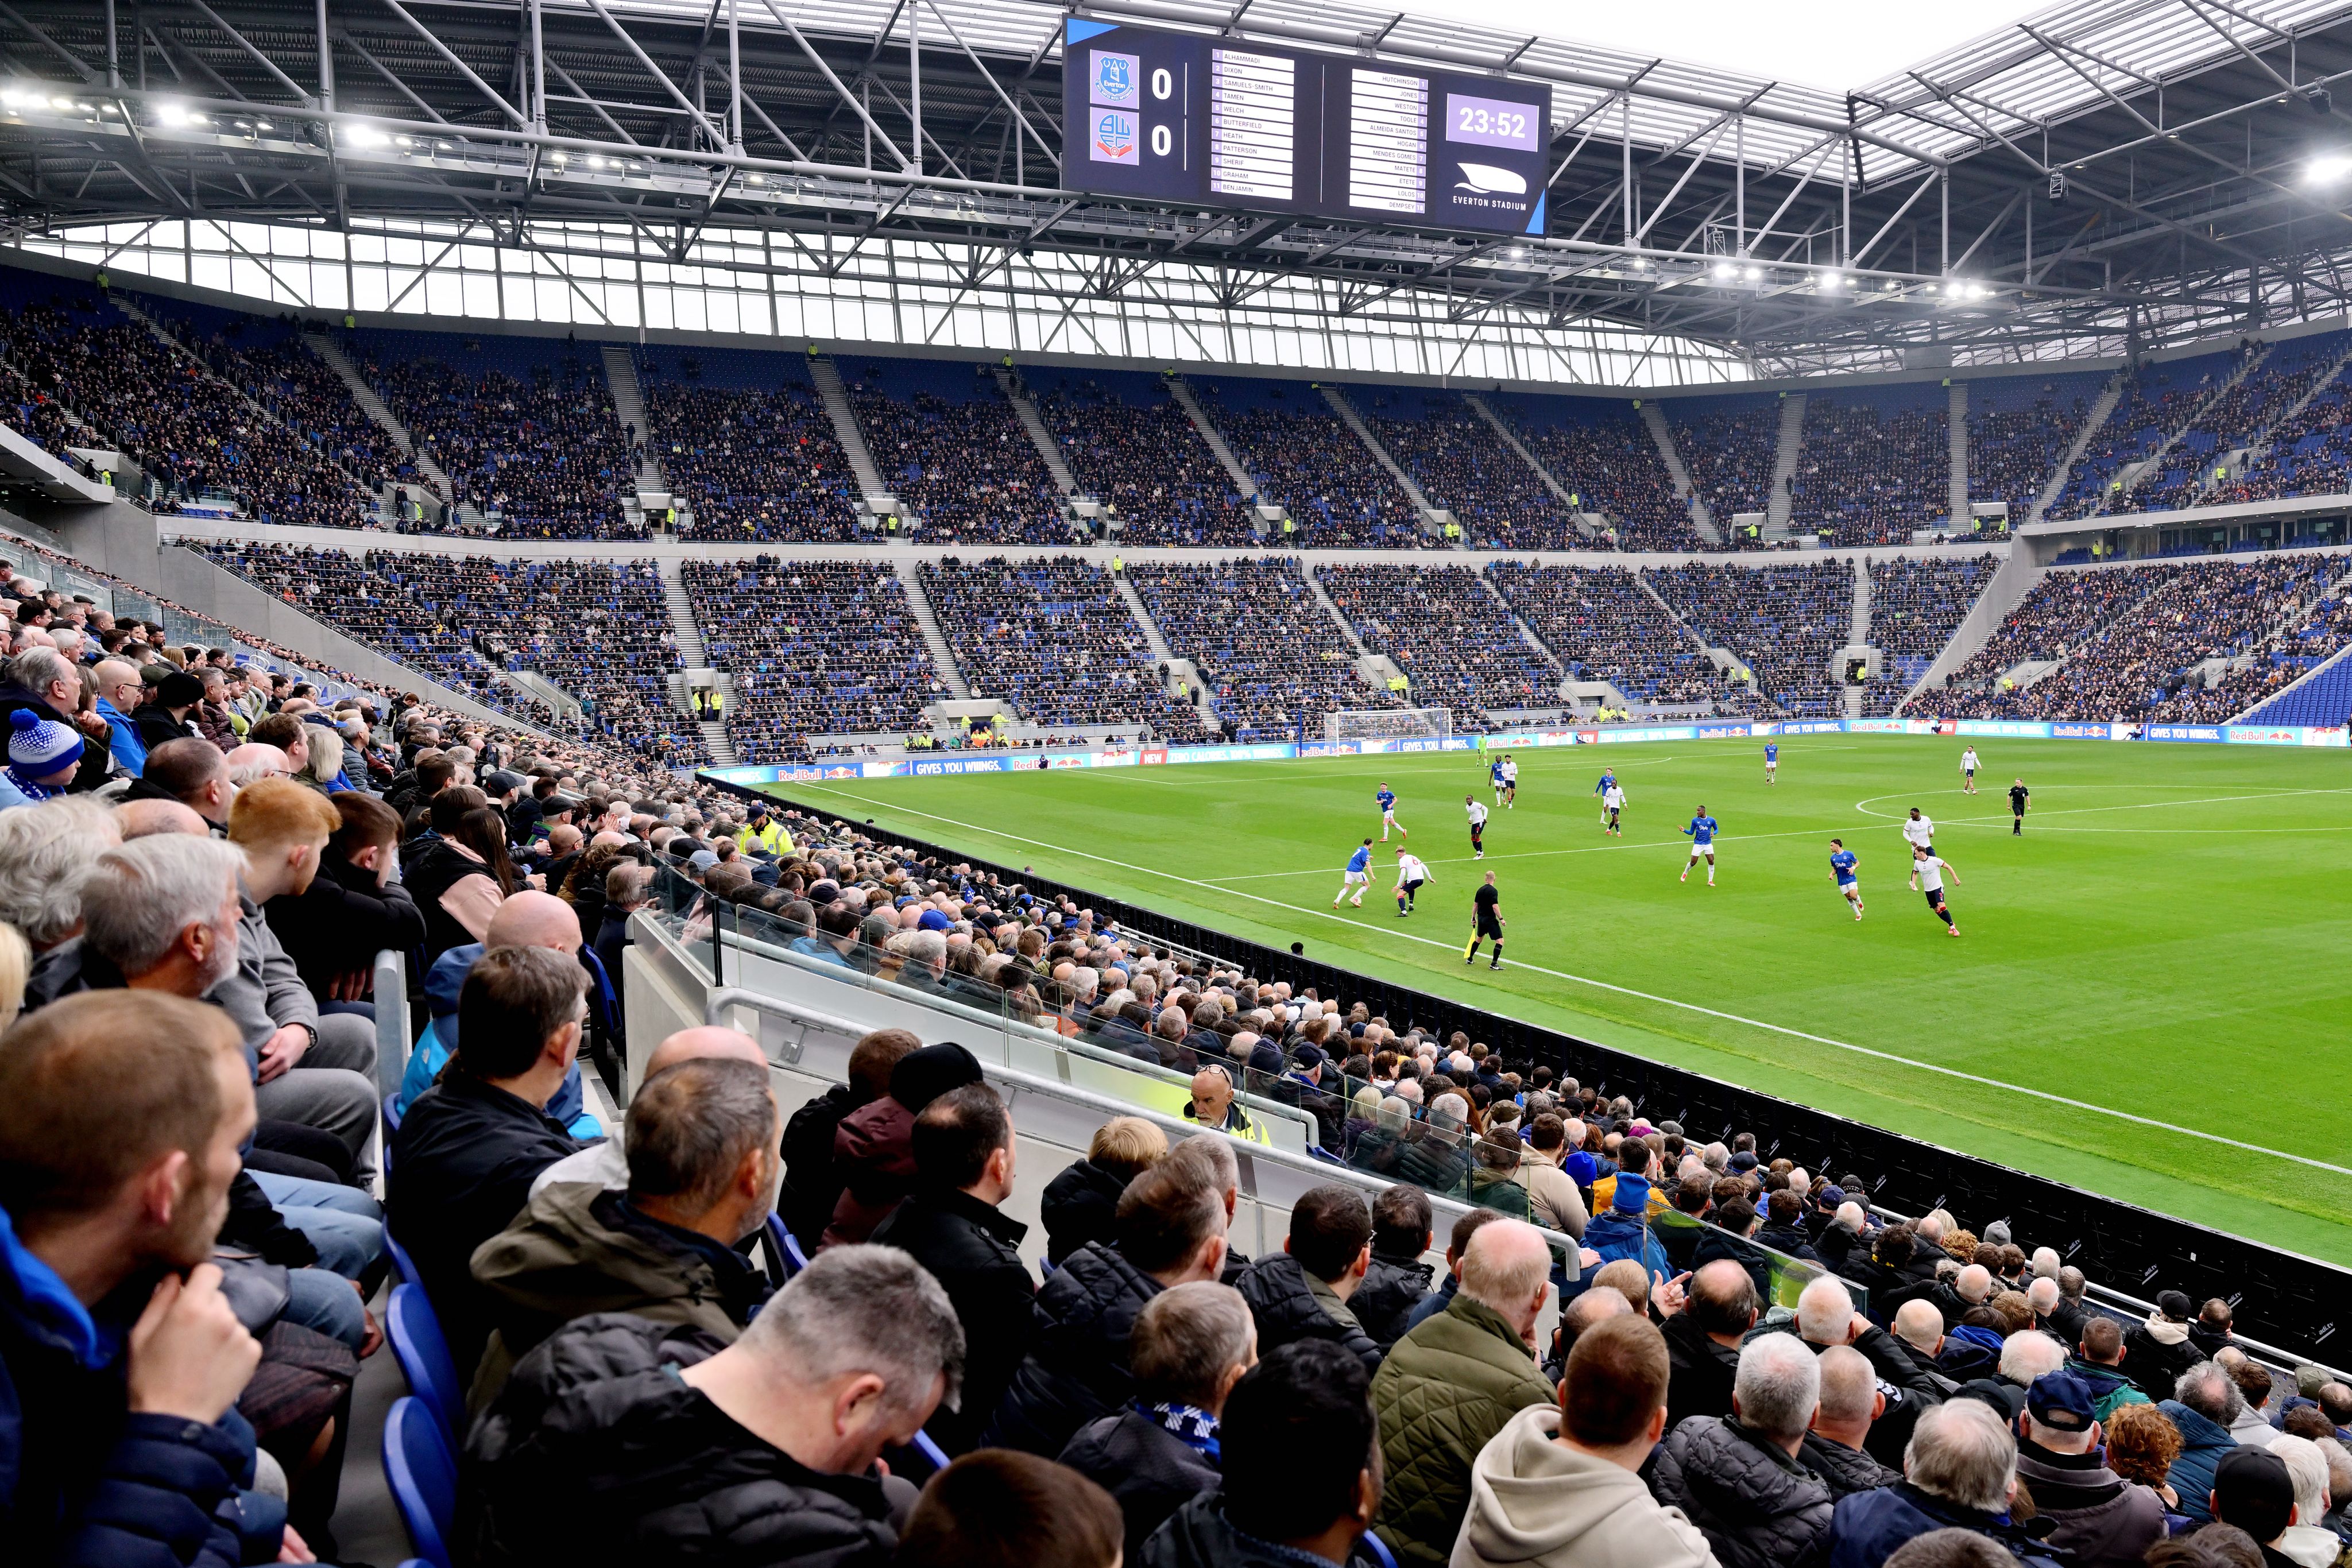
A general view from the second Test Event, as 25,000 Evertonians watched Everton U21s v Bolton Wanderers B. The Stadium’s two giant screens show the score, team line-ups and the match clock.
A general view from the second Test Event, as 25,000 Evertonians watched Everton U21s v Bolton Wanderers B. The Stadium’s two giant screens show the score, team line-ups and the match clock.


Kingsford Boakye of Everton celebrates scoring his team’s first goal during the Everton FC U21s v Bolton Wanderers B second Test Event friendly match.
Kingsford Boakye of Everton celebrates scoring his team’s first goal during the Everton FC U21s v Bolton Wanderers B second Test Event friendly match.
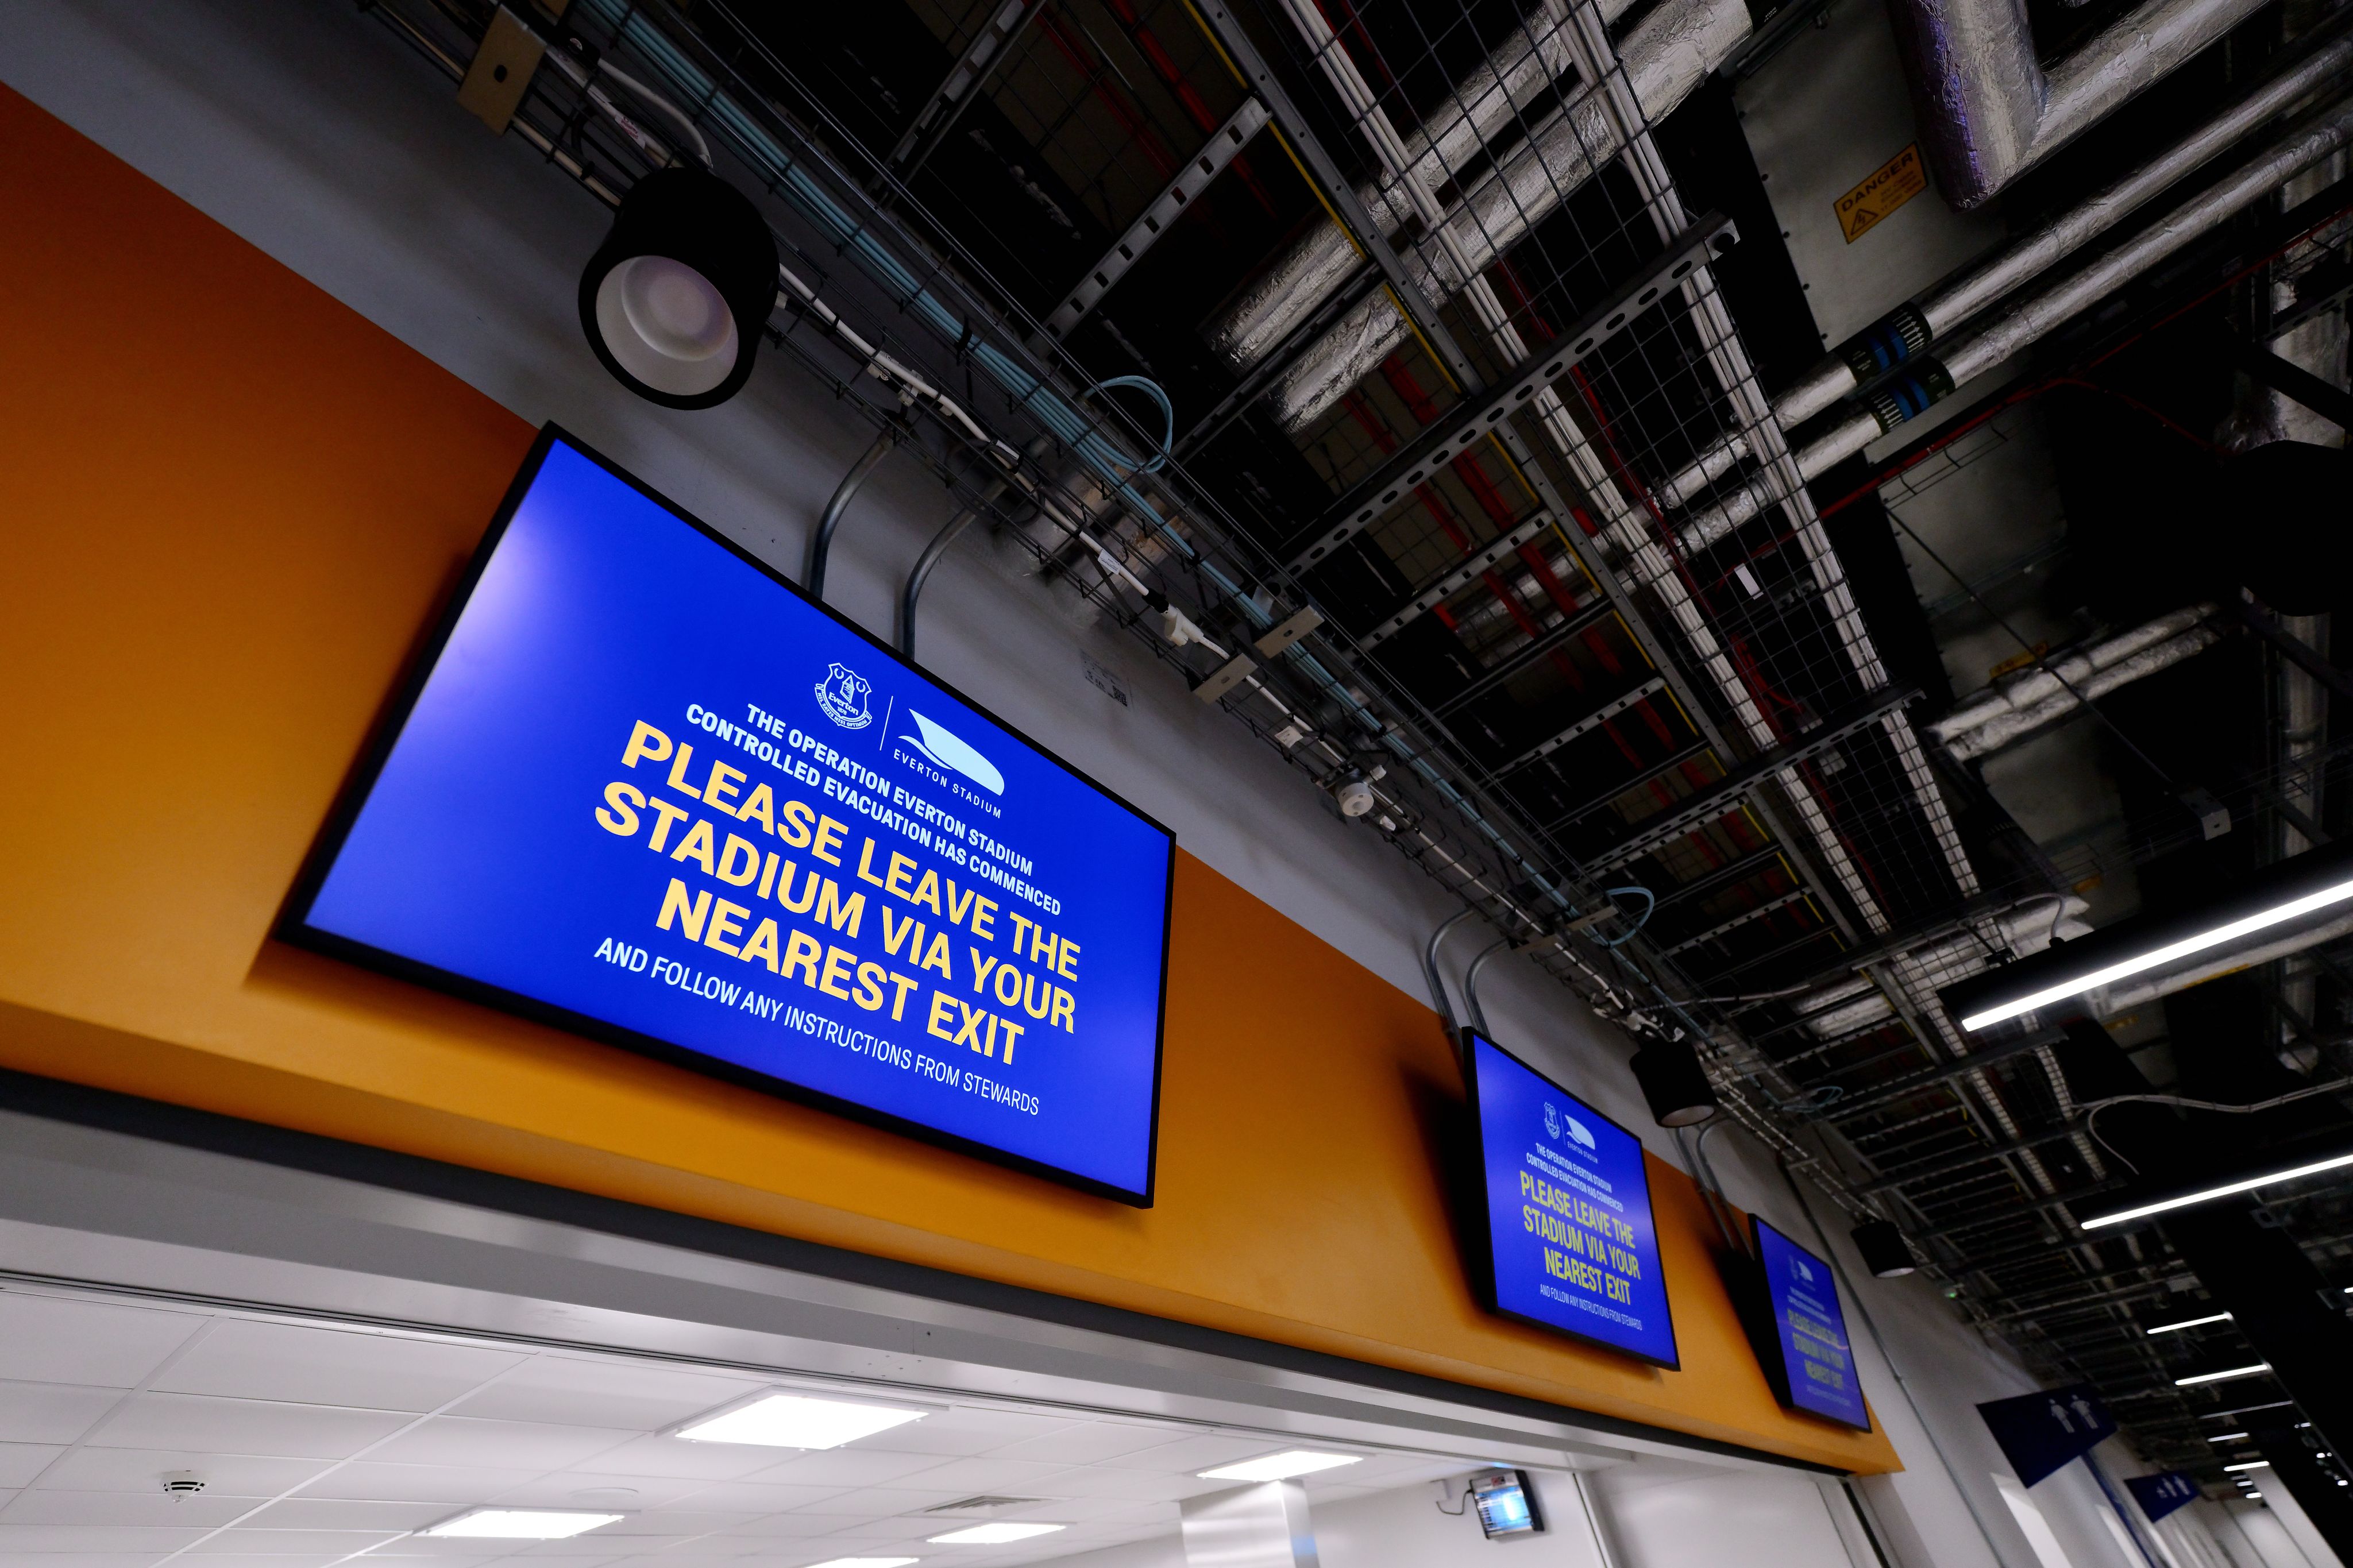
A planned, controlled evacuation formed parted of the second Test Event
A planned, controlled evacuation formed parted of the second Test Event
Official Opening Draws Near
Everton will official move to their new home at the start of the 2025/26 season. We'll continue to add new images to this page as that moment drawers closer.
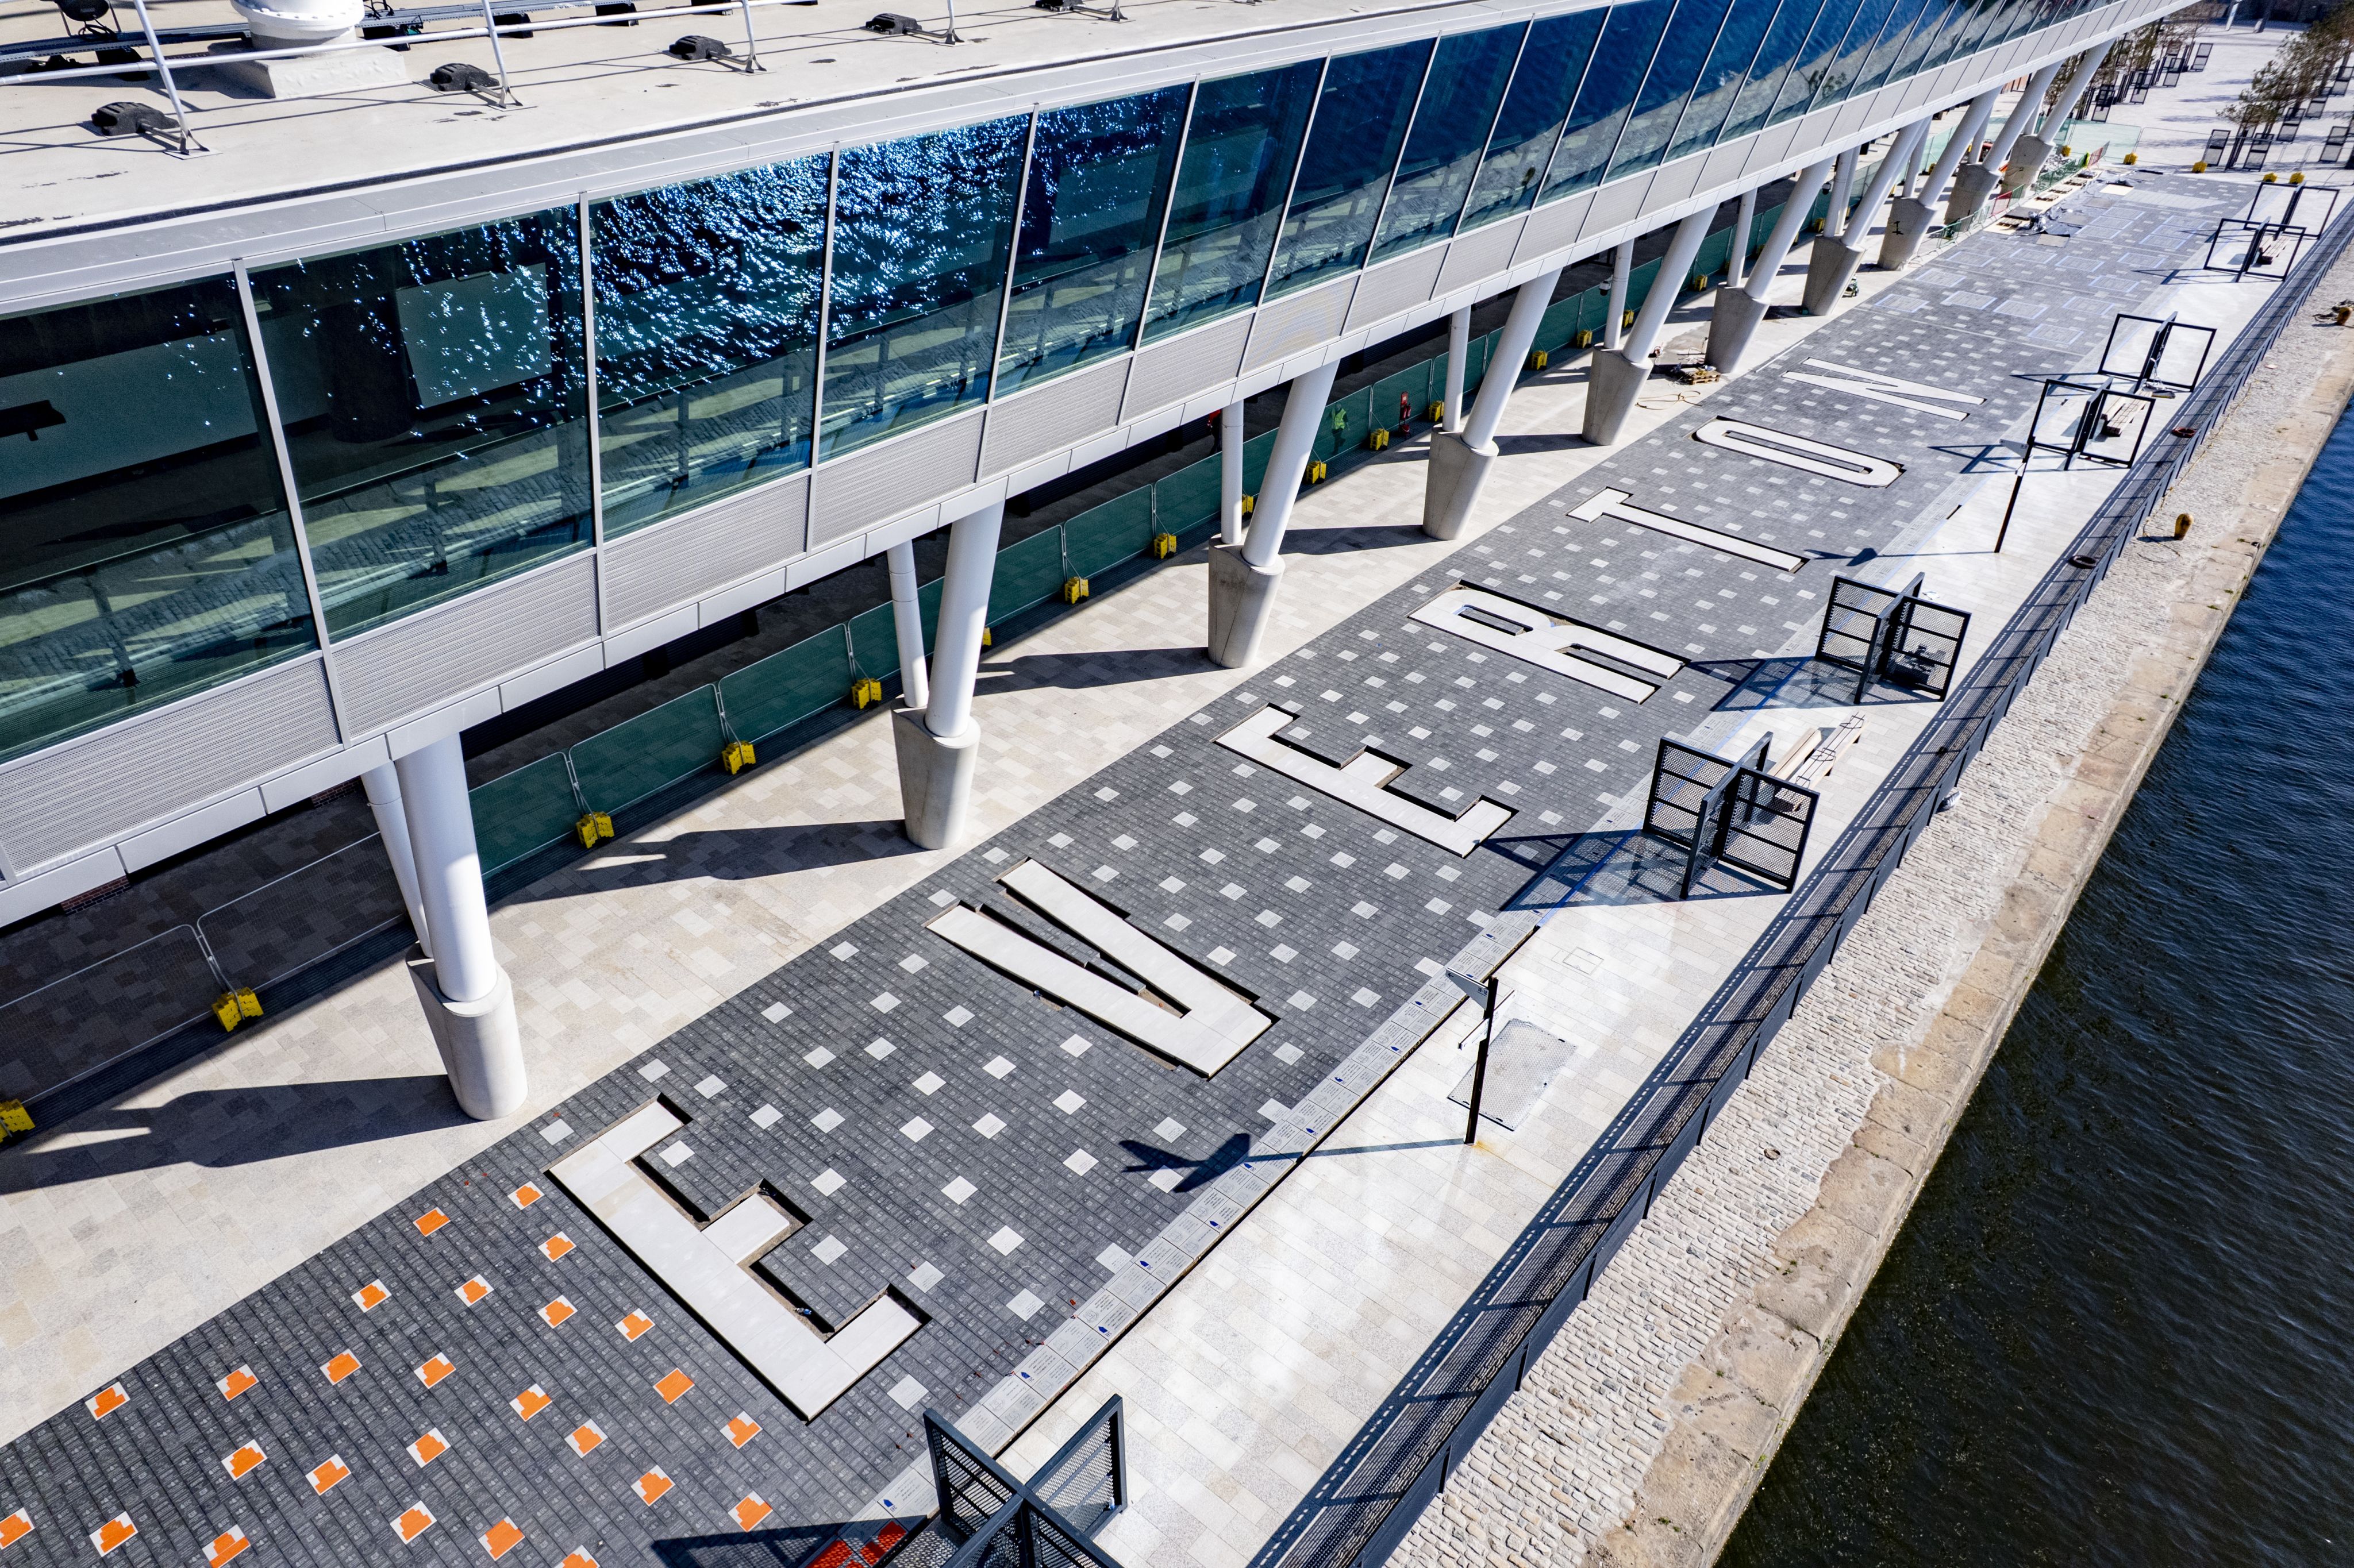
An aerial shot of Everon Way as the River Mersey reflects on the glass front of the South Stand.
An aerial shot of Everon Way as the River Mersey reflects on the glass front of the South Stand.





 Built with Shorthand